
2020 Silver Sycamore Ln, Dumfries, VA 22026
Local realty services provided by:Better Homes and Gardens Real Estate Cassidon Realty
2020 Silver Sycamore Ln,Dumfries, VA 22026
$800,000
- 4 Beds
- 4 Baths
- 3,469 sq. ft.
- Single family
- Coming Soon
Upcoming open houses
- Sun, Oct 1802:00 pm - 04:00 pm
Listed by: patricia m blackwelder, courtney s kuykendall
Office: samson properties
MLS#:VAPW2132248
Source:BRIGHTMLS
Price summary
- Price:$800,000
- Price per sq. ft.:$230.61
- Monthly HOA dues:$200
About this home
Built in 2022 by Pulte Homes, this four-bedroom, 3.5-bath single-family home offers newer construction. It's turnkey and move-in ready so that you can be settled before the holidays.
The main level features easy-care LVP flooring and natural light that fills the home all day. The gourmet kitchen is the heart of it all, with gas cooking, quartz counters, neutral backsplash, and plenty of room to cook, entertain, and gather. A dedicated work-from-home space means you won't take calls from the dining room table.
Upstairs, the primary suite is your retreat, with a luxury bath featuring a soaker tub and an oversized shower. Three additional bedrooms, one with its own private bath, give everyone their own space. The laundry room completes the upper level.
The lower level adds a large recreation room for movie nights, a play area, or a home gym, plus a walk-up to the backyard. Out back, the low-maintenance Trex deck overlooks the trees and has stairs down to the yard, so it's easy to move between grilling, playing, and relaxing outside.
The home sits on a quiet, no-thru cul-de-sac street, so you get privacy and very little traffic. You're also part of Potomac Shores, in Dumfries, Virginia, one of the most sought-after amenity-filled communities in Prince William County, with easy access to the rest of Northern Virginia. Marine Base Quantico is fifteen minutes to the south, and Fort Belvoir is thirty minutes to the north.
If you've outgrown your current home and want something newer, larger, and ready now, this is the one to see. Schedule your private tour today....
Contact an agent
Home facts
- Year built:2022
- Subdivision & Development:POTOMAC SHORES
- Listing ID #:VAPW2132248
- Updated:October 10, 2026 at 06:48 PM
Rooms and interior
- Bedrooms:4
- Total bathrooms:4
- Full bathrooms:3
- Half bathrooms:1
- Flooring:Carpet, Ceramic Tile, Luxury Vinyl Plank
- Bathrooms Description:Primary Bath(s)
- Kitchen Description:Built-In Microwave, Carpet, Cooktop, Dishwasher, Disposal, Energy Efficient Appliances, Exhaust Fan, Icemaker, Kitchen - Island, Microwave, Oven - Single, Oven/Range - Gas, Recessed Lighting, Refrigerator, Stainless Steel Appliances, Water Heater
- Bedroom Description:Carpet, Walk In Closet(s)
- Basement:Yes
- Basement Description:Connecting Stairway, Daylight, Full, Fully Finished, Heated, Interior Access, Outside Entrance, Rear Entrance, Sump Pump, Walkout Stairs
- Living area:3,469 sq. ft.
Heating and cooling
- Cooling:Central A/C
- Heating:Forced Air, Natural Gas Available
Structure and exterior
- Roof:Asphalt
- Year built:2022
- Building area:3,469 sq. ft.
- Lot area:0.14 Acres
- Lot Features:Backs to Trees, Cul-de-sac, Front Yard, No Thru Street, Rear Yard, Trees/Wooded
- Architectural Style:Craftsman
- Construction Materials:HardiPlank Type
- Exterior Features:Deck(s), Sidewalks
- Foundation Description:Concrete Perimeter
- Levels:3 Story
Schools
- High school:POTOMAC
- Middle school:POTOMAC SHORES
- Elementary school:COVINGTON-HARPER
Utilities
- Water:Public
- Sewer:Public Sewer
Finances and disclosures
- Price:$800,000
- Price per sq. ft.:$230.61
- Tax amount:$7,495 (2026)
Features and amenities
- Laundry features:Dryer, Laundry, Washer
- Amenities:Cable TV Available, Carpet, Natural Gas Available, Recessed Lighting, Underground Utilities
Parking
- Parking description:Asphalt Driveway, Attached Garage, Garage - Front Entry, Garage Door Opener, Inside Access
- Garage:Yes
- Garage spaces:2
New listings near 2020 Silver Sycamore Ln
- Coming Soon
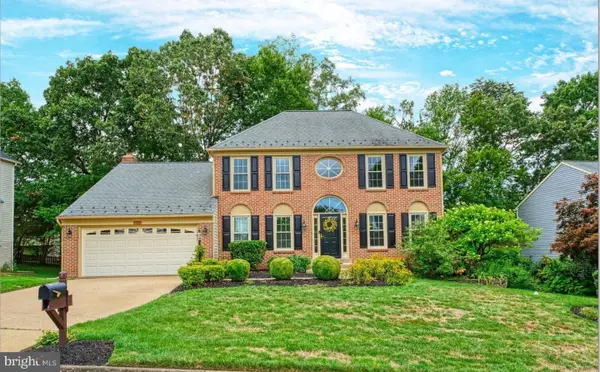 $799,900Coming Soon5 beds 4 baths3,208 sq. ft.
4317 Marhalt Pl, DUMFRIES, VA 22025
MLS# VAPW2131282Listed by: SPRING HILL REAL ESTATE, LLC. - Coming Soon
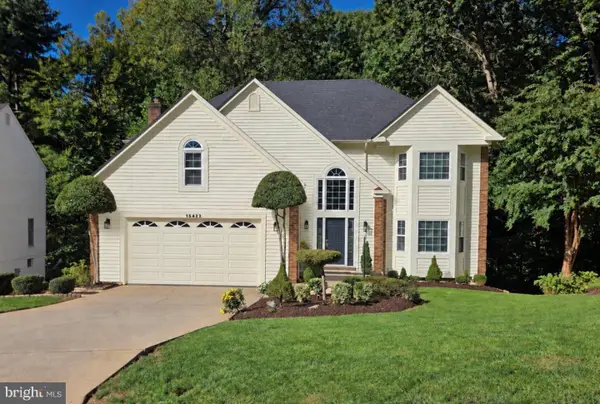 $799,900Coming Soon5 beds 4 baths3,379 sq. ft.
15422 Silvan Glen Dr, DUMFRIES, VA 22025
MLS# VAPW2131680Listed by: EXP REALTY, LLC - Coming Soon
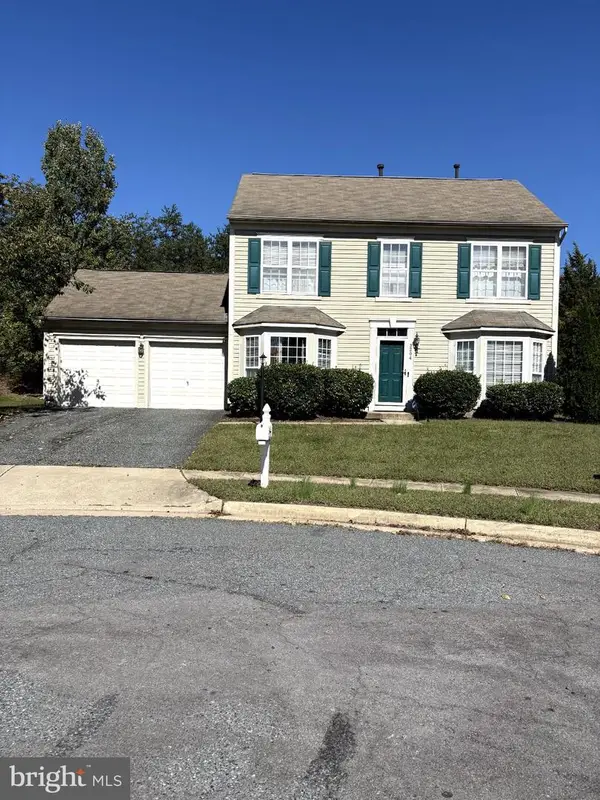 $500,000Coming Soon3 beds 3 baths1,628 sq. ft.
3204 Jasper Hill Ct, DUMFRIES, VA 22026
MLS# VAPW2131790Listed by: ERNESTINE J. WILSON REAL ESTATE LLC - Coming Soon
 $699,900Coming Soon3 beds 3 baths4,333 sq. ft.
16227 Rising Fawn Ter, DUMFRIES, VA 22025
MLS# VAPW2131138Listed by: KELLER WILLIAMS REALTY - Coming Soon
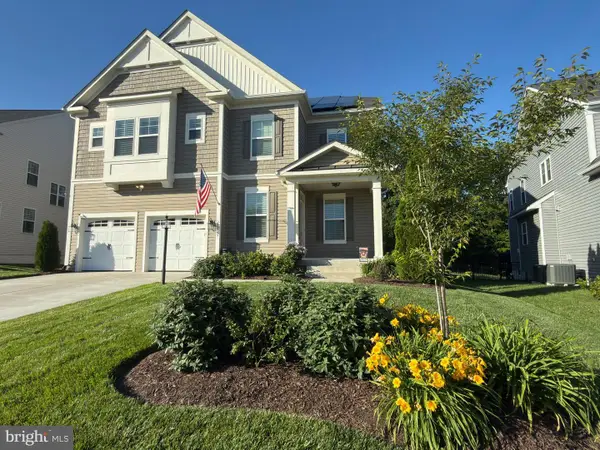 $930,000Coming Soon5 beds 5 baths4,456 sq. ft.
16745 Mill Station Way, DUMFRIES, VA 22025
MLS# VAPW2130356Listed by: NEXTHOME BELTWAY REALTY - Open Sun, 1 to 3pmNew
 $615,000Active5 beds 4 baths2,852 sq. ft.
15917 Edgewood Dr, DUMFRIES, VA 22025
MLS# VAPW2132246Listed by: COMPASS - New
 $350,000Active3 beds 2 baths1,280 sq. ft.
1909 Fort Monroe Ct, DUMFRIES, VA 22026
MLS# VAPW2132168Listed by: SOLUTIONS REALTY GROUP LLC - Open Sat, 12 to 3pmNew
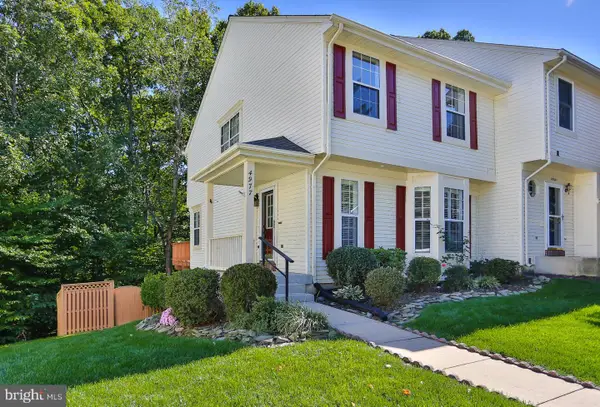 $499,900Active3 beds 4 baths2,012 sq. ft.
4977 Buena Vista Dr, DUMFRIES, VA 22025
MLS# VAPW2129584Listed by: KW METRO CENTER - New
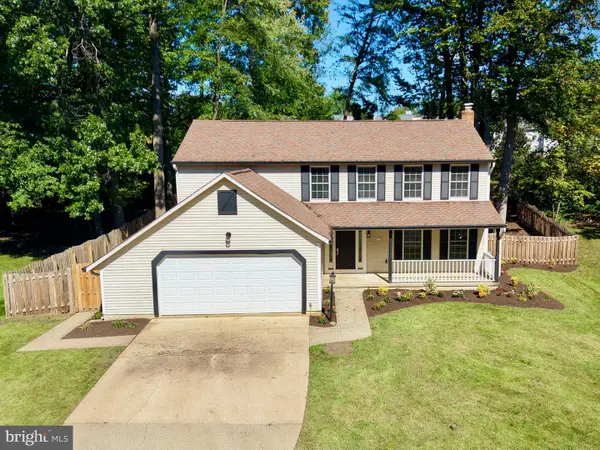 $589,900Active5 beds 3 baths3,503 sq. ft.
15177 Holleyside Dr, DUMFRIES, VA 22025
MLS# VAPW2132012Listed by: SAMSON PROPERTIES - New
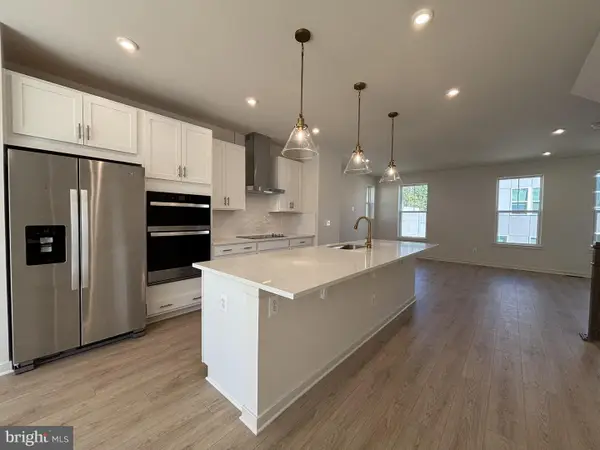 $599,999Active4 beds 4 baths2,105 sq. ft.
18060 Alicia Ave, DUMFRIES, VA 22026
MLS# VAPW2132058Listed by: PEARSON SMITH REALTY, LLC


Protect your home and budget from life's surprises with an Assurant Home Warranty, backed by a partner that supports you through every step of homeownership. Explore Plans.
© 2026 Better Homes and Gardens Real Estate LLC. An Anywhere Real Estate company. All rights reserved. Better Homes and Gardens® Real Estate is a registered trademark owned by Meredith Operations Corporation, licensed to Better Homes and Gardens Real Estate LLC and used with permission. Better Homes and Gardens Real Estate LLC fully supports the principles of the Fair Housing Act and the Equal Opportunity Act. Listing information is deemed reliable but is not guaranteed accurate.
Each office is independently owned and operated.
Any services or products provided by third parties are not provided by, affiliated with or related to Better Homes and Gardens Real Estate LLC, or its affiliated companies.