
2629 Crossvine Dr, Dumfries, VA 22026
Local realty services provided by:Better Homes and Gardens Real Estate Cassidon Realty
2629 Crossvine Dr,Dumfries, VA 22026
$775,000
- 3 Beds
- 3 Baths
- 2,768 sq. ft.
- Single family
- Active
Listed by: kristian sonsteby
Office: kw metro center
MLS#:VAPW2120498
Source:BRIGHTMLS
Price summary
- Price:$775,000
- Price per sq. ft.:$279.99
- Monthly HOA dues:$180
About this home
Enjoy main-level living at its finest with this Carolina Place model, ideally situated adjacent to woods for maximum privacy. The main level is spacious, with engineered hardwood flooring, an eat-in kitchen, formal dining room, and two bedrooms – including the primary suite with the optional bump-out for even more space. Downstairs in the finished walk-out basement, enjoy movie night with the built-in 7.1 surround sound system. Or, if you need to get some work done from home, retreat to the private office (could also be a third bedroom!) with insulated glass doors letting in tons of natural light. The lower level also has plenty of storage, with two massive unfinished storage rooms offering plenty of space to hide away your treasures. The current owners have added a multitude of upgrades and features to the home including a solar panel array, Vivint home security system, automatic front door lock, brand new carpet and LVP flooring in the lower level, built-in lawn irrigation system, EV charger in the garage, new water heater (2025), oversized gutters/downspouts, and steps off the back deck. Come see this beautiful home today because it will not last long!...
Contact an agent
Home facts
- Year built:2016
- Listing ID #:VAPW2120498
- Added:6 day(s) ago
- Updated:May 27, 2026 at 11:35 AM
Rooms and interior
- Bedrooms:3
- Total bathrooms:3
- Full bathrooms:3
- Flooring:Engineered Wood, Luxury Vinyl Plank
- Dining Description:Combination Kitchen/Dining, Dining Area
- Bathrooms Description:Primary Bath(s)
- Kitchen Description:Crown Moldings, Kitchen - Eat-In, Kitchen - Island, Recessed Lighting
- Bedroom Description:Entry Level Bedroom, Walk In Closet(s)
- Basement:Yes
- Basement Description:Daylight, Heated, Partial, Partially Finished, Walkout Stairs
- Living area:2,768 sq. ft.
Heating and cooling
- Cooling:Central A/C
- Heating:Heat Pump - Gas BackUp, Natural Gas
Structure and exterior
- Roof:Architectural Shingle
- Year built:2016
- Building area:2,768 sq. ft.
- Lot area:0.19 Acres
- Lot Features:Backs to Trees, Rear Yard
- Construction Materials:Cement Siding
- Exterior Features:Bump-outs, Deck(s), Gutter System, Porch(es)
- Foundation Description:Block, Slab
- Levels:2 Stories
Utilities
- Water:Public
- Sewer:Public Sewer
Finances and disclosures
- Price:$775,000
- Price per sq. ft.:$279.99
- Tax amount:$7,004 (2026)
Features and amenities
- Amenities:Cable TV, Carbon Monoxide Detector(s), Ceiling Fan(s), Crown Moldings, Electric_110 Volts, Main Entrance Lock, Natural Gas Available, Recessed Lighting, Smoke Detector, Sound System, Sprinkler System, Sprinkler System - Indoor, Surveillance Sys, Underground Utilities
Parking
- Parking description:Asphalt Driveway, Attached Garage, Garage - Front Entry, Garage Door Opener, Inside Access, Oversized
- Garage:Yes
- Garage spaces:2
New listings near 2629 Crossvine Dr
- Coming Soon
 $610,000Coming Soon5 beds 3 baths
17841 Lyda Ln, DUMFRIES, VA 22026
MLS# VAPW2120954Listed by: UNITED REAL ESTATE PREMIER - Open Sat, 10am to 12pmNew
 $373,990Active4 beds 3 baths1,396 sq. ft.
2522 Sedgewick Pl, DUMFRIES, VA 22026
MLS# VAPW2120848Listed by: REALTY ONE GROUP PERFORMANCE, LLC - New
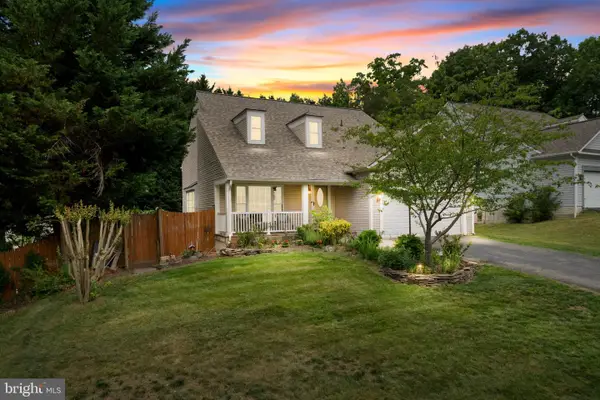 $600,000Active4 beds 3 baths3,844 sq. ft.
16822 Francis West, DUMFRIES, VA 22026
MLS# VAPW2119200Listed by: SAMSON PROPERTIES - Coming SoonOpen Sat, 1 to 3pm
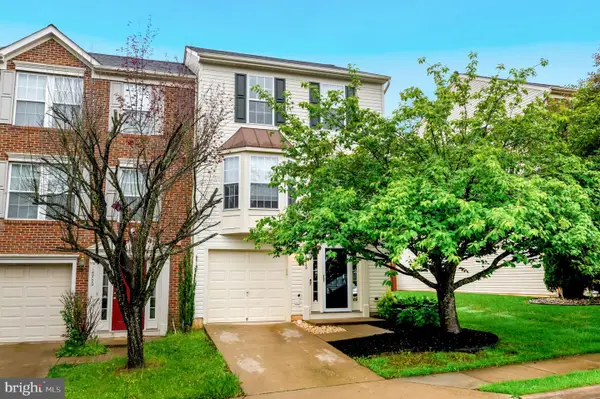 $495,000Coming Soon3 beds 3 baths
15720 Viewpoint Cir, DUMFRIES, VA 22025
MLS# VAPW2120178Listed by: SAMSON PROPERTIES - New
 $484,999Active3 beds 3 baths1,480 sq. ft.
1670 Kirkman St, DUMFRIES, VA 22026
MLS# VAPW2120832Listed by: LONG & FOSTER REAL ESTATE, INC. - Coming SoonOpen Sun, 12 to 2pm
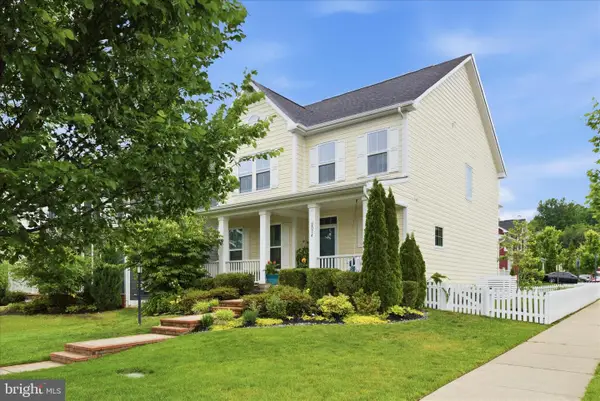 $845,000Coming Soon5 beds 5 baths
2074 River Heritage Blvd, DUMFRIES, VA 22026
MLS# VAPW2120820Listed by: REALTY ONE GROUP CAPITAL - Open Wed, 11am to 5pmNew
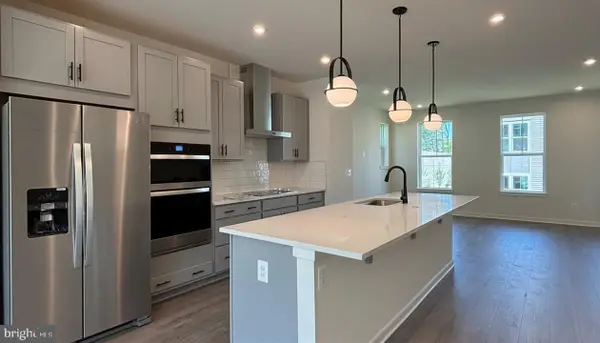 $595,999Active3 beds 4 baths
18024 Alicia Ave, DUMFRIES, VA 22026
MLS# VAPW2120794Listed by: PEARSON SMITH REALTY, LLC - Open Sat, 1 to 3pmNew
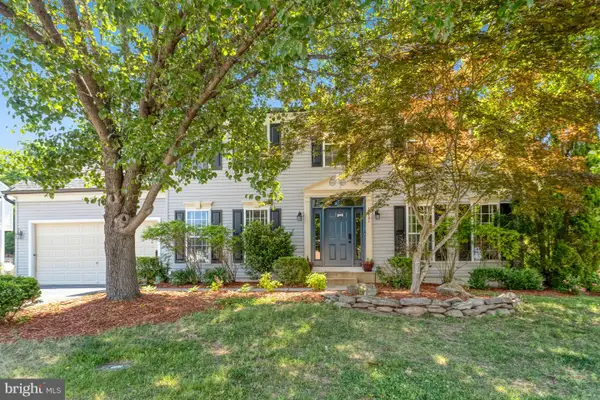 $720,000Active5 beds 3 baths4,100 sq. ft.
17701 Avenel Ln, DUMFRIES, VA 22026
MLS# VAPW2120718Listed by: LONG & FOSTER REAL ESTATE, INC. - New
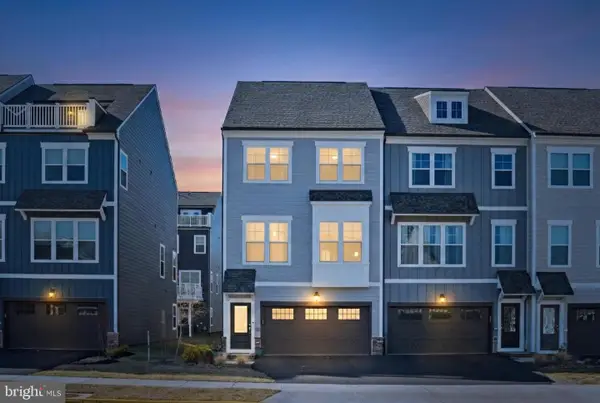 $599,900Active3 beds 4 baths2,308 sq. ft.
18351 Moss Garden Rd, DUMFRIES, VA 22026
MLS# VAPW2120716Listed by: JOBIN REALTY - Coming SoonOpen Thu, 5 to 7pm
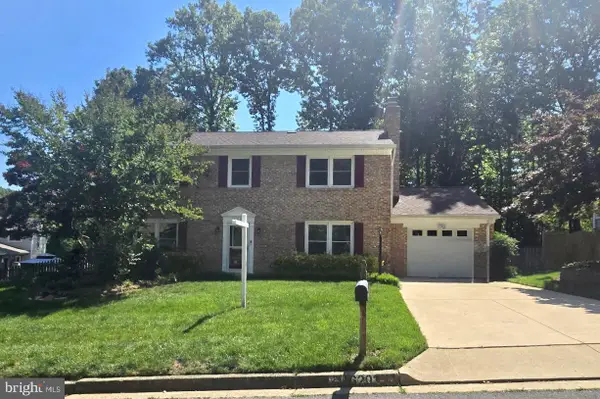 $585,000Coming Soon4 beds 3 baths
16203 Dartmoor Dr, DUMFRIES, VA 22025
MLS# VAPW2120118Listed by: EXP REALTY, LLC


Protect your home and budget from life's surprises with an Assurant Home Warranty, backed by a partner that supports you through every step of homeownership. Explore Plans.
© 2026 Better Homes and Gardens Real Estate LLC. An Anywhere Real Estate company. All rights reserved. Better Homes and Gardens® Real Estate is a registered trademark owned by Meredith Operations Corporation, licensed to Better Homes and Gardens Real Estate LLC and used with permission. Better Homes and Gardens Real Estate LLC fully supports the principles of the Fair Housing Act and the Equal Opportunity Act. Listing information is deemed reliable but is not guaranteed accurate.
Each office is independently owned and operated.
Any services or products provided by third parties are not provided by, affiliated with or related to Better Homes and Gardens Real Estate LLC, or its affiliated companies.