
2843 Banks Ct, Dumfries, VA 22026
Local realty services provided by:Better Homes and Gardens Real Estate Cassidon Realty
2843 Banks Ct,Dumfries, VA 22026
$385,000
- 3 Beds
- 3 Baths
- 1,320 sq. ft.
- Townhouse
- Active
Upcoming open houses
- Sat, Sep 2602:00 pm - 04:00 pm
Listed by: guillermo j barbosa, daniela barbosa
Office: samson properties
MLS#:VAPW2130836
Source:BRIGHTMLS
Price summary
- Price:$385,000
- Price per sq. ft.:$291.67
- Monthly HOA dues:$70
About this home
Welcome Home 2843 Banks CT! Beautifully renovated and move-in ready, this inviting home combines modern updates with spacious, flexible living areas designed for today’s lifestyle.
Step inside and fall in love with the bright, refreshed interior featuring brand-new stainless-steel appliances, elegant quartz countertops, and stylish modern cabinetry in the spacious kitchen. Fresh paint throughout gives the home a crisp, clean feel, while the newer roof provides added peace of mind.
Upstairs, you’ll find three generously sized bedrooms and two full bathrooms, offering comfortable accommodations for family and guests. The main level is made for gathering, with a family room, updated kitchen, and a separate dining room that can easily be transformed into a home office, playroom, or additional den. A conveniently located half bath completes the main level.
Outside, enjoy the nicely fenced backyard, offering the perfect setting for pets, playtime, summer gatherings, or simply relaxing outdoors.
With its fresh modern finishes, thoughtful updates, versatile spaces, and move-in-ready appeal, this home checks all the boxes. Come see it for yourself—you may have just found the one!...
Contact an agent
Home facts
- Year built:1974
- Subdivision & Development:WILLIAMSTOWN
- Listing ID #:VAPW2130836
- Added:5 day(s) ago
- Updated:September 24, 2026 at 11:48 PM
Rooms and interior
- Bedrooms:3
- Total bathrooms:3
- Full bathrooms:2
- Half bathrooms:1
- Dining Description:Dining Room
- Bathrooms Description:Bathroom 2, Half Bath, Primary Bathroom
- Kitchen Description:Dishwasher, Disposal, Oven/Range - Electric, Range Hood
- Bedroom Description:Primary Bedroom
- Living area:1,320 sq. ft.
Heating and cooling
- Cooling:Central A/C
- Heating:Electric, Forced Air
Structure and exterior
- Year built:1974
- Building area:1,320 sq. ft.
- Lot area:0.03 Acres
- Architectural Style:Colonial
- Construction Materials:Combination
- Foundation Description:Slab
- Levels:2 Stories
Utilities
- Water:Public
- Sewer:Public Sewer
Finances and disclosures
- Price:$385,000
- Price per sq. ft.:$291.67
- Tax amount:$3,141 (2026)
Features and amenities
- Laundry features:Has Laundry, Laundry, Washer/Dryer Stacked
Parking
- Parking description:Parking Lot
New listings near 2843 Banks Ct
- Coming Soon
 $699,900Coming Soon3 beds 3 baths4,333 sq. ft.
16227 Rising Fawn Ter, DUMFRIES, VA 22025
MLS# VAPW2131138Listed by: KELLER WILLIAMS REALTY - Coming Soon
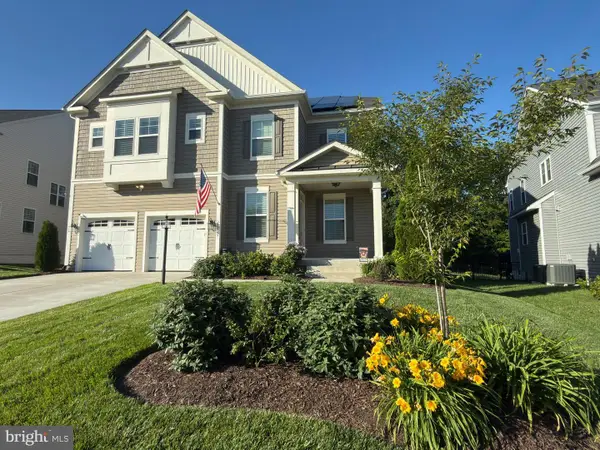 $930,000Coming Soon5 beds 5 baths4,456 sq. ft.
16745 Mill Station Way, DUMFRIES, VA 22025
MLS# VAPW2130356Listed by: NEXTHOME BELTWAY REALTY - Coming Soon
 $650,000Coming Soon4 beds 4 baths2,853 sq. ft.
15063 Lindenberry Ln, DUMFRIES, VA 22025
MLS# VAPW2129420Listed by: EXP REALTY, LLC - Coming Soon
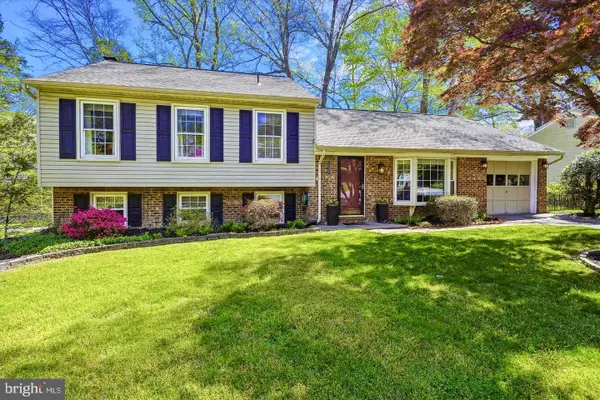 $584,500Coming Soon4 beds 3 baths2,224 sq. ft.
15887 Cliffbrook Ct, DUMFRIES, VA 22025
MLS# VAPW2131078Listed by: SAMSON PROPERTIES - Coming Soon
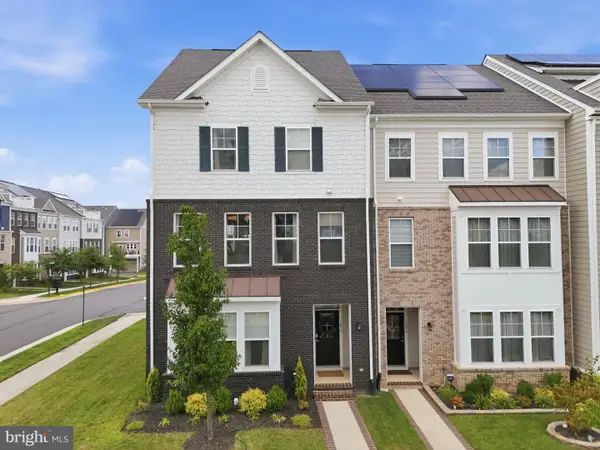 $650,000Coming Soon4 beds 4 baths2,608 sq. ft.
1476 Meadowlark Glen Rd, DUMFRIES, VA 22026
MLS# VAPW2130274Listed by: KW UNITED - Coming Soon
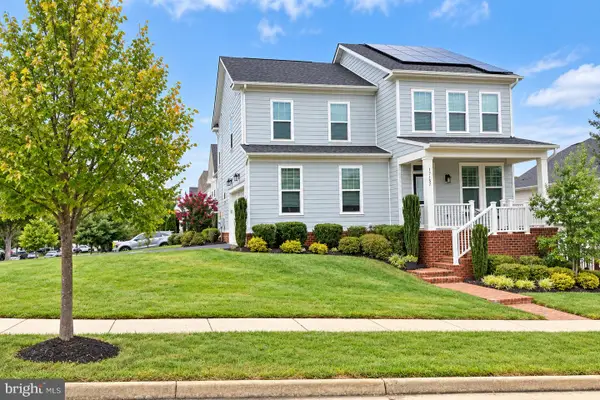 $789,900Coming Soon4 beds 3 baths3,012 sq. ft.
17157 Sea Skiff Way, DUMFRIES, VA 22026
MLS# VAPW2130376Listed by: KW UNITED - Coming Soon
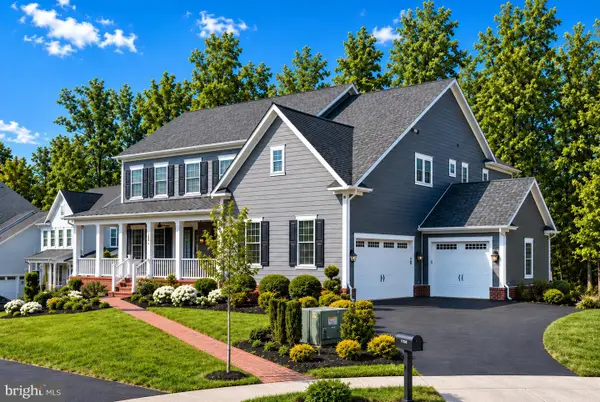 $1,275,000Coming Soon6 beds 6 baths5,700 sq. ft.
17059 Belle Isle Dr, DUMFRIES, VA 22026
MLS# VAPW2130130Listed by: KW UNITED - Coming Soon
 $800,000Coming Soon5 beds 4 baths3,319 sq. ft.
4169 Talon Dr, DUMFRIES, VA 22025
MLS# VAPW2129080Listed by: UNITED REALTY, INC. - Coming Soon
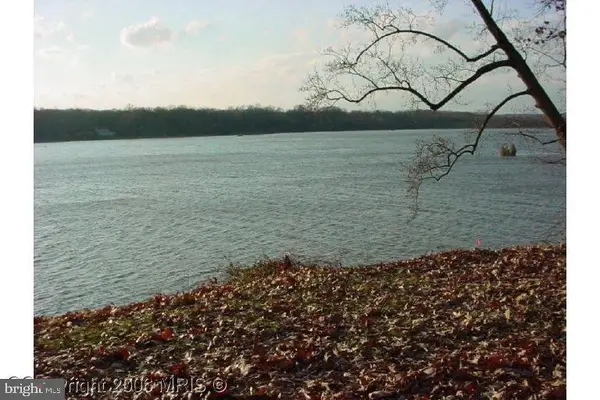 $1,050,000Coming Soon4 beds 3 baths1,851 sq. ft.
18210 Possum Point Rd, DUMFRIES, VA 22026
MLS# VAPW2129588Listed by: TTR SOTHEBY'S INTERNATIONAL REALTY - Coming Soon
 $849,000Coming Soon5 beds 5 baths4,050 sq. ft.
16088 Deer Park Dr, DUMFRIES, VA 22025
MLS# VAPW2129192Listed by: NEXTHOME CAPITAL CITY REALTY


Protect your home and budget from life's surprises with an Assurant Home Warranty, backed by a partner that supports you through every step of homeownership. Explore Plans.
© 2026 Better Homes and Gardens Real Estate LLC. An Anywhere Real Estate company. All rights reserved. Better Homes and Gardens® Real Estate is a registered trademark owned by Meredith Operations Corporation, licensed to Better Homes and Gardens Real Estate LLC and used with permission. Better Homes and Gardens Real Estate LLC fully supports the principles of the Fair Housing Act and the Equal Opportunity Act. Listing information is deemed reliable but is not guaranteed accurate.
Each office is independently owned and operated.
Any services or products provided by third parties are not provided by, affiliated with or related to Better Homes and Gardens Real Estate LLC, or its affiliated companies.