
2961 Medford Dr, Dumfries, VA 22026
Local realty services provided by:Better Homes and Gardens Real Estate Reserve
2961 Medford Dr,Dumfries, VA 22026
$744,000
- 5 Beds
- 4 Baths
- 3,788 sq. ft.
- Single family
- Active
Listed by: tress a billy
Office: pearson smith realty, llc.
MLS#:VAPW2130894
Source:BRIGHTMLS
Price summary
- Price:$744,000
- Price per sq. ft.:$196.41
- Monthly HOA dues:$117
About this home
Welcome home to this beautiful residence in the desirable Southbridge on the Potomac community. This home offers 3788 square feet of finished space. Situated on a premium lot with only one neighboring home, this property offers an almost level backyard bordered by woods along the south and west sides, providing a wonderful sense of privacy and tranquility.
The north-facing orientation helps minimize direct sunlight, while abundant natural light throughout the home creates a warm and inviting atmosphere. A generous wraparound front porch offers the perfect place to relax, entertain, or enjoy seasonal flowers in the built-in planter areas. The peaceful backyard provides beautiful seasonal views, with foliage transitioning through rich reds and yellows to earthy browns and vibrant greens.
This move-in-ready home offers spacious living areas across three finished levels. Beautiful wood and carpet flooring add warmth and character throughout. The upper level features four generously sized bedrooms, including a spacious primary suite. The main level offers two large living spaces, a cozy dining room, and an inviting island kitchen with upgraded countertops and a vented cooking range. Large sliding glass doors provide convenient access to both the front porch and rear deck.
The fully finished basement expands the home's living space with a large recreation or family room, a large additional bedroom, a full bathroom, ample storage, and direct backyard access through new double-pane sliding doors.
Additional Features & Recent Updates
Four generously sized bedrooms upstairs, plus a large additional bedroom in the basement
Three full bathrooms and one half-bath
Spacious closets throughout
Remodeled kitchen, 2022
New double-wide, double-pane basement sliding door, November 2024
New Trane XL16i A/C and coil, April 2025
New refrigerator icemaker, June 2025
New 50-gallon gas water heater, July 2025
Dryer vent cleaning, September 2025
New primary bathroom flooring, August 2026
Built-in humidifier
Automatic exterior lighting at the basement entrance, as well as front and rear porch lighting, for added convenience and visibility when entering or exiting
Large sliding glass doors from both the kitchen and basement for convenient indoor-outdoor access
The location offers convenient access to I-95, Route 1, Stonebridge Town Center, restaurants, shopping, commuter lots, Quantico, Fort Belvoir, and the Pentagon. The home is approximately a 5-minute drive from the Metro bus terminal, while the Potomac Shores VRE Station is less than 10 minutes away. Planned transit improvements and ongoing county efforts may provide additional regional transportation options in the future.
Spacious, well-maintained, and thoughtfully updated, this home combines comfort, privacy, natural surroundings, and everyday convenience—all ready for its next owners to enjoy....
Contact an agent
Home facts
- Year built:2001
- Subdivision & Development:SOUTH BRIDGE
- Listing ID #:VAPW2130894
- Added:7 day(s) ago
- Updated:October 09, 2026 at 10:46 AM
Rooms and interior
- Bedrooms:5
- Total bathrooms:4
- Full bathrooms:3
- Half bathrooms:1
- Rooms Total:8
- Flooring:Carpet, Ceramic Tile, Hardwood
- Dining Description:Dining Area, Dining Room, Formal/Separate Dining Room
- Bathrooms Description:Bathroom 2, Bathroom 3, Primary Bath(s), Primary Bathroom
- Kitchen Description:Built-In Microwave, Carpet, Cooktop, Crown Moldings, Dishwasher, Disposal, Exhaust Fan, Icemaker, Kitchen - Eat-In, Kitchen - Gourmet, Kitchen - Island, Kitchen - Table Space, Oven - Wall, Pantry, Refrigerator, Upgraded Countertops
- Bedroom Description:Carpet, Primary Bedroom, Walk In Closet(s)
- Basement:Yes
- Basement Description:Connecting Stairway, Full, Fully Finished, Heated, Improved, Interior Access, Outside Entrance, Rear Entrance, Sump Pump, Walkout Level, Windows
- Living area:3,788 sq. ft.
Heating and cooling
- Cooling:Ceiling Fan(s), Central A/C
- Heating:Forced Air, Natural Gas
Structure and exterior
- Roof:Architectural Shingle
- Year built:2001
- Building area:3,788 sq. ft.
- Lot area:0.34 Acres
- Lot Features:Backs - Open Common Area, Backs to Trees, Corner, Front Yard, Landscaping, Private, Rear Yard, SideYard(s), Trees/Wooded
- Architectural Style:Colonial
- Construction Materials:Vinyl Siding
- Exterior Features:Deck(s), Gutter System, Play Area, Porch(es), Sidewalks, Wrap Around
- Foundation Description:Permanent
- Levels:3 Story
Schools
- High school:POTOMAC
- Middle school:POTOMAC
- Elementary school:SWANS CREEK
Utilities
- Water:Public
- Sewer:Public Sewer
Finances and disclosures
- Price:$744,000
- Price per sq. ft.:$196.41
- Tax amount:$6,257 (2026)
Features and amenities
- Laundry features:Dryer, Laundry, Washer
- Amenities:Air Filter System, Attic, Bay/Bow Windows, Cable TV Available, Carbon Monoxide Detector(s), Carpet, Ceiling Fan(s), Chair Railings, Crown Moldings, Electric Alarm, Electric Available, Humidifer, Natural Gas Available, Phone Available, Window Treatments
Parking
- Parking description:Attached Garage, Garage - Front Entry, Garage Door Opener
- Garage:Yes
- Garage spaces:2
New listings near 2961 Medford Dr
- Coming SoonOpen Sat, 12 to 3pm
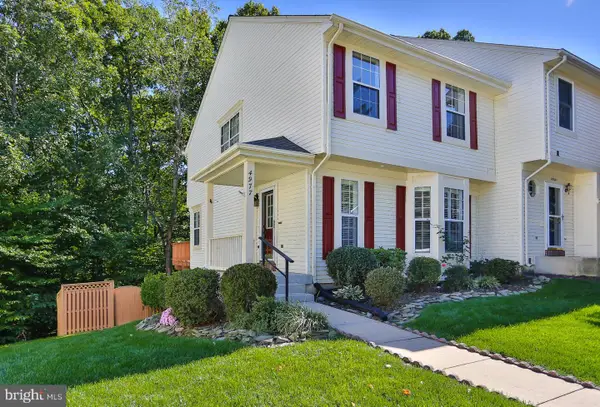 $499,900Coming Soon3 beds 3 baths2,012 sq. ft.
4977 Buena Vista Dr, DUMFRIES, VA 22025
MLS# VAPW2129584Listed by: KW METRO CENTER - Coming Soon
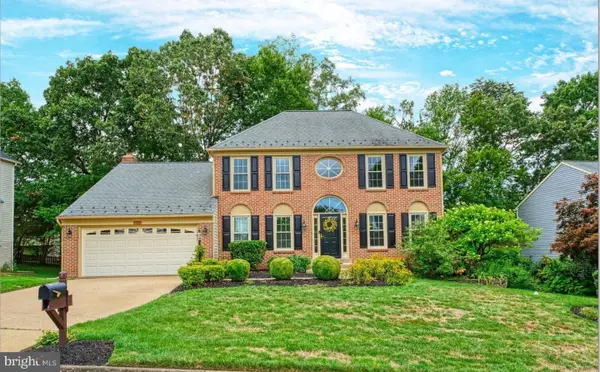 $799,900Coming Soon5 beds 4 baths3,208 sq. ft.
4317 Marhalt Pl, DUMFRIES, VA 22025
MLS# VAPW2131282Listed by: SPRING HILL REAL ESTATE, LLC. - Coming Soon
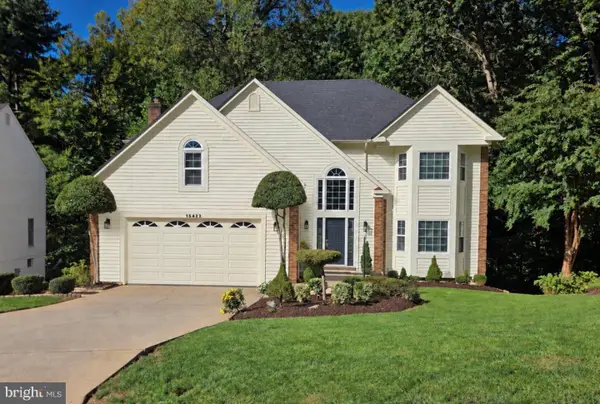 $799,900Coming Soon5 beds 4 baths3,379 sq. ft.
15422 Silvan Glen Dr, DUMFRIES, VA 22025
MLS# VAPW2131680Listed by: EXP REALTY, LLC - Coming Soon
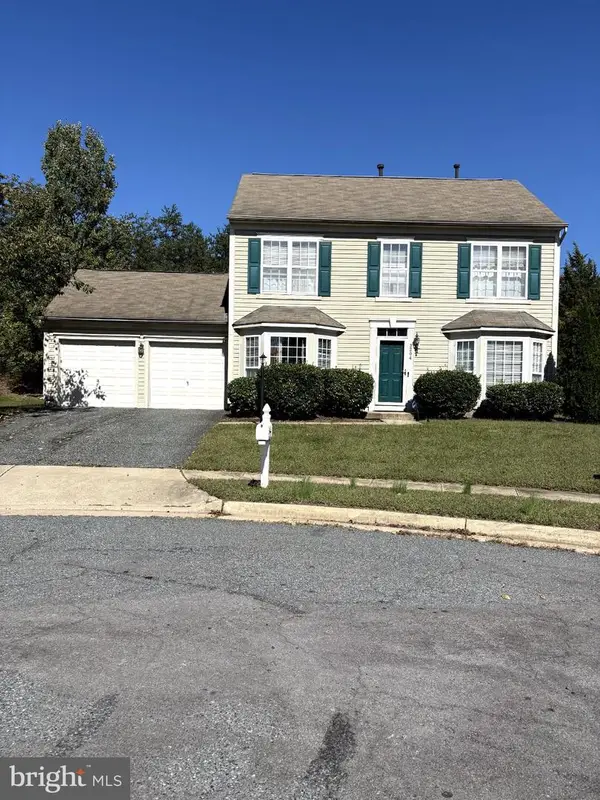 $500,000Coming Soon3 beds 3 baths1,628 sq. ft.
3204 Jasper Hill Ct, DUMFRIES, VA 22026
MLS# VAPW2131790Listed by: ERNESTINE J. WILSON REAL ESTATE LLC - Coming SoonOpen Sat, 12 to 3pm
 $450,000Coming Soon4 beds 5 baths3,968 sq. ft.
16223 Sunny Knoll Dr, DUMFRIES, VA 22025
MLS# VAPW2131978Listed by: FIRST DECISION REALTY LLC - Coming Soon
 $699,900Coming Soon3 beds 3 baths4,333 sq. ft.
16227 Rising Fawn Ter, DUMFRIES, VA 22025
MLS# VAPW2131138Listed by: KELLER WILLIAMS REALTY - Coming Soon
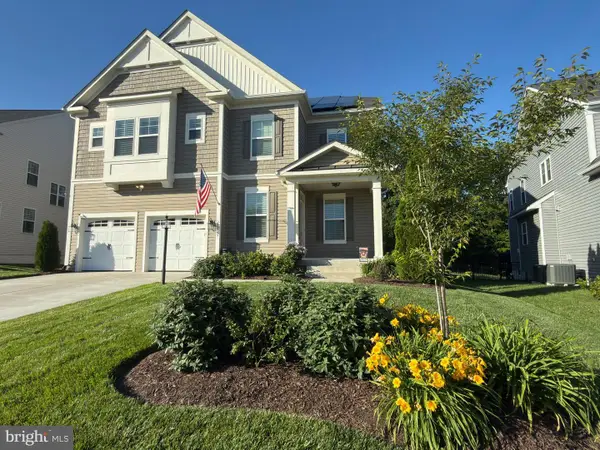 $930,000Coming Soon5 beds 5 baths4,456 sq. ft.
16745 Mill Station Way, DUMFRIES, VA 22025
MLS# VAPW2130356Listed by: NEXTHOME BELTWAY REALTY - New
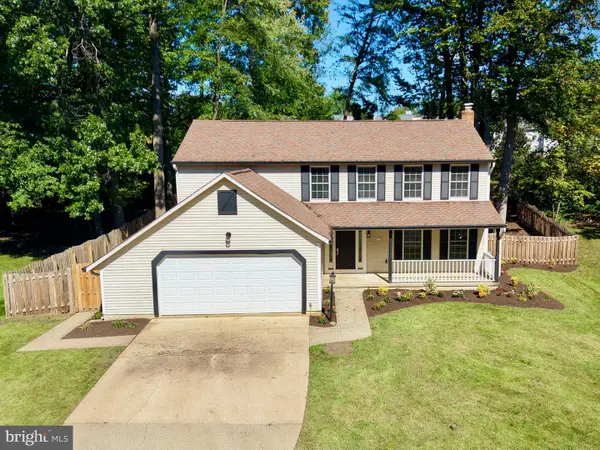 $589,900Active5 beds 3 baths3,503 sq. ft.
15177 Holleyside Dr, DUMFRIES, VA 22025
MLS# VAPW2132012Listed by: SAMSON PROPERTIES - New
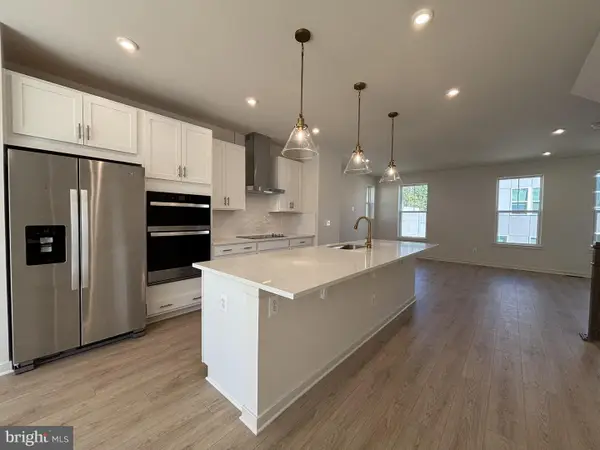 $599,999Active4 beds 4 baths2,105 sq. ft.
18060 Alicia Ave, DUMFRIES, VA 22026
MLS# VAPW2132058Listed by: PEARSON SMITH REALTY, LLC - New
 $1,045,000Active5 beds 5 baths4,726 sq. ft.
17433 Spring Cress Dr, DUMFRIES, VA 22026
MLS# VAPW2131866Listed by: JOBIN REALTY


Protect your home and budget from life's surprises with an Assurant Home Warranty, backed by a partner that supports you through every step of homeownership. Explore Plans.
© 2026 Better Homes and Gardens Real Estate LLC. An Anywhere Real Estate company. All rights reserved. Better Homes and Gardens® Real Estate is a registered trademark owned by Meredith Operations Corporation, licensed to Better Homes and Gardens Real Estate LLC and used with permission. Better Homes and Gardens Real Estate LLC fully supports the principles of the Fair Housing Act and the Equal Opportunity Act. Listing information is deemed reliable but is not guaranteed accurate.
Each office is independently owned and operated.
Any services or products provided by third parties are not provided by, affiliated with or related to Better Homes and Gardens Real Estate LLC, or its affiliated companies.