
3008 Antrim Cir, Dumfries, VA 22026
Local realty services provided by:Better Homes and Gardens Real Estate Premier
3008 Antrim Cir,Dumfries, VA 22026
$399,999
- 3 Beds
- 2 Baths
- 1,418 sq. ft.
- Townhouse
- Active
Listed by: ashley a saahir
Office: coldwell banker realty
MLS#:VAPW2133430
Source:BRIGHTMLS
Price summary
- Price:$399,999
- Price per sq. ft.:$282.09
- Monthly HOA dues:$157
About this home
Discover a townhome under $400,000 in Dumfries, Virginia, with 2024 updates, a finished walk-out basement, and community recreation close to home. Located at 3008 Antrim Circle, Dumfries, VA 22026, this three-level Prince William County townhome offers a fully finished basement, rear deck, fenced backyard, a nearby park, and a community recreation center just a few minutes away.
Natural light welcomes you into the main-level living room, where warm wood flooring flows into the kitchen and dining area. White cabinetry, granite countertops, a tile backsplash, and kitchen flooring updated in 2024 create an inviting space for everyday meals and gathering with friends. Sliding glass doors open to the rear deck; picture morning coffee, outdoor dinners, and evenings enjoying the changing seasons. A neighborhood tot lot sits behind the home nearby.
Updates completed in 2024 include a new HVAC system, kitchen flooring, carpeting, and luxury vinyl plank flooring on the upper-level landing and stairs. Upstairs, carpeted bedrooms share a Jack-and-Jill bathroom with a double-sink vanity.
The finished lower level features a basement bedroom, full bathroom, and additional living space for movie nights, hobbies, or working from home. Walk-out access leads to a patio beneath the deck and a fenced backyard, with a storage shed for outdoor essentials.
Community amenities include an outdoor pool, recreation center, meeting room, basketball and tennis courts, walking and jogging paths, common grounds, and playgrounds. Association fees include reserve funds, road maintenance, snow removal, and trash service.
For buyers searching for a Dumfries townhome under $400,000 with an updated HVAC, outdoor living space, a finished basement bedroom and full bathroom, and nearby parks and recreation, 3008 Antrim Circle brings these features together. Schedule your private tour....
Contact an agent
Home facts
- Year built:1992
- Subdivision & Development:WAYSIDE VILLAGE
- Listing ID #:VAPW2133430
- Updated:November 09, 2026 at 01:04 AM
Rooms and interior
- Bedrooms:3
- Total bathrooms:2
- Full bathrooms:2
- Flooring:Carpet, Ceramic Tile, Hardwood
- Kitchen Description:Built-In Microwave, Dishwasher, Disposal, Kitchen - Table Space, Refrigerator, Stove
- Basement:Yes
- Basement Description:Connecting Stairway, Fully Finished, Walkout Level
- Living area:1,418 sq. ft.
Heating and cooling
- Cooling:Central A/C
- Heating:Forced Air, Natural Gas
Structure and exterior
- Year built:1992
- Building area:1,418 sq. ft.
- Lot area:0.03 Acres
- Architectural Style:Colonial
- Construction Materials:Vinyl Siding
- Exterior Features:Deck(s), Exterior Lighting
- Foundation Description:Slab
- Levels:3 Story
Utilities
- Water:Public
- Sewer:Public Sewer
Finances and disclosures
- Price:$399,999
- Price per sq. ft.:$282.09
- Tax amount:$3,474 (2026)
Features and amenities
- Laundry features:Dryer, Dryer In Unit, Washer, Washer In Unit
- Amenities:Double Pane Windows, Electric Available, Natural Gas Available, Security System
Parking
- Parking description:Parking Lot, Parking Space Conveys
New listings near 3008 Antrim Cir
- Coming Soon
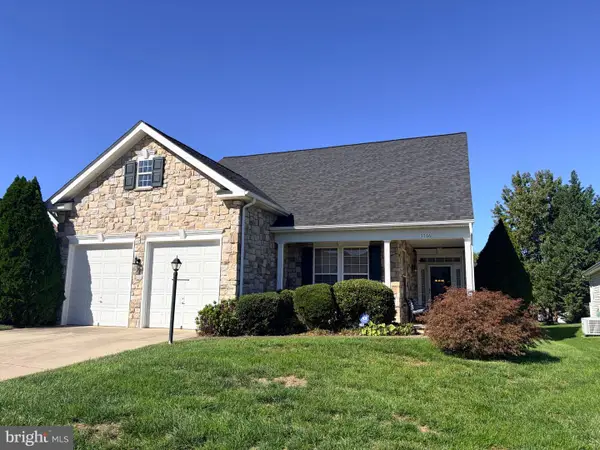 $575,000Coming Soon2 beds 2 baths2,286 sq. ft.
3766 Blowing Leaf Pl, DUMFRIES, VA 22025
MLS# VAPW2133802Listed by: LPT REALTY, LLC - Coming Soon
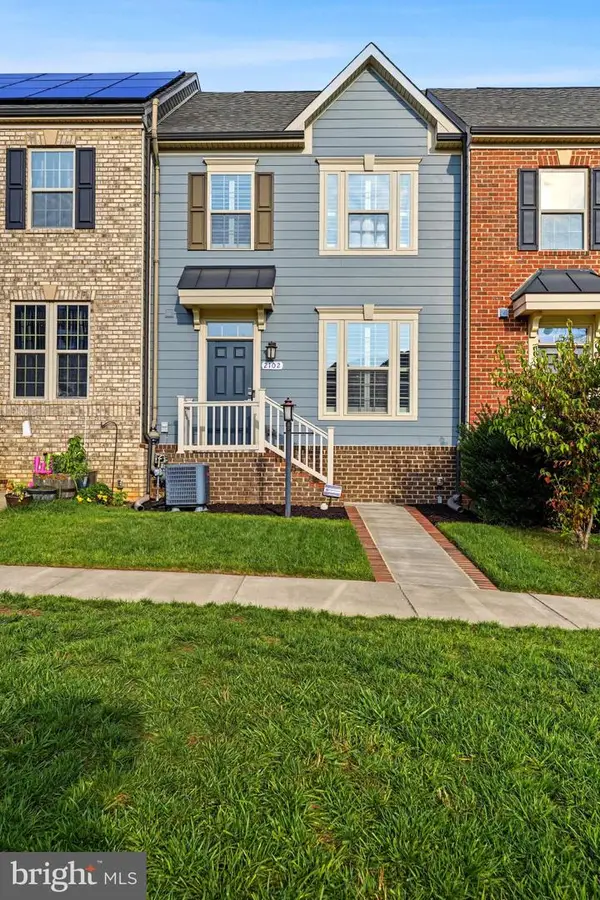 $579,900Coming Soon4 beds 5 baths2,438 sq. ft.
2102 Hemlock Bay Rd, DUMFRIES, VA 22026
MLS# VAPW2133538Listed by: REAL BROKER, LLC - Coming Soon
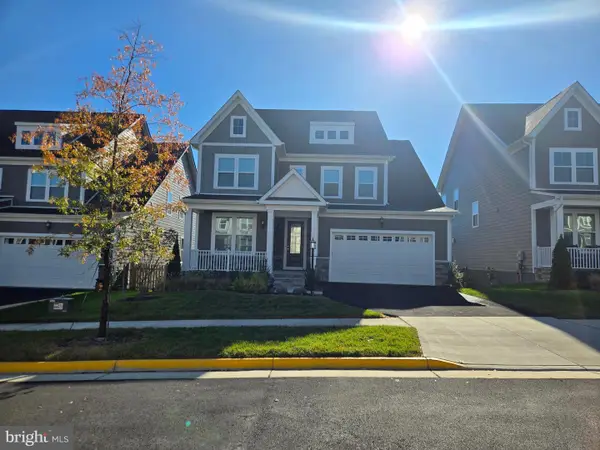 $925,000Coming Soon5 beds 5 baths4,522 sq. ft.
1907 Serviceberry Rd, DUMFRIES, VA 22026
MLS# VAPW2133626Listed by: EXP REALTY, LLC - Coming SoonOpen Sun, 2 to 4pm
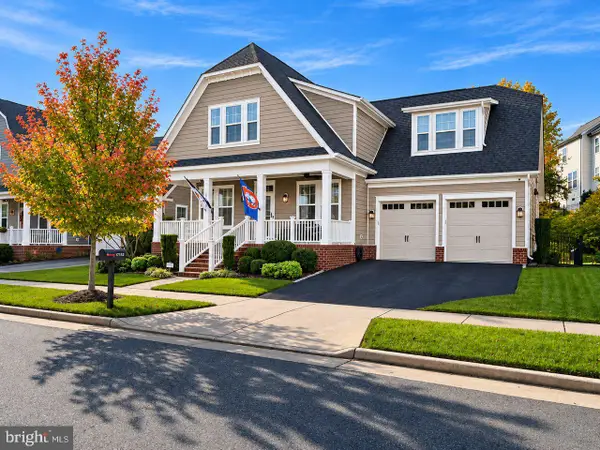 $990,000Coming Soon4 beds 5 baths3,915 sq. ft.
17152 Gullwing Dr, DUMFRIES, VA 22026
MLS# VAPW2133488Listed by: SAMSON PROPERTIES - Coming Soon
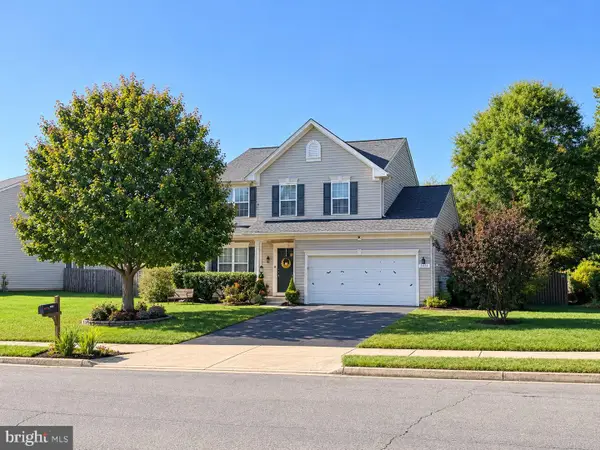 $669,900Coming Soon3 beds 4 baths3,060 sq. ft.
2645 Myrtlewood Dr, DUMFRIES, VA 22026
MLS# VAPW2132018Listed by: RE/MAX GALAXY - New
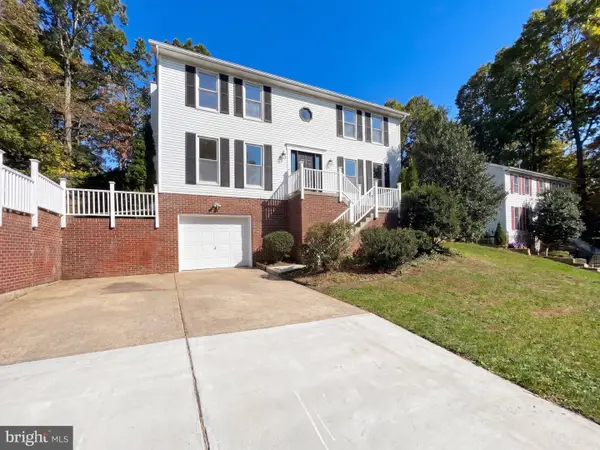 $581,000Active4 beds 4 baths2,820 sq. ft.
16074 Deer Park Dr, DUMFRIES, VA 22025
MLS# VAPW2133810Listed by: OPEN DOOR BROKERAGE, LLC - New
 $570,000Active3 beds 3 baths2,292 sq. ft.
1506 Sandpiper Bay Loop, DUMFRIES, VA 22026
MLS# VAPW2133760Listed by: KW UNITED - Open Sat, 11am to 1pmNew
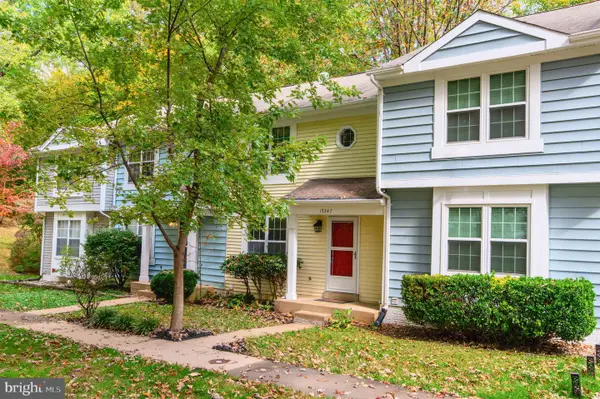 $395,000Active3 beds 2 baths1,200 sq. ft.
15347 Inlet Pl, DUMFRIES, VA 22025
MLS# VAPW2133680Listed by: COLDWELL BANKER REALTY - New
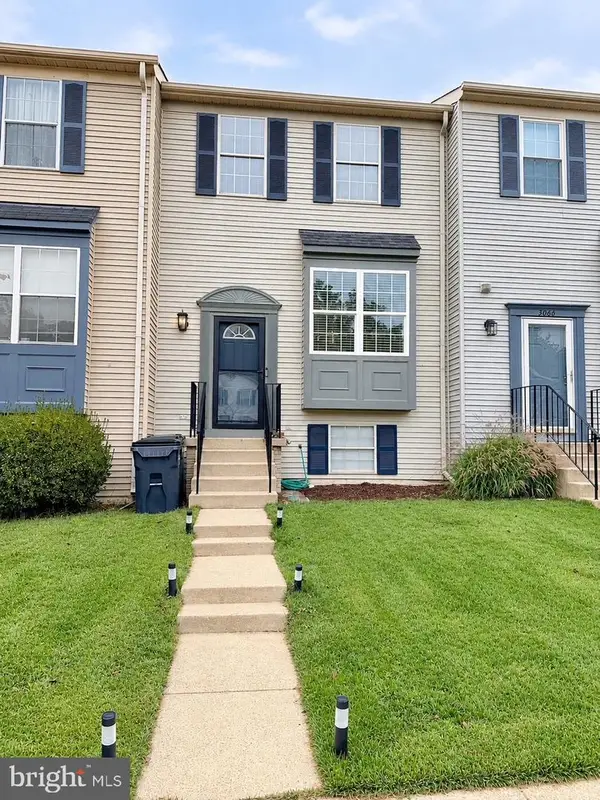 $430,000Active4 beds 2 baths1,555 sq. ft.
3068 Antrim Cir, DUMFRIES, VA 22026
MLS# VAPW2133492Listed by: M.O. WILSON PROPERTIES - New
 $937,099Active5 beds 4 baths3,596 sq. ft.
1984 Silver Sycamore Ln, DUMFRIES, VA 22026
MLS# VAPW2133480Listed by: DILIGENCE REAL ESTATE LLC


Protect your home and budget from life's surprises with an Assurant Home Warranty, backed by a partner that supports you through every step of homeownership. Explore Plans.
© 2026 Better Homes and Gardens Real Estate LLC. An Anywhere Real Estate company. All rights reserved. Better Homes and Gardens® Real Estate is a registered trademark owned by Meredith Operations Corporation, licensed to Better Homes and Gardens Real Estate LLC and used with permission. Better Homes and Gardens Real Estate LLC fully supports the principles of the Fair Housing Act and the Equal Opportunity Act. Listing information is deemed reliable but is not guaranteed accurate.
Each office is independently owned and operated.
Any services or products provided by third parties are not provided by, affiliated with or related to Better Homes and Gardens Real Estate LLC, or its affiliated companies.