
4150 Mountjoy Way, Dumfries, VA 22026
Local realty services provided by:Better Homes and Gardens Real Estate Reserve
4150 Mountjoy Way,Dumfries, VA 22026
$599,900
- 4 Beds
- 4 Baths
- 2,320 sq. ft.
- Townhouse
- Active
Listed by: lenwood a johnson
Office: exp realty, llc.
MLS#:VAPW2127128
Source:BRIGHTMLS
Price summary
- Price:$599,900
- Price per sq. ft.:$258.58
- Monthly HOA dues:$140
About this home
Experience the perfect blend of modern design, energy efficiency, and everyday convenience in this beautifully appointed, nearly new end-unit townhome in the highly desirable Cascade Landing community. Offering approximately 2,198 square feet of thoughtfully designed living space, this spacious three-level Seneca floor plan features 4 bedrooms, 3.5 bathrooms, and an attached two-car garage.
The heart of the home is the stunning gourmet kitchen, complete with quartz countertops, upgraded shaker cabinetry, a designer tile backsplash, stainless steel appliances, a large pantry, stylish pendant lighting, and an oversized island that seamlessly overlooks the bright and open great room—perfect for entertaining or everyday living. Durable designer flooring flows throughout the main level, while expansive 9-foot ceilings create an open, airy feel on every floor.
Retreat to the spacious primary suite featuring a generous walk-in closet and a luxurious spa-inspired bath with dual quartz vanities and an oversized ceramic tile shower with built-in seating. A private lower-level bedroom and full bath provide the ideal space for guests, a home office, or multi-generational living.
Step outside to enjoy the large rear deck overlooking your fully fenced backyard—a rare and desirable feature that provides the perfect space for children, pets, gardening, or relaxing outdoors with added privacy. As an end-unit home, you'll also enjoy additional natural light, enhanced privacy, and extra outdoor space. Modern conveniences include an electric vehicle charging outlet in the attached two-car garage.
Built as a DOE Zero Energy Ready Home™, this residence offers exceptional energy efficiency, year-round comfort, and long-term savings.
Ideally located in the growing Cascade Landing community, you'll enjoy quick access to I-95, Route 1, Quantico Marine Corps Base, Stonebridge at Potomac Town Center, Potomac Mills, the Virginia Railway Express (VRE), local parks, dining, shopping, and numerous commuter options, making travel throughout Northern Virginia and the Washington, D.C. metro area effortless.
Whether you're a commuter, military professional, growing family, or simply seeking low-maintenance luxury living, this exceptional end-unit townhome offers the perfect combination of style, space, privacy, and convenience. Don't miss the opportunity to own one of the community's most desirable homes....
Contact an agent
Home facts
- Year built:2025
- Subdivision & Development:CASCADE LANDING
- Listing ID #:VAPW2127128
- Added:45 day(s) ago
- Updated:September 28, 2026 at 01:56 PM
Rooms and interior
- Bedrooms:4
- Total bathrooms:4
- Full bathrooms:3
- Half bathrooms:1
- Flooring:Carpet, Ceramic Tile, Luxury Vinyl Plank
- Kitchen Description:Built-In Microwave, Cooktop, Dishwasher, Disposal, Oven - Wall, Refrigerator
- Basement:Yes
- Basement Description:Full, Walkout Level
- Living area:2,320 sq. ft.
Heating and cooling
- Cooling:Central A/C
- Heating:Electric, Forced Air
Structure and exterior
- Year built:2025
- Building area:2,320 sq. ft.
- Lot area:0.06 Acres
- Construction Materials:Aluminum Siding, Brick, Vinyl Siding
- Levels:3 Story
Utilities
- Water:Public
- Sewer:Public Sewer
Finances and disclosures
- Price:$599,900
- Price per sq. ft.:$258.58
- Tax amount:$5,543 (2026)
Features and amenities
- Laundry features:Dryer, Washer
Parking
- Parking description:Attached Garage, Garage Door Opener
- Garage:Yes
- Garage spaces:2
New listings near 4150 Mountjoy Way
- Coming SoonOpen Thu, 5 to 7pm
 $600,000Coming Soon5 beds 3 baths2,520 sq. ft.
4198 Waterway Dr, DUMFRIES, VA 22025
MLS# VAPW2130768Listed by: EXP REALTY, LLC - Coming Soon
 $690,000Coming Soon4 beds 4 baths2,340 sq. ft.
17319 Turnstone Dr, DUMFRIES, VA 22026
MLS# VAPW2131216Listed by: PEARSON SMITH REALTY, LLC - Coming Soon
 $699,900Coming Soon3 beds 3 baths4,333 sq. ft.
16227 Rising Fawn Ter, DUMFRIES, VA 22025
MLS# VAPW2131138Listed by: KELLER WILLIAMS REALTY - Coming Soon
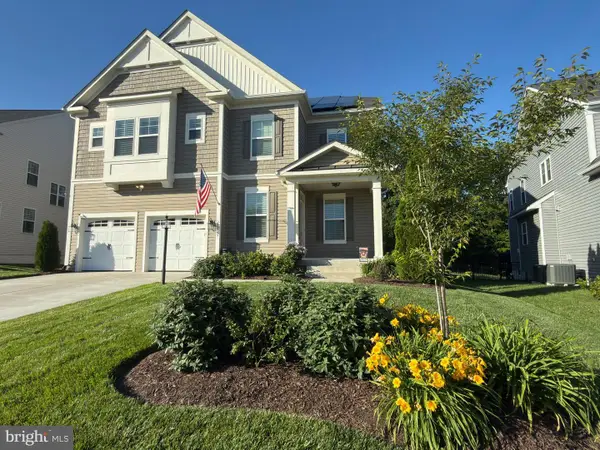 $930,000Coming Soon5 beds 5 baths4,456 sq. ft.
16745 Mill Station Way, DUMFRIES, VA 22025
MLS# VAPW2130356Listed by: NEXTHOME BELTWAY REALTY - Coming Soon
 $650,000Coming Soon4 beds 4 baths2,853 sq. ft.
15063 Lindenberry Ln, DUMFRIES, VA 22025
MLS# VAPW2129420Listed by: EXP REALTY, LLC - Coming Soon
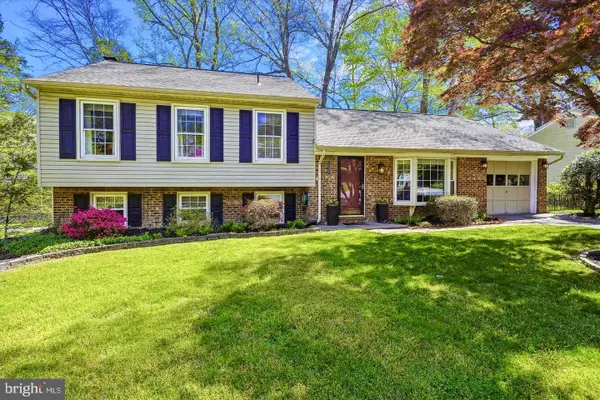 $584,500Coming Soon4 beds 3 baths2,224 sq. ft.
15887 Cliffbrook Ct, DUMFRIES, VA 22025
MLS# VAPW2131078Listed by: SAMSON PROPERTIES - Coming Soon
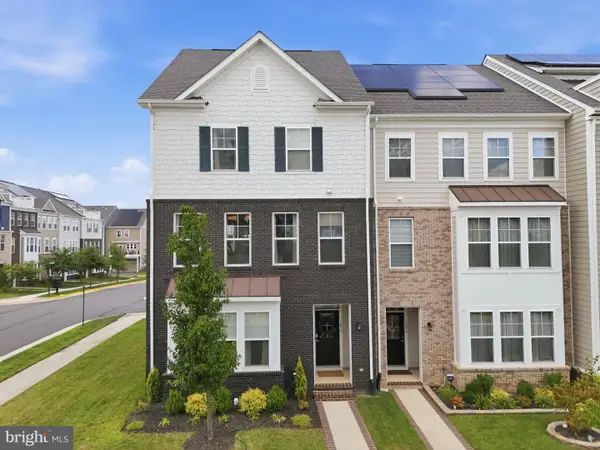 $650,000Coming Soon4 beds 4 baths2,608 sq. ft.
1476 Meadowlark Glen Rd, DUMFRIES, VA 22026
MLS# VAPW2130274Listed by: KW UNITED - Coming Soon
 $800,000Coming Soon5 beds 4 baths3,319 sq. ft.
4169 Talon Dr, DUMFRIES, VA 22025
MLS# VAPW2129080Listed by: UNITED REALTY, INC. - Coming SoonOpen Sun, 1 to 3pm
 $849,000Coming Soon5 beds 5 baths4,050 sq. ft.
16088 Deer Park Dr, DUMFRIES, VA 22025
MLS# VAPW2129192Listed by: NEXTHOME CAPITAL CITY REALTY - Coming Soon
 $435,000Coming Soon4 beds 4 baths2,140 sq. ft.
15377 Inlet Pl, DUMFRIES, VA 22025
MLS# VAPW2123380Listed by: SAMSON PROPERTIES


Protect your home and budget from life's surprises with an Assurant Home Warranty, backed by a partner that supports you through every step of homeownership. Explore Plans.
© 2026 Better Homes and Gardens Real Estate LLC. An Anywhere Real Estate company. All rights reserved. Better Homes and Gardens® Real Estate is a registered trademark owned by Meredith Operations Corporation, licensed to Better Homes and Gardens Real Estate LLC and used with permission. Better Homes and Gardens Real Estate LLC fully supports the principles of the Fair Housing Act and the Equal Opportunity Act. Listing information is deemed reliable but is not guaranteed accurate.
Each office is independently owned and operated.
Any services or products provided by third parties are not provided by, affiliated with or related to Better Homes and Gardens Real Estate LLC, or its affiliated companies.