
4326 Marhalt Pl, Dumfries, VA 22025
Local realty services provided by:Better Homes and Gardens Real Estate Murphy & Co.
4326 Marhalt Pl,Dumfries, VA 22025
$770,000
- 4 Beds
- 4 Baths
- - sq. ft.
- Single family
- Sold
Listed by: kristin v burns
Office: century 21 redwood realty
MLS#:VAPW2115614
Source:BRIGHTMLS
Sorry, we are unable to map this address
Price summary
- Price:$770,000
- Monthly HOA dues:$60.33
About this home
Welcome to 4326 Marhalt Place in the sought-after Brittany subdivision—an elegant 4-bedroom, 3.5-bath center hall colonial that blends timeless design with thoughtful updates and inviting living spaces.
A spacious foyer sets the tone as you enter, with hardwood floors flowing throughout the main level. The quiet living room offers flexibility as a home office or creative studio, while the formal dining room features a crystal chandelier, crown molding, chair rail, and a convenient butler’s pantry, ideal for both everyday living and entertaining.
The heart of the home is the well-designed kitchen, featuring a walk-in pantry, stainless steel appliances, granite island, tile backsplash, under-cabinet and recessed lighting. Casement windows above the sink frame a lovely view of the backyard, and the adjacent breakfast nook with bay window creates a bright, welcoming space to start your day. The step-down family room offers a warm and inviting setting with a gas fireplace, a wall of windows with transom accents, and French doors that open to the deck, filling the space with natural light.
There is a rear foyer with a second coat closet providing easy access from the garage. The laundry room is located on this level and comes complete with a recently replaced washer/dryer (2023) and a French door to the deck to add everyday convenience.
Upstairs, the staircase railing wraps around overlooking the foyer below. The hall bath with dual sinks has been updated in neutral gray and white tones. Each secondary bedroom is generously sized, including a rear corner bedroom filled with natural light and a walk-in closet. The spacious front bedroom also features its own walk-in closet. The primary suite is a true retreat, offering a cathedral ceiling, ceiling fan, and two walk-in closets. The renovated primary bath features a dual sink vanity, a large Jacuzzi soaking tub, frameless glass shower enclosure, and a private water closet.
The finished lower level provides additional living space, including a large storage area with shelving, recreation room, a full bath, and a versatile bonus suite (ntc) ideal for guests.
Outdoor living is exceptional, with a fenced backyard, beautifully landscaped for year-round enjoyment. Relax on the multi-tiered deck with pergola, or the stamped concrete patio. Additional features include a koi pond, an in-ground sprinkler system, garden shed, and a natural gas line to the grill. Patio furniture, grill, planters, storage box, deck lighting, and low-voltage garden lighting all convey—making this outdoor space truly turnkey.
Brittany is a truly special community, surrounded by the natural beauty of Prince William National Forest, with scenic walking paths and trails woven throughout the neighborhood. At the entrance, Brittany Neighborhood Park offers a variety of amenities including basketball, tennis, volleyball, and commuter parking—making it as practical as it is enjoyable. For those commuting, there’s convenient bus pick-up right at the neighborhood entrance, along with additional options nearby. Residents also have access to optional golf, pool, and tennis memberships for an active lifestyle. Just across Dumfries Road, Fortuna Center Plaza provides easy access to everyday shopping at Target and the incoming Sprouts grocery store. Multiple local dining options along 234 are just minutes away, making this neighborhood ideally situated.
New light fixtures, Dishwasher, Microwave 2025, Roof 2022, Oven, Refrigerator 2018, HVAC 2011, 75-gallon hot water heater 2011, Thompson Creek Windows 2010
This is a home that has been thoughtfully maintained and beautifully enhanced—ready to welcome its next chapter....
Contact an agent
Home facts
- Year built:1994
- Listing ID #:VAPW2115614
- Added:52 day(s) ago
- Updated:May 27, 2026 at 02:34 AM
Rooms and interior
- Bedrooms:4
- Total bathrooms:4
- Full bathrooms:3
- Half bathrooms:1
- Dining Description:Dining Area, Dining Room, Formal/Separate Dining Room
- Bathrooms Description:Bathroom 2, Bathroom 3, Half Bath, Primary Bath(s), Primary Bathroom
- Kitchen Description:Breakfast Area, Built-In Microwave, Crown Moldings, Dishwasher, Disposal, Icemaker, Kitchen - Eat-In, Kitchen - Gourmet, Kitchen - Island, Kitchen - Table Space, Oven - Single, Oven/Range - Electric, Pantry, Refrigerator, Stainless Steel Appliances, Upgraded Countertops, Water Heater
- Bedroom Description:Primary Bedroom, Walk In Closet(s)
- Basement:Yes
- Basement Description:Connecting Stairway, Fully Finished
Heating and cooling
- Cooling:Central A/C
- Heating:Forced Air, Natural Gas
Structure and exterior
- Year built:1994
- Architectural Style:Colonial
- Construction Materials:Vinyl Siding
- Exterior Features:Deck(s), Lawn Sprinkler, Patio(s)
- Foundation Description:Concrete Perimeter
- Levels:3 Story
Schools
- High school:FOREST PARK
- Middle school:POTOMAC SHORES
- Elementary school:PATTIE
Utilities
- Water:Public
- Sewer:Public Sewer
Finances and disclosures
- Price:$770,000
- Tax amount:$6,574 (2025)
Features and amenities
- Laundry features:Dryer, Laundry, Washer
- Amenities:Chair Railings, Crown Moldings
Parking
- Parking description:Attached Garage, Garage - Front Entry, Inside Access
- Garage:Yes
- Garage spaces:2
New listings near 4326 Marhalt Pl
- Coming Soon
 $610,000Coming Soon5 beds 3 baths
17841 Lyda Ln, DUMFRIES, VA 22026
MLS# VAPW2120954Listed by: UNITED REAL ESTATE PREMIER - Open Sat, 10am to 12pmNew
 $373,990Active4 beds 3 baths1,396 sq. ft.
2522 Sedgewick Pl, DUMFRIES, VA 22026
MLS# VAPW2120848Listed by: REALTY ONE GROUP PERFORMANCE, LLC - New
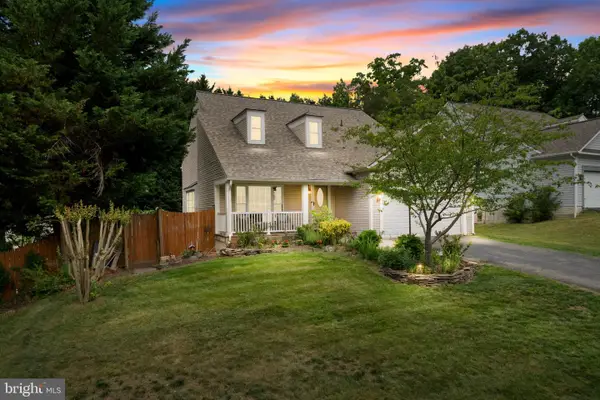 $600,000Active4 beds 3 baths3,844 sq. ft.
16822 Francis West, DUMFRIES, VA 22026
MLS# VAPW2119200Listed by: SAMSON PROPERTIES - Coming SoonOpen Sat, 1 to 3pm
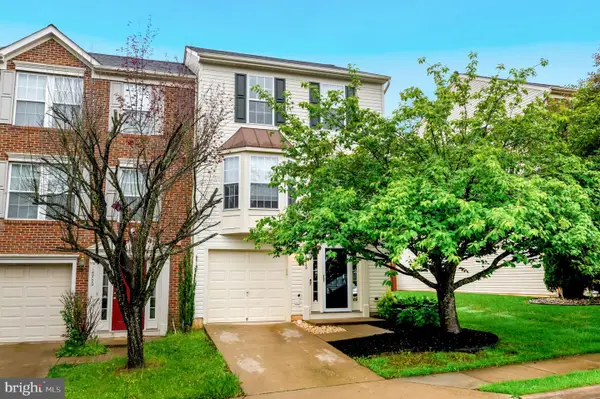 $495,000Coming Soon3 beds 3 baths
15720 Viewpoint Cir, DUMFRIES, VA 22025
MLS# VAPW2120178Listed by: SAMSON PROPERTIES - New
 $484,999Active3 beds 3 baths1,480 sq. ft.
1670 Kirkman St, DUMFRIES, VA 22026
MLS# VAPW2120832Listed by: LONG & FOSTER REAL ESTATE, INC. - Coming SoonOpen Sun, 12 to 2pm
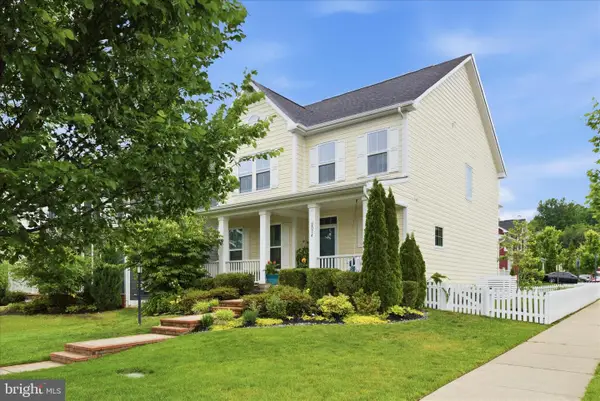 $845,000Coming Soon5 beds 5 baths
2074 River Heritage Blvd, DUMFRIES, VA 22026
MLS# VAPW2120820Listed by: REALTY ONE GROUP CAPITAL - Open Wed, 11am to 5pmNew
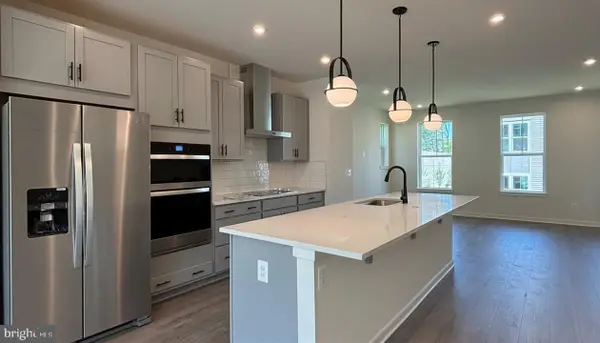 $595,999Active3 beds 4 baths
18024 Alicia Ave, DUMFRIES, VA 22026
MLS# VAPW2120794Listed by: PEARSON SMITH REALTY, LLC - Open Sat, 1 to 3pmNew
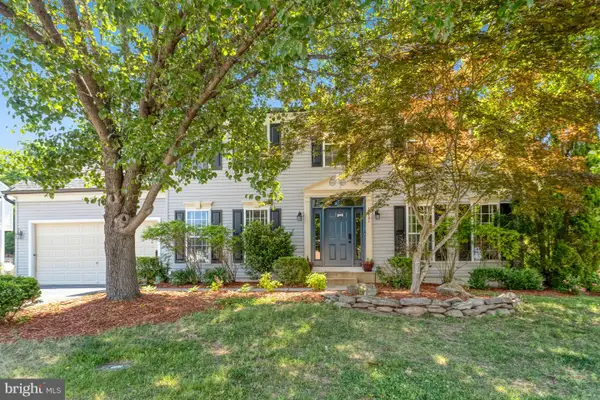 $720,000Active5 beds 3 baths4,100 sq. ft.
17701 Avenel Ln, DUMFRIES, VA 22026
MLS# VAPW2120718Listed by: LONG & FOSTER REAL ESTATE, INC. - New
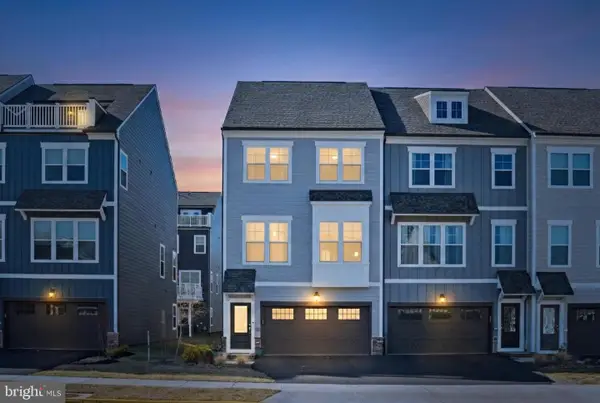 $599,900Active3 beds 4 baths2,308 sq. ft.
18351 Moss Garden Rd, DUMFRIES, VA 22026
MLS# VAPW2120716Listed by: JOBIN REALTY - Coming SoonOpen Thu, 5 to 7pm
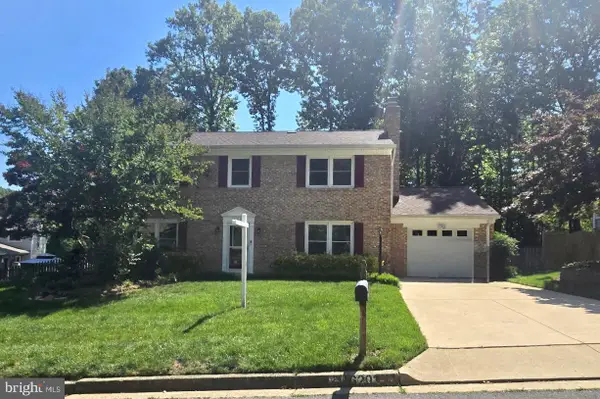 $585,000Coming Soon4 beds 3 baths
16203 Dartmoor Dr, DUMFRIES, VA 22025
MLS# VAPW2120118Listed by: EXP REALTY, LLC


Protect your home and budget from life's surprises with an Assurant Home Warranty, backed by a partner that supports you through every step of homeownership. Explore Plans.
© 2026 Better Homes and Gardens Real Estate LLC. An Anywhere Real Estate company. All rights reserved. Better Homes and Gardens® Real Estate is a registered trademark owned by Meredith Operations Corporation, licensed to Better Homes and Gardens Real Estate LLC and used with permission. Better Homes and Gardens Real Estate LLC fully supports the principles of the Fair Housing Act and the Equal Opportunity Act. Listing information is deemed reliable but is not guaranteed accurate.
Each office is independently owned and operated.
Any services or products provided by third parties are not provided by, affiliated with or related to Better Homes and Gardens Real Estate LLC, or its affiliated companies.