
4839 Benecia Ln, Dumfries, VA 22025
Local realty services provided by:Better Homes and Gardens Real Estate Reserve
4839 Benecia Ln,Dumfries, VA 22025
$436,000
- 3 Beds
- 4 Baths
- 1,905 sq. ft.
- Townhouse
- Active
Listed by: verria hairston
Office: open door brokerage, llc.
MLS#:VAPW2133976
Source:BRIGHTMLS
Price summary
- Price:$436,000
- Price per sq. ft.:$228.87
- Monthly HOA dues:$103.33
About this home
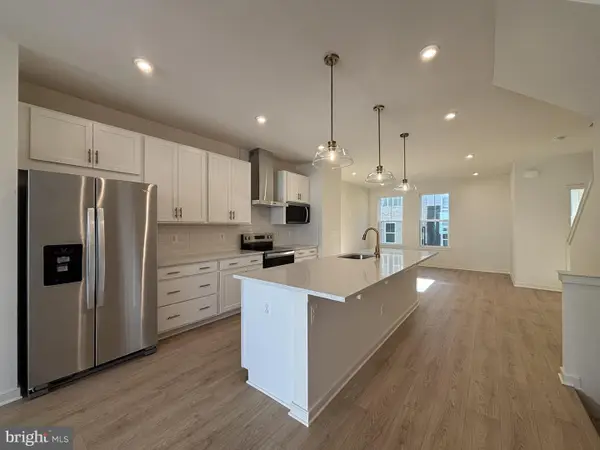
4839 Benecia Ln is a residence with a functional layout and comfortable living spaces throughout. The kitchen features stainless steel appliances, white cabinetry, and ample counter space, creating a well-equipped space for cooking and entertaining. The main living area is filled with natural light from large windows. A dining area sits beside the staircase, and a bay window highlights the front of the home. The bedrooms feature soft flooring. A full bathroom includes a tub and shower combination, and a half bathroom adds convenience. A lower level with soft flooring and a laundry room add extra space and utility. This residence combines practical design with comfortable living spaces, delivering functional amenities throughout every room.
Contact an agent
Home facts
- Year built:1999
- Subdivision & Development:LAKECREST
- Listing ID #:VAPW2133976
- Added:1 day(s) ago
- Updated:November 12, 2026 at 04:14 PM
Rooms and interior
- Bedrooms:3
- Total bathrooms:4
- Full bathrooms:3
- Half bathrooms:1
- Flooring:Hardwood, Laminate Plank
- Kitchen Description:Carpet, Dishwasher, Kitchen - Gourmet, Oven/Range - Gas, Refrigerator, Stainless Steel Appliances
- Bedroom Description:Carpet
- Basement:Yes
- Basement Description:Full, Fully Finished
- Living area:1,905 sq. ft.
Heating and cooling
- Cooling:Central A/C
- Heating:Forced Air, Natural Gas
Structure and exterior
- Roof:Asphalt
- Year built:1999
- Building area:1,905 sq. ft.
- Lot area:0.03 Acres
- Architectural Style:Colonial
- Construction Materials:Asphalt, Vinyl Siding
- Exterior Features:Deck(s)
- Foundation Description:Block
- Levels:2 Stories
Schools
- High school:FOREST PARK
- Middle school:GRAHAM PARK
- Elementary school:PATTIE
Utilities
- Water:Public
- Sewer:Public Sewer
Finances and disclosures
- Price:$436,000
- Price per sq. ft.:$228.87
- Tax amount:$4,283 (2026)
Features and amenities
- Amenities:Carpet
New listings near 4839 Benecia Ln
- Coming Soon
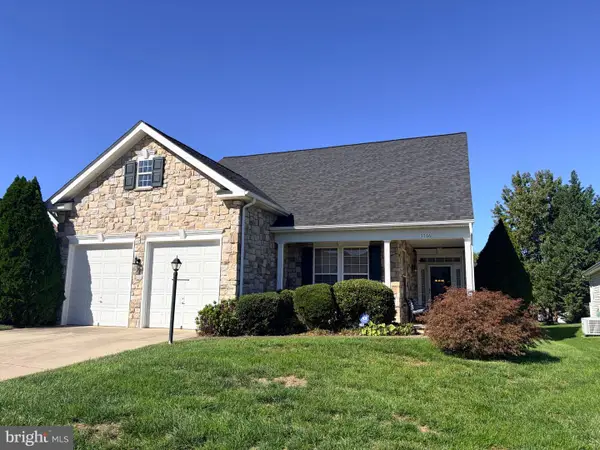 $575,000Coming Soon2 beds 2 baths2,286 sq. ft.
3766 Blowing Leaf Pl, DUMFRIES, VA 22025
MLS# VAPW2133802Listed by: LPT REALTY, LLC - Coming Soon
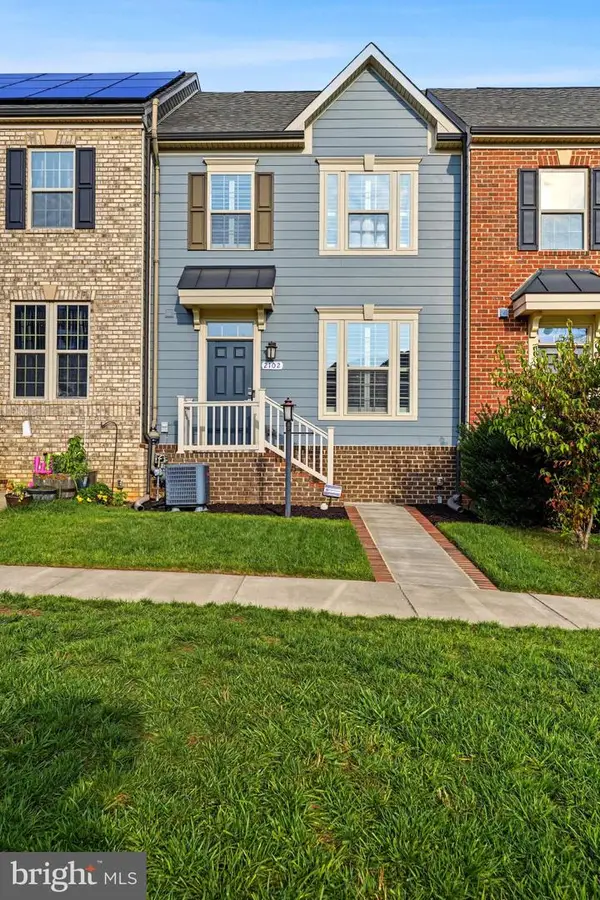 $579,900Coming Soon4 beds 5 baths2,438 sq. ft.
2102 Hemlock Bay Rd, DUMFRIES, VA 22026
MLS# VAPW2133538Listed by: REAL BROKER, LLC - Coming SoonOpen Sun, 2 to 4pm
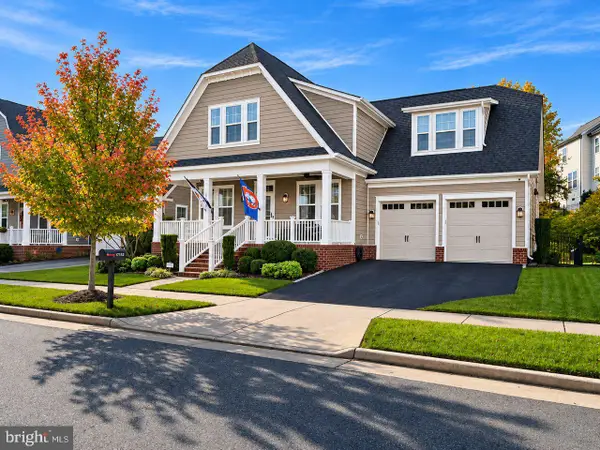 $990,000Coming Soon4 beds 5 baths3,915 sq. ft.
17152 Gullwing Dr, DUMFRIES, VA 22026
MLS# VAPW2133488Listed by: SAMSON PROPERTIES - Coming Soon
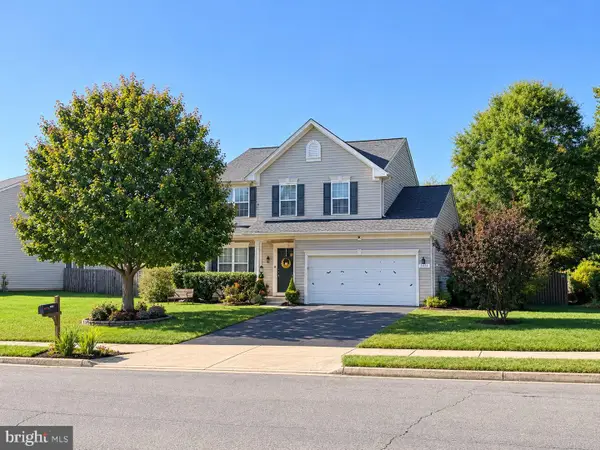 $669,900Coming Soon3 beds 4 baths3,060 sq. ft.
2645 Myrtlewood Dr, DUMFRIES, VA 22026
MLS# VAPW2132018Listed by: RE/MAX GALAXY - Open Sat, 2 to 4pmNew
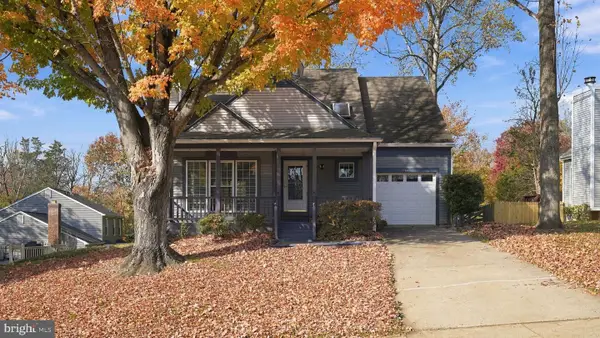 $525,000Active3 beds 4 baths2,109 sq. ft.
15045 Holleyside Dr, DUMFRIES, VA 22025
MLS# VAPW2134018Listed by: REAL BROKER, LLC - New
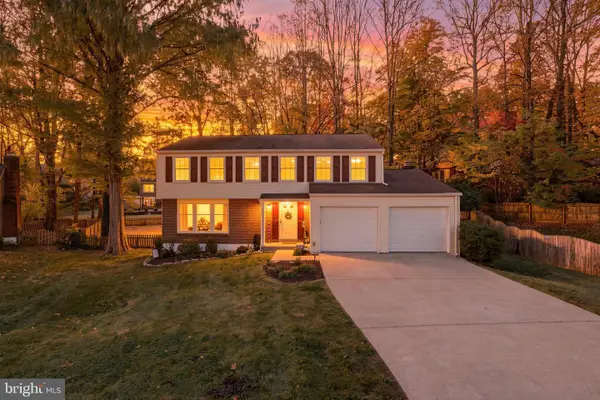 $575,000Active4 beds 3 baths2,156 sq. ft.
4236 Avon Dr, DUMFRIES, VA 22025
MLS# VAPW2134028Listed by: RE/MAX DISTINCTIVE REAL ESTATE, INC. - Open Sun, 2 to 4pmNew
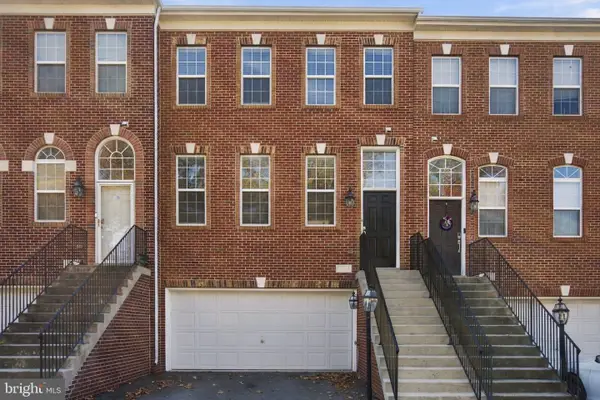 $500,000Active3 beds 4 baths1,760 sq. ft.
17668 Possum Point Rd, DUMFRIES, VA 22026
MLS# VAPW2133718Listed by: KW UNITED - New
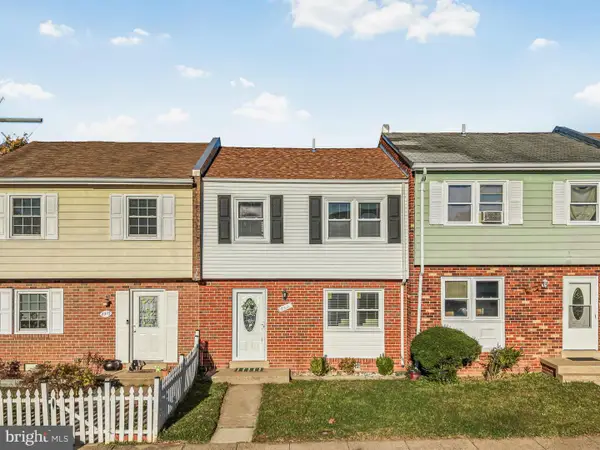 $349,990Active3 beds 3 baths1,320 sq. ft.
2311 Mcclellan Ct, DUMFRIES, VA 22026
MLS# VAPW2133754Listed by: EXP REALTY, LLC - Open Fri, 1 to 4pmNew
 $545,999Active4 beds 4 baths1,984 sq. ft.
18054 Alicia Ave, DUMFRIES, VA 22026
MLS# VAPW2133986Listed by: PEARSON SMITH REALTY, LLC


Protect your home and budget from life's surprises with an Assurant Home Warranty, backed by a partner that supports you through every step of homeownership. Explore Plans.
© 2026 Better Homes and Gardens Real Estate LLC. An Anywhere Real Estate company. All rights reserved. Better Homes and Gardens® Real Estate is a registered trademark owned by Meredith Operations Corporation, licensed to Better Homes and Gardens Real Estate LLC and used with permission. Better Homes and Gardens Real Estate LLC fully supports the principles of the Fair Housing Act and the Equal Opportunity Act. Listing information is deemed reliable but is not guaranteed accurate.
Each office is independently owned and operated.
Any services or products provided by third parties are not provided by, affiliated with or related to Better Homes and Gardens Real Estate LLC, or its affiliated companies.