
7914 Idylwood Rd, Dunn Loring, VA 22027
Local realty services provided by:Better Homes and Gardens Real Estate Premier
7914 Idylwood Rd,Dunn Loring, VA 22027
$850,000
- 2 Beds
- 2 Baths
- - sq. ft.
- Single family
- Sold
Listed by: norman g odeneal ii
Office: kw metro center
MLS#:VAFX2277822
Source:BRIGHTMLS
Sorry, we are unable to map this address
Price summary
- Price:$850,000
About this home
Charming Rambler on Huge 1 Acre lot in Dunn Loring. Gorgeous Park like setting surrounded by mature trees. Two bedrooms, one full and one half bath with hardwood floors throughout. Updated kitchen with lots of storage and spacious living room and dining room. Two generous bedrooms with shared updated bathroom. Easy commute! Minutes to Dunn Loring Metro, I66, 495 and easy access to the W&OD Trail. Plenty of shopping, theaters and restaurants in the nearby Mosaic District, Tysons Corner, downtown Falls Church and downtown Vienna.
Contact an agent
Home facts
- Year built:1950
- Subdivision & Development:DUNN LORING
- Listing ID #:VAFX2277822
- Added:284 day(s) ago
- Updated:August 17, 2026 at 05:57 AM
Rooms and interior
- Bedrooms:2
- Total bathrooms:2
- Full bathrooms:1
- Half bathrooms:1
- Flooring:Ceramic Tile, Hardwood
- Dining Description:Dining Room
- Kitchen Description:Built-In Microwave, Cooktop, Dishwasher, Disposal, Icemaker, Oven - Single, Refrigerator
- Bedroom Description:Entry Level Bedroom
- Basement:Yes
- Basement Description:Interior Access, Outside Entrance, Unfinished
Heating and cooling
- Cooling:Convector
- Heating:Convector, Oil
Structure and exterior
- Year built:1950
- Architectural Style:Ranch/Rambler
- Construction Materials:Brick
- Exterior Features:Porch(es)
- Foundation Description:Slab
- Levels:1 Story
Schools
- High school:MARSHALL
- Middle school:KILMER
- Elementary school:STENWOOD
Utilities
- Water:Private, Well
- Sewer:Public Sewer
Finances and disclosures
- Price:$850,000
- Tax amount:$8,984 (2025)
Features and amenities
- Laundry features:Dryer, Dryer In Unit, Washer, Washer In Unit
New listings near 7914 Idylwood Rd
- New
 $895,000Active4 beds 4 baths2,100 sq. ft.
2117 Patty Ln, VIENNA, VA 22182
MLS# VAFX2333562Listed by: VIRGINIA SELECT HOMES, LLC.  $1,385,000Pending6 beds 4 baths2,964 sq. ft.
2524 Swift Run St, VIENNA, VA 22180
MLS# VAFX2331226Listed by: LONG & FOSTER REAL ESTATE, INC.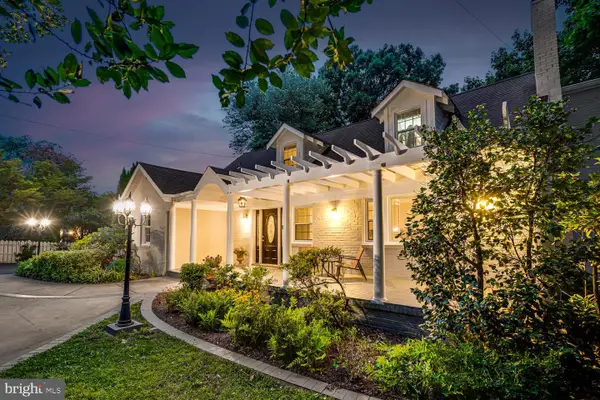 $950,000Pending5 beds 3 baths3,440 sq. ft.
8049 Idylwood Rd, DUNN LORING, VA 22027
MLS# VAFX2331924Listed by: WASHINGTON FINE PROPERTIES, LLC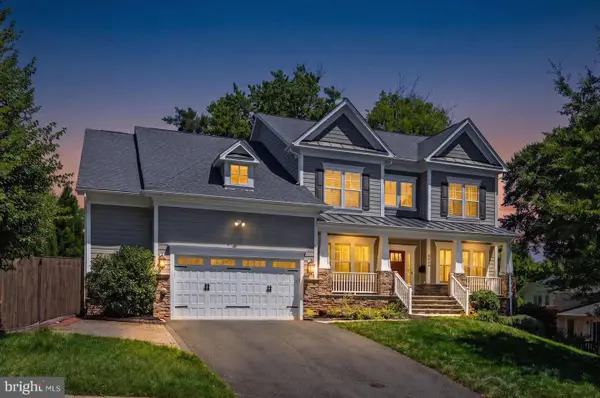 $1,799,000Pending5 beds 5 baths4,975 sq. ft.
8404 Stonewall Dr, VIENNA, VA 22180
MLS# VAFX2329700Listed by: SAMSON PROPERTIES- Coming Soon
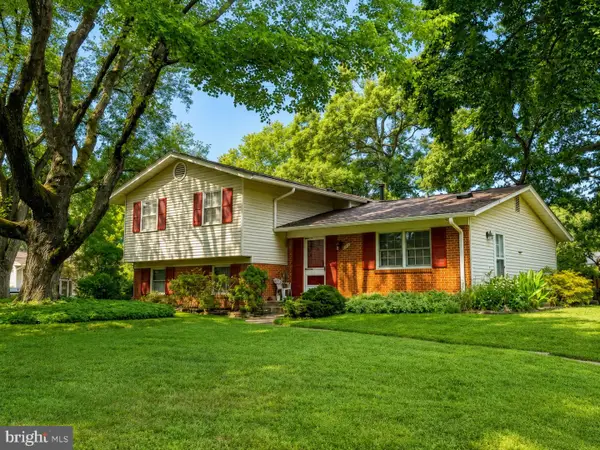 $850,000Coming Soon4 beds 2 baths
8308 Mcneil St, VIENNA, VA 22180
MLS# VAFX2327152Listed by: NORTHROP REALTY 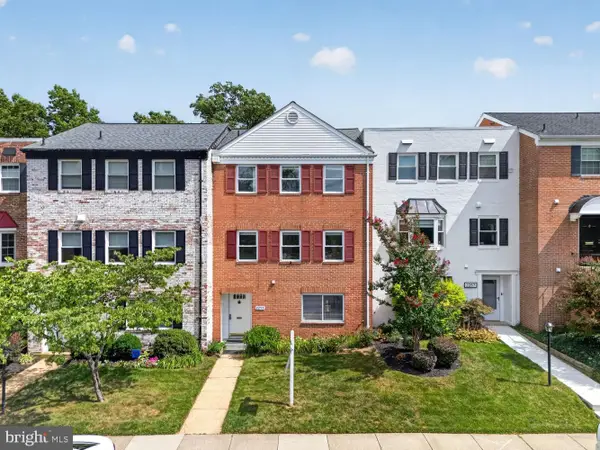 $850,000Active4 beds 3 baths2,200 sq. ft.
2255 Cedar Ln, VIENNA, VA 22182
MLS# VAFX2331430Listed by: AMAL SIGNATURE LIVING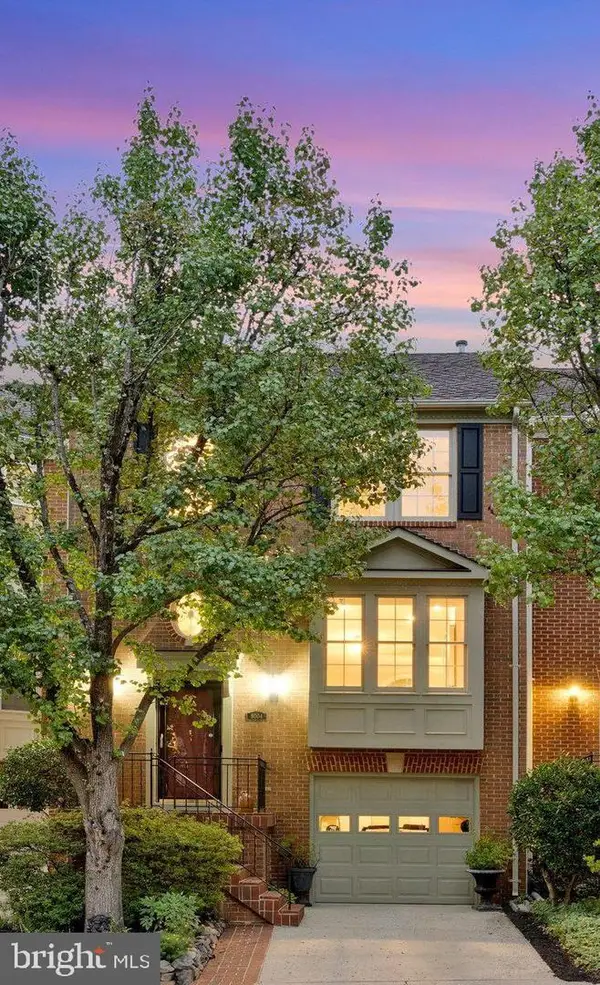 $874,900Active4 beds 4 baths2,100 sq. ft.
8004 Trevor Pl, VIENNA, VA 22182
MLS# VAFX2330506Listed by: KELLER WILLIAMS REALTY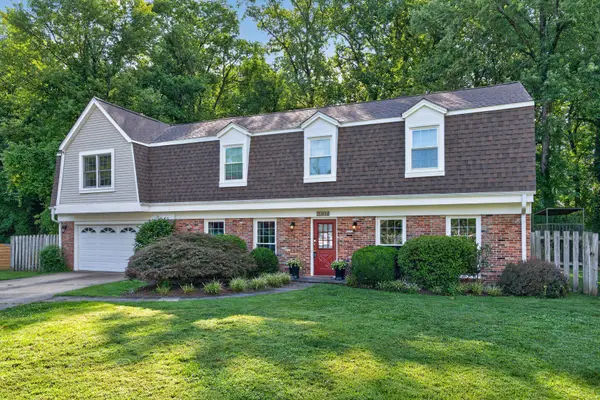 $950,000Pending5 beds 4 baths2,538 sq. ft.
8000 Woodcroft Ct, DUNN LORING, VA 22027
MLS# VAFX2331060Listed by: REALTYPEOPLE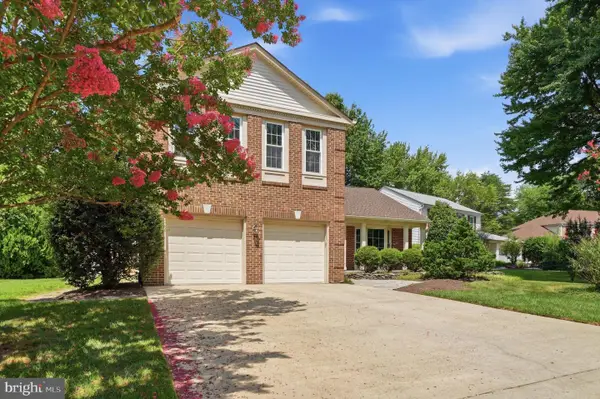 $1,260,000Pending5 beds 4 baths2,817 sq. ft.
8518 Rehoboth Ct, VIENNA, VA 22182
MLS# VAFX2331042Listed by: LIBRA REALTY, LLC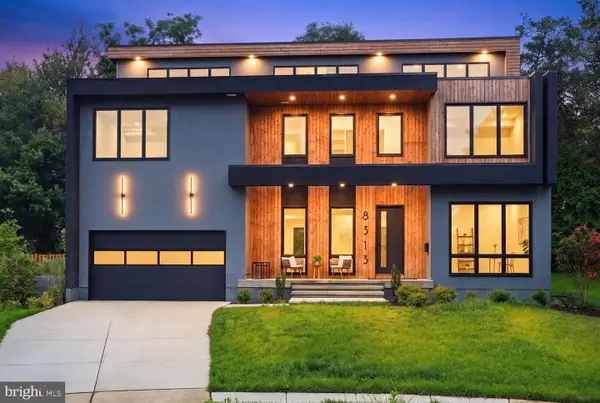 $1,799,000Pending6 beds 7 baths6,110 sq. ft.
8313 Syracuse Cir, VIENNA, VA 22180
MLS# VAFX2330328Listed by: COMPASS


Protect your home and budget from life's surprises with an Assurant Home Warranty, backed by a partner that supports you through every step of homeownership. Explore Plans.
© 2026 Better Homes and Gardens Real Estate LLC. An Anywhere Real Estate company. All rights reserved. Better Homes and Gardens® Real Estate is a registered trademark owned by Meredith Operations Corporation, licensed to Better Homes and Gardens Real Estate LLC and used with permission. Better Homes and Gardens Real Estate LLC fully supports the principles of the Fair Housing Act and the Equal Opportunity Act. Listing information is deemed reliable but is not guaranteed accurate.
Each office is independently owned and operated.
Any services or products provided by third parties are not provided by, affiliated with or related to Better Homes and Gardens Real Estate LLC, or its affiliated companies.