
9467 Dutton Road, Dutton, VA 23050
Local realty services provided by:Better Homes and Gardens Real Estate Native American Group
9467 Dutton Road,Dutton, VA 23050
$599,900
- 4 Beds
- 3 Baths
- 2,840 sq. ft.
- Single family
- Active
Listed by: joyce o'neill
Office: atlantic sotheby's internation
MLS#:2600757
Source:VA_WMLS
Price summary
- Price:$599,900
- Price per sq. ft.:$211.23
About this home
Fantastic custom-built home with quality throughout. Relax on the welcoming front porch before entering into the open gathering and dining area leading to a beautiful kitchen with oak cabinets, granite counters, island, and gas stove. The family room offers vaulted ceilings, picture windows, built-ins, and a stunning brick fireplace. Main floor includes 2 bedrooms, full bath, and a bright sunroom with beam ceiling and deck access. Bonus room over garage with half bath. Upstairs features 2 spacious bedrooms with large closets, ceiling fans, and full bath. Laundry/mudroom plus 2-car garage. All on 3 acres with a generator, 3-zone HVAC, gas, and barn with power for tractors, RV, or horses. Just 10 minutes to shopping, Gloucester, Matthews, and Middlesex. Come see this charming property buyer also has first option on two subdivided 1.5 acre lots.
Contact an agent
Home facts
- Year built:1995
- Subdivision & Development:Dutton
- Listing ID #:2600757
- Added:183 day(s) ago
- Updated:September 16, 2026 at 04:15 PM
Rooms and interior
- Bedrooms:4
- Total bathrooms:3
- Full bathrooms:2
- Half bathrooms:1
- Rooms Total:10
- Flooring:Carpet, Tile, Wood
- Dining Description:DiningArea
- Kitchen Description:Dining Area, Dishwasher, Kitchen Island, Kitchen Pantry, Microwave, PropaneWaterHeater, Range, Refrigerator, Tankless Water Heater
- Bedroom Description:Cathedral Ceilings
- Basement:Yes
- Basement Description:CrawlSpace
- Living area:2,840 sq. ft.
Heating and cooling
- Cooling:CentralAir
- Heating:Central Forced Air, Electric, Zoned
- Central air:Yes
Structure and exterior
- Roof:Asphalt, Shingle
- Year built:1995
- Building area:2,840 sq. ft.
- Lot area:3 Acres
- Architectural Style:Two Story
- Construction Materials:Drywall, VinylSiding, WoodSiding
- Exterior Features:Front Porch, Lighting
- Levels:2 Story
Schools
- High school:Gloucester
- Middle school:Peasley
- Elementary school:Petsworth
Utilities
- Water:Well
- Sewer:SepticTank
Finances and disclosures
- Price:$599,900
- Price per sq. ft.:$211.23
- Tax amount:$2,359 (2025)
Features and amenities
- Laundry features:Dryer Hookup, Washer Hookup
- Amenities:Bay Windows, Cathedral Ceiling, Ceiling Fans, Dining Area, Dishwasher, PropaneWaterHeater
Parking
- Parking description:Attached, Driveway, Garage, Garage Door Opener, Unpaved Driveway, Unpaved Parking
- Garage:Yes
- Garage spaces:2
New listings near 9467 Dutton Road
- New
 $575,000Active3 beds 4 baths3,465 sq. ft.
1559 Buckley Hall Road, Dutton, VA 23050
MLS# 10652579Listed by: Gloucester Realty Corporation - New
 $419,000Active3 beds 2 baths1,440 sq. ft.
28 Dixie Drive, Dutton, VA 23050
MLS# 10652578Listed by: Ford's Colony Realty 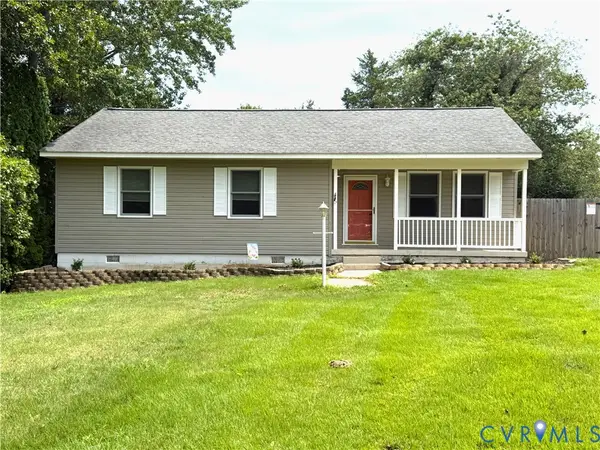 $419,950Active3 beds 2 baths2,860 sq. ft.
136 Twiggs Ferry Road, Dutton, VA 23050
MLS# 2621876Listed by: INGRAM & ASSOC CHESTER $319,900Pending3 beds 3 baths1,496 sq. ft.
243 Windsor Road, North, VA 23128
MLS# 10646927Listed by: Empire Homes $325,000Active3 beds 2 baths1,568 sq. ft.
170 Wading Creek Road, Dutton, VA 23050
MLS# 2618381Listed by: EXP REALTY, LLC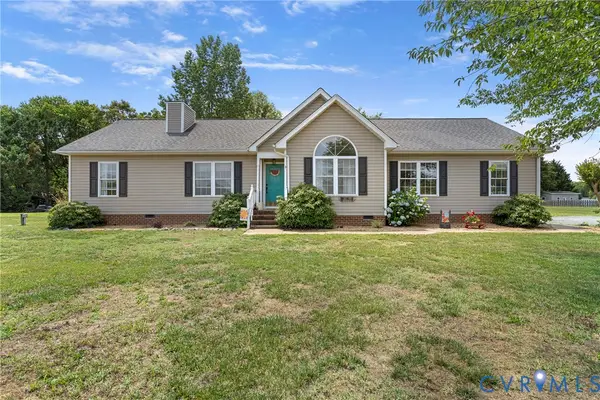 $338,400Pending3 beds 2 baths1,240 sq. ft.
64 Edwards Court, Dutton, VA 23050
MLS# 2616553Listed by: REAL BROKER LLC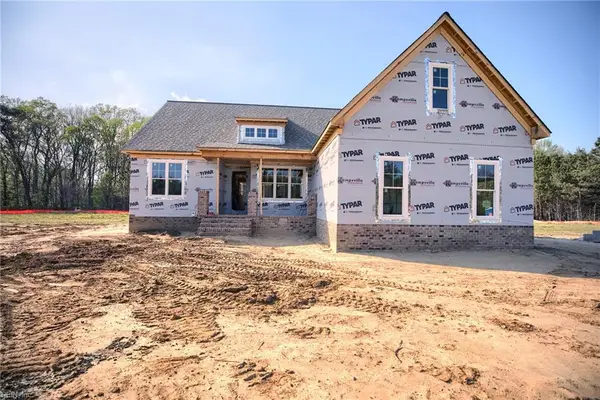 $499,500Active3 beds 2 baths1,972 sq. ft.
191 Courtney Lane, Dutton, VA 23050
MLS# 10627307Listed by: Southern Trade Realty Inc.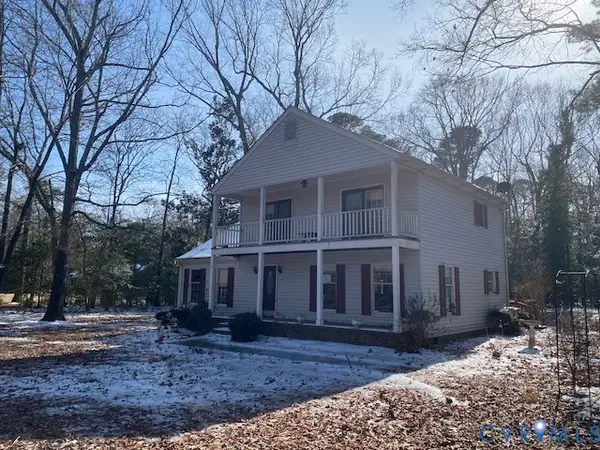 $309,000Pending3 beds 2 baths1,568 sq. ft.
170 Wading Creek Road, Dutton, VA 23050
MLS# 2607733Listed by: EXP REALTY LLC


Protect your home and budget from life's surprises with an Assurant Home Warranty, backed by a partner that supports you through every step of homeownership. Explore Plans.
© 2026 Better Homes and Gardens Real Estate LLC. An Anywhere Real Estate company. All rights reserved. Better Homes and Gardens® Real Estate is a registered trademark owned by Meredith Operations Corporation, licensed to Better Homes and Gardens Real Estate LLC and used with permission. Better Homes and Gardens Real Estate LLC fully supports the principles of the Fair Housing Act and the Equal Opportunity Act. Listing information is deemed reliable but is not guaranteed accurate.
Each office is independently owned and operated.
Any services or products provided by third parties are not provided by, affiliated with or related to Better Homes and Gardens Real Estate LLC, or its affiliated companies.