
2908 Templehof Ct, Earlysville, VA 22936
Local realty services provided by:Better Homes and Gardens Real Estate Pathways
2908 Templehof Ct,Earlysville, VA 22936
$430,000
- 3 Beds
- 4 Baths
- 2,390 sq. ft.
- Single family
- Active
Listed by: anita dunbar
Office: montague, miller & co. - westfield
MLS#:681096
Source:CHARLOTTESVILLE
Price summary
- Price:$430,000
- Price per sq. ft.:$179.92
About this home
Great location...Discover this move-in-ready, fully renovated townhome tucked just behind the Hollymead Town Center in Charlottesville. Enjoy convenient access to grocery shopping, Target, Starbucks and a variety of nearby stores and restaurants. This spacious home offers 3 bedrooms (2 master suites), 3.5 bathroom, and thoughtful updates throughout including new carpet, fresh paint and new appliances. Features include 9ft ceilings, cozy fireplace, finished basement, Rinnai tankless water heater, durable Hardie Plank siding, Energy-efficient foam insulation and a 10 x 16 ft rear deck. A home with this much space, convenience, and value is hard to find in this price range.
Contact an agent
Home facts
- Year built:2014
- Subdivision & Development:WILLOW GLEN
- Listing ID #:681096
- Added:1 day(s) ago
- Updated:August 26, 2026 at 05:47 PM
Rooms and interior
- Bedrooms:3
- Total bathrooms:4
- Full bathrooms:3
- Half bathrooms:1
- Flooring:Carpet, Ceramic Tile, Hardwood
- Kitchen Description:Disposal, Eat In Kitchen, Gas Range, Kitchen Island, Microwave, Refrigerator
- Basement:Yes
- Basement Description:Finished, Full, Heated
- Living area:2,390 sq. ft.
Heating and cooling
- Cooling:Central Air
- Heating:Central, Natural Gas
- Central air:Yes
Structure and exterior
- Year built:2014
- Building area:2,390 sq. ft.
- Lot area:0.1 Acres
- Construction Materials:Stick Built, Stone
- Foundation Description:Poured
- Levels:3 or More Stories
Schools
- High school:Albemarle
- Middle school:Lakeside
- Elementary school:Baker-Butler
Utilities
- Water:Public
- Sewer:Public Sewer
Finances and disclosures
- Price:$430,000
- Price per sq. ft.:$179.92
- Tax amount:$3,085 (2026)
Features and amenities
- Appliances:Dishwasher, Disposal, Gas Range, Microwave, Refrigerator
- Laundry features:Dryer Hookup, Washer Hookup
- Amenities:Insulated Windows, Low Emissivity Windows, Screens, Smoke Detector(s), Vinyl
New listings near 2908 Templehof Ct
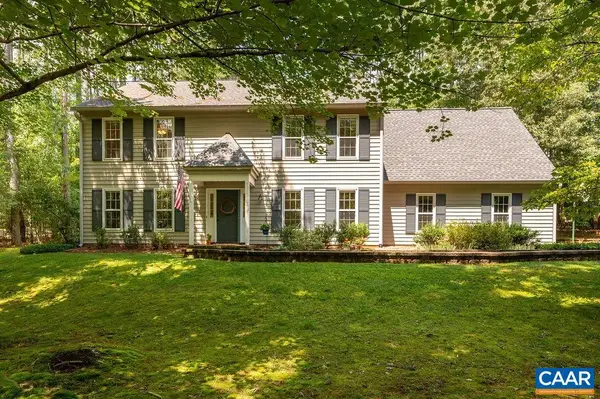 $600,000Active4 beds 3 baths3,368 sq. ft.
4390 Carriage Hill Dr, Earlysville, VA 22936
MLS# 680592Listed by: NEST REALTY GROUP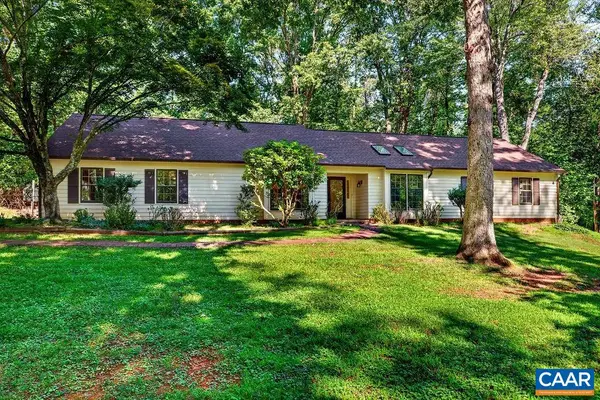 $525,000Pending4 beds 3 baths2,685 sq. ft.
4220 Rowan Ct, Earlysville, VA 22936
MLS# 680312Listed by: STEVENS & COMPANY-CROZET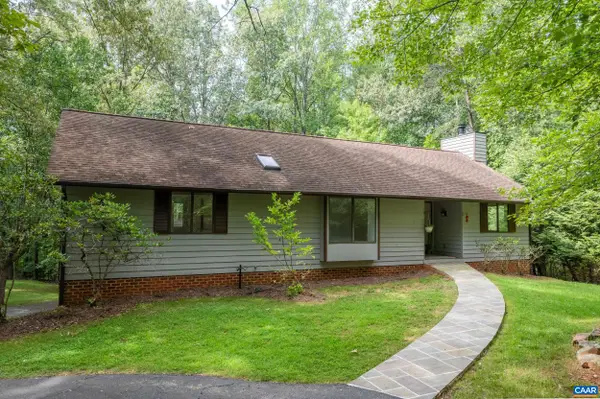 $599,900Pending4 beds 3 baths3,776 sq. ft.
805 Earlysville Forest Dr, Earlysville, VA 22936
MLS# 680170Listed by: NEST REALTY GROUP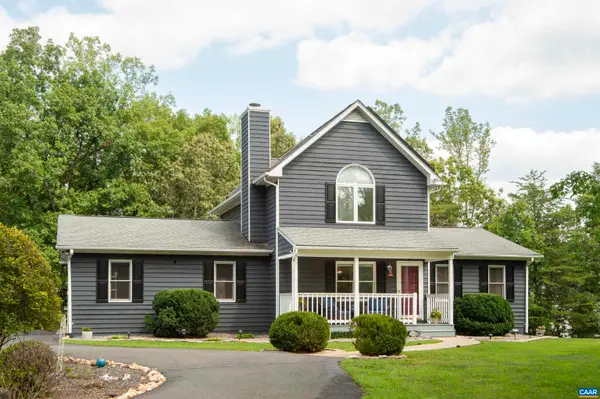 $599,900Pending4 beds 3 baths3,024 sq. ft.
5300 Quintfield Dr, Earlysville, VA 22936
MLS# 679863Listed by: TOWN REALTY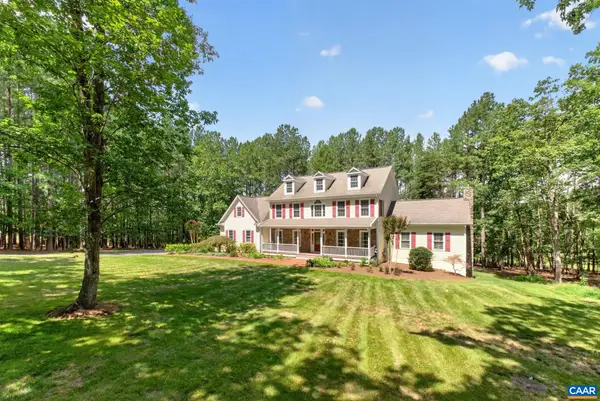 $1,100,000Active5 beds 4 baths4,636 sq. ft.
6325 Indian Ridge Dr, Earlysville, VA 22936
MLS# 680116Listed by: FOX REALTY GROUP LLC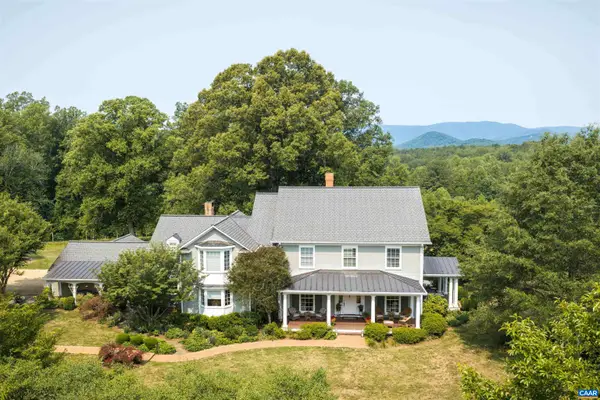 $2,695,000Active5 beds 6 baths8,432 sq. ft.
6205 Indian Ridge Dr, Earlysville, VA 22936
MLS# 679821Listed by: LONG & FOSTER - CHARLOTTESVILLE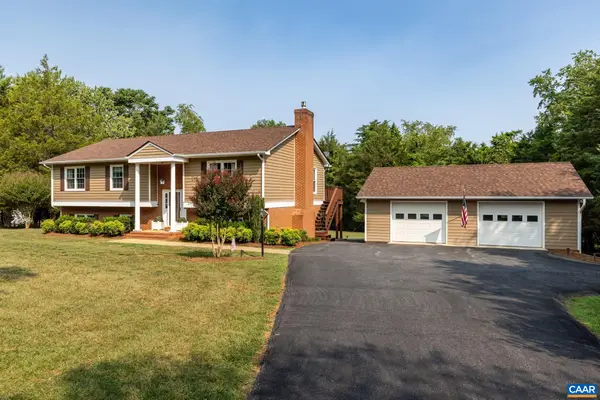 $600,000Pending4 beds 3 baths3,492 sq. ft.
660 Spring Lake Dr, Earlysville, VA 22936
MLS# 679786Listed by: FIND HOMES REALTY LLC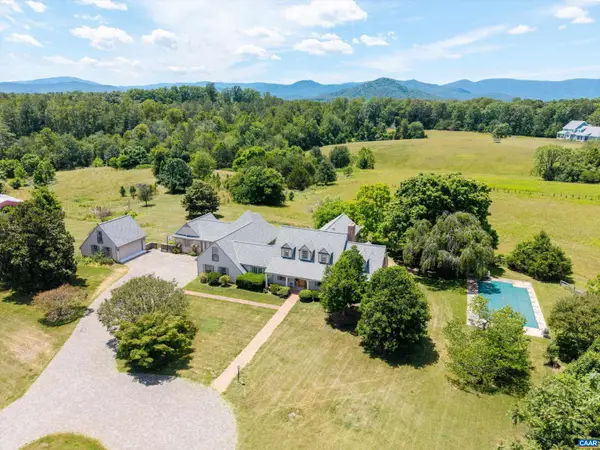 $1,600,000Active5 beds 7 baths7,046 sq. ft.
546 Three Pond Ln, Earlysville, VA 22936
MLS# 679425Listed by: COMPASS-AVENUE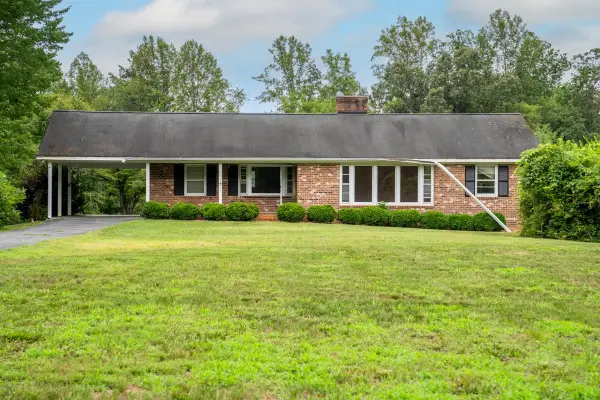 $350,000Pending3 beds 2 baths3,156 sq. ft.
5423 Buffalo River Rd, Earlysville, VA 22936
MLS# 679419Listed by: WEICHERT REALTORS NANCY BEAHM REAL ESTATE


Protect your home and budget from life's surprises with an Assurant Home Warranty, backed by a partner that supports you through every step of homeownership. Explore Plans.
© 2026 Better Homes and Gardens Real Estate LLC. An Anywhere Real Estate company. All rights reserved. Better Homes and Gardens® Real Estate is a registered trademark owned by Meredith Operations Corporation, licensed to Better Homes and Gardens Real Estate LLC and used with permission. Better Homes and Gardens Real Estate LLC fully supports the principles of the Fair Housing Act and the Equal Opportunity Act. Listing information is deemed reliable but is not guaranteed accurate.
Each office is independently owned and operated.
Any services or products provided by third parties are not provided by, affiliated with or related to Better Homes and Gardens Real Estate LLC, or its affiliated companies.