
3970 Grove Point Drive #G3, East Highland Park, VA 23223
Local realty services provided by:Better Homes and Gardens Real Estate Native American Group
3970 Grove Point Drive #G3,Fairfield, VA 23223
$319,950
- 3 Beds
- 3 Baths
- 1,920 sq. ft.
- Townhouse
- Active
Listed by: dakia knight
Office: icon realty group, era powered
MLS#:2617710
Source:RV
Price summary
- Price:$319,950
- Price per sq. ft.:$166.64
- Monthly HOA dues:$140
About this home
Welcome to this lovely, modern multi-level 3 bedroom 2.5 bath townhome, offering the perfect blend of contemporary style and low-maintenance living. Enter the main level featuring a bright, open floor plan that seamlessly connects your everyday living spaces. Sleek stainless steel appliances pair perfectly with contemporary cabinetry, and the central kitchen island serves as a food prep station and a casual breakfast bar. Transition smoothly from cooking to eating in a dedicated dining space perfect for dinner parties or quick morning coffee. Entertain effortlessly or unwind in style with a layout designed for modern connection.
The smart multi-story floor plan provides excellent separation of space, perfect for remote work, hosting guests, or relaxing. Three bright, comfortable bedrooms on the top floor and a large room on the lower level offer plenty of room for family, a home office, a personal gym or a recreational area. The spacious primary bedroom features a private ensuite bath.
Enjoy peace of mind with recent construction, modern upscale finishes, and energy-efficient, green certified construction. This stunner is move in ready....
Contact an agent
Home facts
- Year built:2022
- Subdivision & Development:Grove Point
- Listing ID #:2617710
- Added:52 day(s) ago
- Updated:August 21, 2026 at 02:57 PM
Rooms and interior
- Bedrooms:3
- Total bathrooms:3
- Full bathrooms:2
- Half bathrooms:1
- Rooms Total:7
- Flooring:Partially Carpeted, Vinyl
- Basement:Yes
- Basement Description:Finished, Full
- Living area:1,920 sq. ft.
Heating and cooling
- Cooling:Central Air, Electric, Heat Pump
- Heating:Heat Pump, Natural Gas
- Central air:Yes
Structure and exterior
- Roof:Shingle
- Year built:2022
- Building area:1,920 sq. ft.
- Lot area:0.04 Acres
- Architectural Style:Row House
- Construction Materials:Frame, Stone, Vinyl Siding
- Exterior Features:Patio
- Levels:Two
Schools
- High school:Highland Springs
- Middle school:Fairfield
- Elementary school:Harvie
Utilities
- Water:Public
- Sewer:Public Sewer
Finances and disclosures
- Price:$319,950
- Price per sq. ft.:$166.64
- Tax amount:$2,603 (2025)
Features and amenities
- Appliances:Electric Water Heater, Water Heater
Parking
- Parking description:Driveway, Off Street, Paved, Paved Driveway
 The information being provided is for consumers' personal, non-commercial use and may not be used for any purpose other than to identify prospective properties for purchasing. All information provided is deemed reliable but is not guaranteed accurate.The multiple listing information is provided by Central Virginia Regional Multiple Listing Service, LLC from a copyrighted compilation of listings. The compilation of listings and each individual listing are © 2026 Central Virginia Regional Multiple Listing Service, LLC. All rights reserved.
New listings near 3970 Grove Point Drive #G3
- Coming Soon
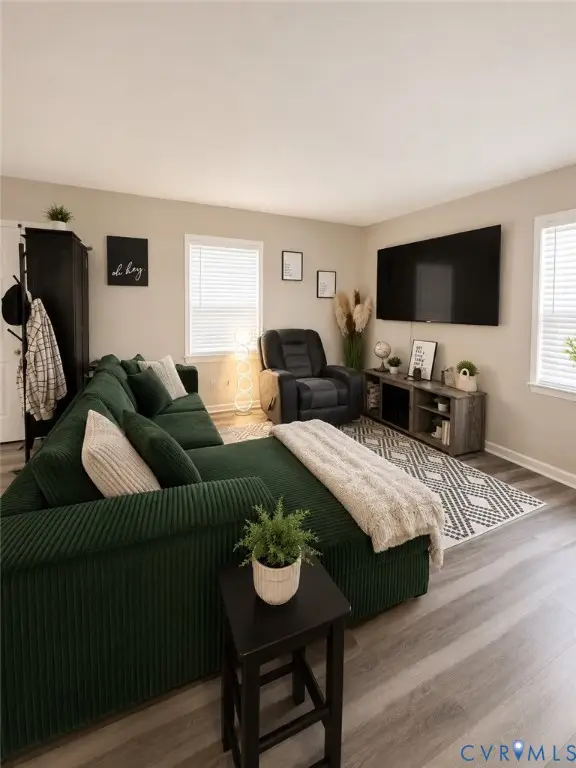 $274,900Coming Soon3 beds 2 baths1,008 sq. ft.
1403 Whatley Street, Henrico, VA 23222
MLS# 2622496Listed by: CR8TIVE REALTY LLC - Coming Soon
 $265,000Coming Soon3 beds 1 baths1,040 sq. ft.
1700 Sizer Road, Richmond, VA 23222
MLS# 2622185Listed by: LONG & FOSTER REALTORS - Coming Soon
 $350,000Coming Soon3 beds 2 baths1,286 sq. ft.
1909 Cool Lane, Henrico, VA 23223
MLS# 2619569Listed by: EXP REALTY, LLC - Coming Soon
 $450,000Coming Soon4 beds 3 baths2,583 sq. ft.
4327 Fox Trotter Dr, RICHMOND, VA 23223
MLS# VAHN2001272Listed by: 1ST CHOICE BETTER HOMES & LAND, LC - New
 $210,000Active3 beds 1 baths1,040 sq. ft.
3303 Jowin Lane, Henrico, VA 23223
MLS# 2622540Listed by: 1ST CLASS REAL ESTATE PREMIER HOMES - New
 $250,000Active3 beds 2 baths1,404 sq. ft.
3308 Croydon Road, Henrico, VA 23223
MLS# 2622667Listed by: VIRGINIA CAPITAL REALTY - New
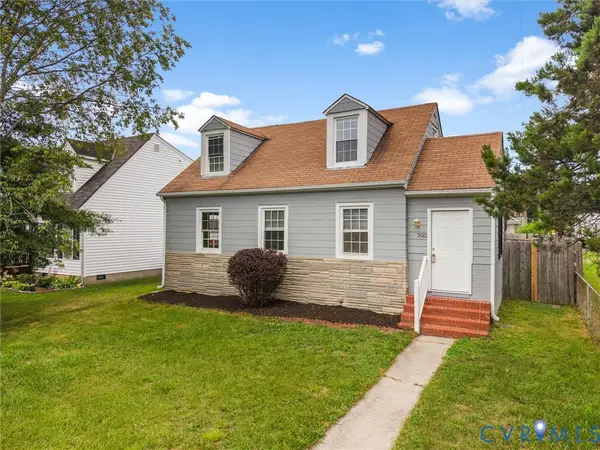 $249,900Active4 beds 1 baths1,197 sq. ft.
3622 Harris Avenue, Richmond, VA 23223
MLS# 2622322Listed by: RIVER CITY ELITE PROPERTIES - REAL BROKER - Open Sun, 1 to 3pmNew
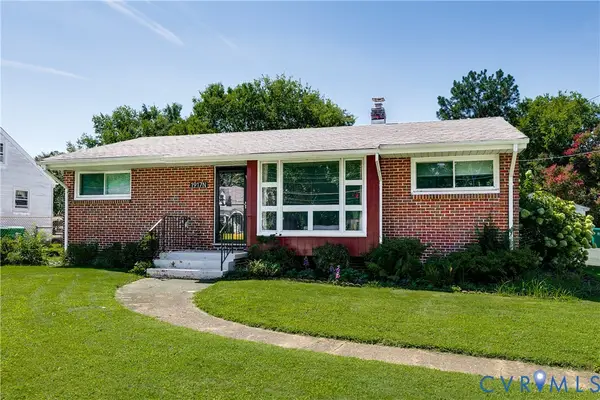 $295,000Active3 beds 1 baths1,376 sq. ft.
1917 N Battery Drive, Richmond, VA 23222
MLS# 2621198Listed by: KELLER WILLIAMS REALTY 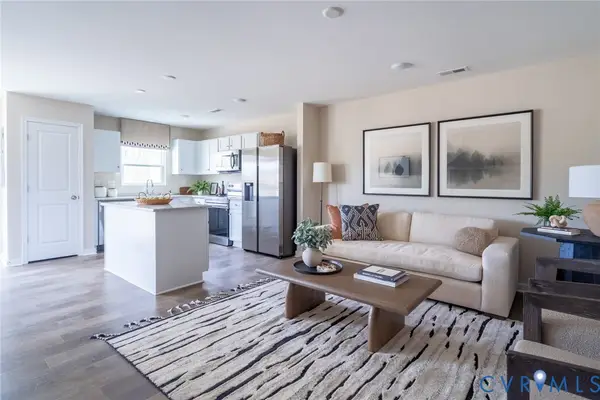 $357,291Pending3 beds 3 baths1,525 sq. ft.
921 Encore Autumn Lane #E-33, Henrico, VA 23227
MLS# 2622264Listed by: LONG & FOSTER REALTORS- Open Sun, 12 to 2pmNew
 $299,950Active3 beds 2 baths912 sq. ft.
2201 Brockway Lane, Henrico, VA 23223
MLS# 2622007Listed by: KELLER WILLIAMS REALTY


Protect your home and budget from life's surprises with an Assurant Home Warranty, backed by a partner that supports you through every step of homeownership. Explore Plans.
© 2026 Better Homes and Gardens Real Estate LLC. An Anywhere Real Estate company. All rights reserved. Better Homes and Gardens® Real Estate is a registered trademark owned by Meredith Operations Corporation, licensed to Better Homes and Gardens Real Estate LLC and used with permission. Better Homes and Gardens Real Estate LLC fully supports the principles of the Fair Housing Act and the Equal Opportunity Act. Listing information is deemed reliable but is not guaranteed accurate.
Each office is independently owned and operated.
Any services or products provided by third parties are not provided by, affiliated with or related to Better Homes and Gardens Real Estate LLC, or its affiliated companies.