
4116 Farm Creek Terrace, East Highland Park, VA 23223
Local realty services provided by:Better Homes and Gardens Real Estate Base Camp
4116 Farm Creek Terrace,Henrico, VA 23223
$320,000
- 4 Beds
- 3 Baths
- 2,378 sq. ft.
- Single family
- Active
Listed by: ty lee
Office: dalton realty
MLS#:2610054
Source:RV
Price summary
- Price:$320,000
- Price per sq. ft.:$134.57
About this home
This spacious 4bedroom home is located in a well-established Henrico community. It sits on a quiet cul-de-sac with a huge backyard. Three beds are located on the top level; the fourth bedroom is located on the lower level with a separate bathroom, separate entrance and its own living room or "Entertainment Area" complete with a fireplace.
Though no known defects, the Fireplace, the generator and all appliances are being sold "As Is" Please add this language to your offer.
This Large Family Home is in the process of being cleared out for showings. Updated interior pictures will be added and posted after the 4th of July weekend!
Contact an agent
Home facts
- Year built:1989
- Listing ID #:2610054
- Added:51 day(s) ago
- Updated:July 10, 2026 at 02:33 PM
Rooms and interior
- Bedrooms:4
- Total bathrooms:3
- Full bathrooms:3
- Rooms Total:7
- Flooring:Linoleum, Partially Carpeted
- Dining Description:Dining Area
- Kitchen Description:Dishwasher, Electric Cooking, Range, Refrigerator, Stove
- Basement:Yes
- Basement Description:Walk-Out Access
- Living area:2,378 sq. ft.
Heating and cooling
- Cooling:Central Air
- Heating:Electric
- Central air:Yes
Structure and exterior
- Roof:Shingle
- Year built:1989
- Building area:2,378 sq. ft.
- Lot area:0.25 Acres
- Architectural Style:Split Foyer
- Construction Materials:Aluminum Siding, Frame
- Levels:Multi/Split, Two
Schools
- High school:Highland Springs
- Middle school:Fairfield
- Elementary school:Harvie
Utilities
- Water:Public
- Sewer:Public Sewer
Finances and disclosures
- Price:$320,000
- Price per sq. ft.:$134.57
- Tax amount:$2,361 (2025)
Features and amenities
- Appliances:Dishwasher, Dryer, Electric Cooking, Electric Water Heater, Generator, Range, Refrigerator, Stove
- Laundry features:Dryer
- Amenities:Cathedral Ceilings, Ceiling Fans, High Ceilings
Parking
- Parking description:Driveway, Unpaved, Unpaved Driveway
 The information being provided is for consumers' personal, non-commercial use and may not be used for any purpose other than to identify prospective properties for purchasing. All information provided is deemed reliable but is not guaranteed accurate.The multiple listing information is provided by Central Virginia Regional Multiple Listing Service, LLC from a copyrighted compilation of listings. The compilation of listings and each individual listing are © 2026 Central Virginia Regional Multiple Listing Service, LLC. All rights reserved.
New listings near 4116 Farm Creek Terrace
- New
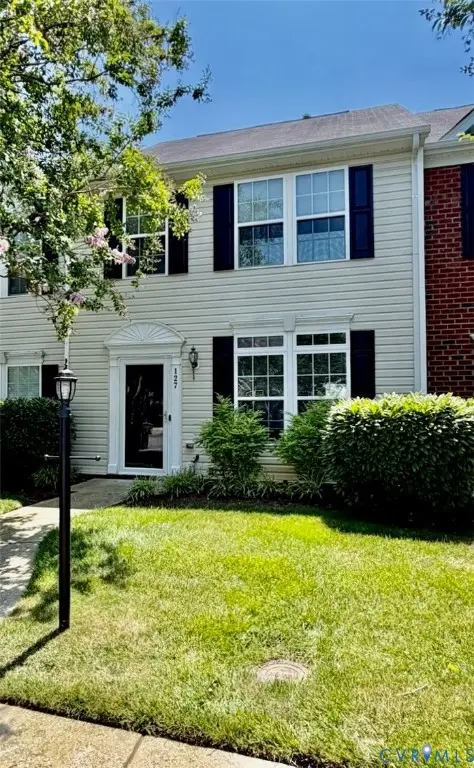 $280,000Active3 beds 3 baths1,440 sq. ft.
127 Colter Drive, Richmond, VA 23223
MLS# 2618194Listed by: EVERNEST TOO, LLC - New
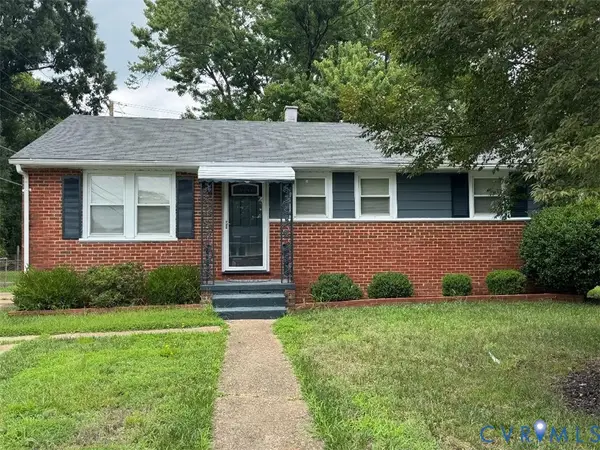 $285,000Active3 beds 2 baths1,066 sq. ft.
1804 Cleary Road, Richmond, VA 23223
MLS# 2618589Listed by: FIRST CHOICE REALTY - New
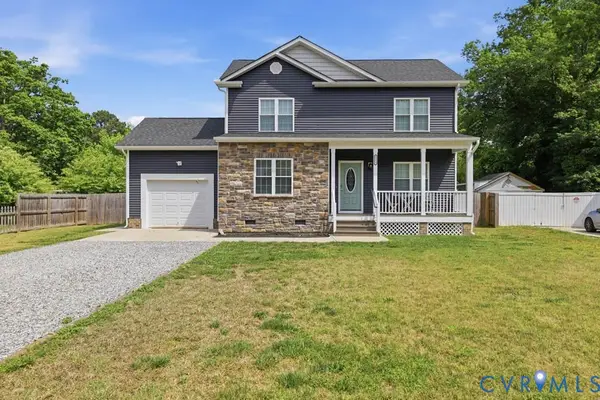 $389,950Active4 beds 3 baths1,828 sq. ft.
3111 Johnson Road, Henrico, VA 23223
MLS# 2618461Listed by: HOMETOWN REALTY - Coming Soon
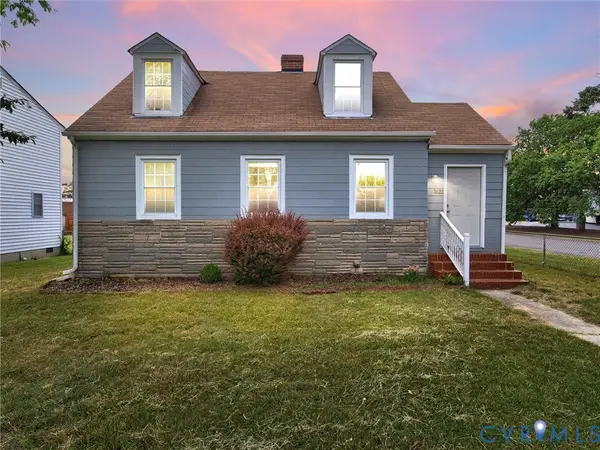 $260,000Coming Soon4 beds 1 baths
3622 Harris Avenue, Richmond, VA 23223
MLS# 2615851Listed by: RIVER CITY ELITE PROPERTIES - REAL BROKER - New
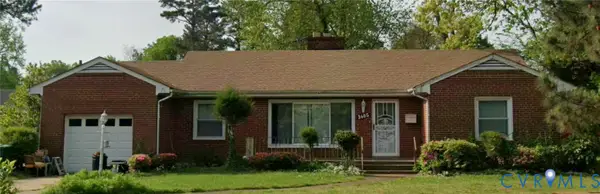 $220,000Active3 beds 2 baths1,541 sq. ft.
3605 Dill Road, Henrico, VA 23222
MLS# 2618442Listed by: UNITED REAL ESTATE RICHMOND - New
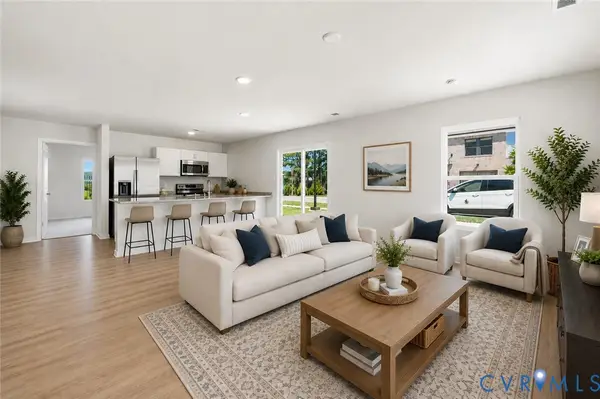 $356,135Active3 beds 3 baths1,600 sq. ft.
2800 E Laburnum Avenue #A1-1, Henrico, VA 23223
MLS# 2617981Listed by: LONG & FOSTER REALTORS - New
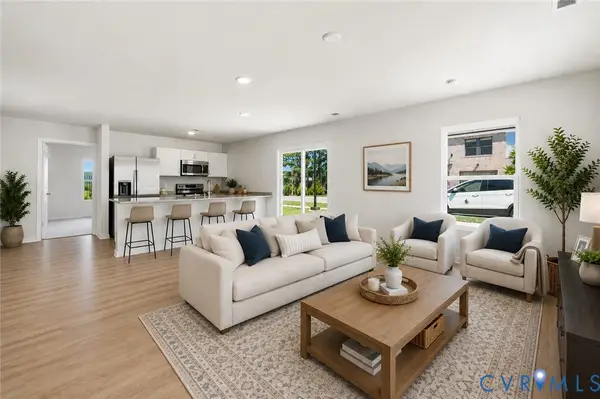 $370,170Active4 beds 4 baths1,600 sq. ft.
2812 E Laburnum Avenue #A7-1, Henrico, VA 23223
MLS# 2617986Listed by: LONG & FOSTER REALTORS - New
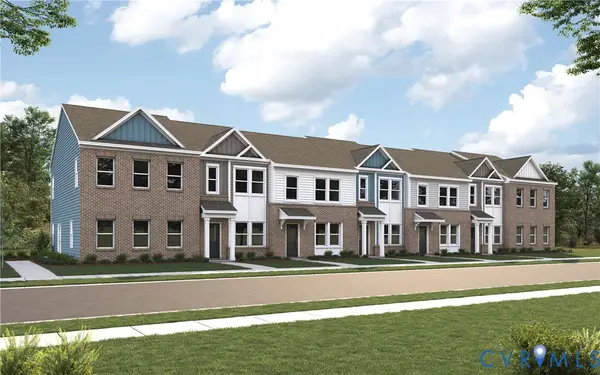 $302,845Active2 beds 3 baths1,216 sq. ft.
2804 E Laburnum Avenue #A3-1, Henrico, VA 23223
MLS# 2617988Listed by: LONG & FOSTER REALTORS - New
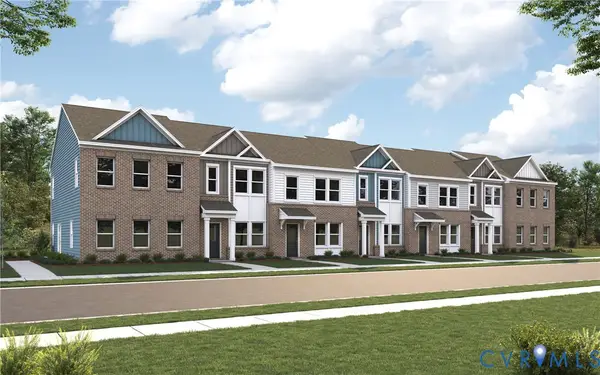 $333,835Active3 beds 3 baths1,520 sq. ft.
2806 E Laburnum Avenue #A4-1, Henrico, VA 23223
MLS# 2617990Listed by: LONG & FOSTER REALTORS 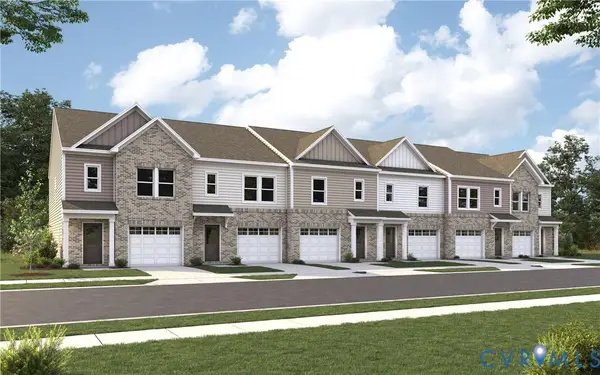 $360,340Pending3 beds 3 baths1,525 sq. ft.
3780 Bolling Road #B8-1, Henrico, VA 23223
MLS# 2617917Listed by: LONG & FOSTER REALTORS


Protect your home and budget from life's surprises with an Assurant Home Warranty, backed by a partner that supports you through every step of homeownership. Explore Plans.
© 2026 Better Homes and Gardens Real Estate LLC. An Anywhere Real Estate company. All rights reserved. Better Homes and Gardens® Real Estate is a registered trademark owned by Meredith Operations Corporation, licensed to Better Homes and Gardens Real Estate LLC and used with permission. Better Homes and Gardens Real Estate LLC fully supports the principles of the Fair Housing Act and the Equal Opportunity Act. Listing information is deemed reliable but is not guaranteed accurate.
Each office is independently owned and operated.
Any services or products provided by third parties are not provided by, affiliated with or related to Better Homes and Gardens Real Estate LLC, or its affiliated companies.