
4209 Reynolds Ridge Terrace, East Highland Park, VA 23223
Local realty services provided by:Better Homes and Gardens Real Estate Native American Group
4209 Reynolds Ridge Terrace,Henrico, VA 23223
$460,000
- 4 Beds
- 3 Baths
- 3,636 sq. ft.
- Single family
- Active
Listed by: pearl evans-shaw
Office: joyner fine properties
MLS#:2615323
Source:RV
Price summary
- Price:$460,000
- Price per sq. ft.:$126.51
- Monthly HOA dues:$5
About this home
Luxury, Space, and Timeless Elegance Await! Discover the perfect blend of sophistication and comfort in this exceptional 4-bedroom, 3-bath transitional home. Thoughtfully designed with generous living spaces and refined finishes, this residence offers an impressive floor plan that is ideal for both everyday living and elegant entertaining. From the moment you enter, you'll be welcomed by rich hardwood flooring throughout the main level, soaring spaces filled with natural light, and the architectural beauty of dual staircases that create a grand first impression. Formal living and dining rooms provide the perfect backdrop for hosting memorable gatherings, while the expansive family room offers an inviting retreat for relaxation and entertaining. Step outside to your own private outdoor oasis featuring an impressive-sized deck complemented by a screened gazebo—perfect for outdoor dining, weekend entertaining, or simply unwinding in a peaceful setting. The beautifully landscaped front yard, enhanced by mature shrubs, creates exceptional curb appeal and a warm welcome home. Modern convenience meets peace of mind with a SmartLock system allowing personalized entry codes whether you're home or away. This remarkable home offers the space, style, and amenities that today's buyers desire. Schedule your private tour today and experience all this exceptional space this property has to offer before it's gone. The space is unbelievable!...
Contact an agent
Home facts
- Year built:2000
- Subdivision & Development:Clarendon Farms
- Listing ID #:2615323
- Added:45 day(s) ago
- Updated:August 27, 2026 at 02:38 PM
Rooms and interior
- Bedrooms:4
- Total bathrooms:3
- Full bathrooms:2
- Half bathrooms:1
- Rooms Total:9
- Flooring:Partially Carpeted, Wood
- Dining Description:Breakfast Area, Dining Area, Separate/Formal Dining Room
- Bathrooms Description:Double Vanity, Garden Tub/Roman Tub
- Kitchen Description:Dishwasher, Disposal, Electric Cooking, Exhaust Fan, Kitchen Island, Microwave, Oven, Pantry, Range Hood, Refrigerator, Smooth Cooktop, Stove
- Basement:Yes
- Basement Description:Crawl Space
- Living area:3,636 sq. ft.
Heating and cooling
- Cooling:Central Air
- Heating:Natural Gas, Zoned
- Central air:Yes
Structure and exterior
- Roof:Shingle
- Year built:2000
- Building area:3,636 sq. ft.
- Lot area:0.36 Acres
- Lot Features:Cul-de-sac, Level
- Architectural Style:Contemporary, Transitional
- Construction Materials:Brick, Drywall, Frame, Vinyl Siding
- Exterior Features:Deck, Lighting
- Levels:Two
Schools
- High school:Highland Springs
- Middle school:Fairfield
- Elementary school:Arthur Ashe
Utilities
- Water:Public
- Sewer:Public Sewer
Finances and disclosures
- Price:$460,000
- Price per sq. ft.:$126.51
- Tax amount:$3,658 (2025)
Features and amenities
- Appliances:Dishwasher, Disposal, Dryer, Electric Cooking, Exhaust Fan, Gas Water Heater, Microwave, Oven, Range Hood, Refrigerator, Smooth Cooktop, Stove, Washer
- Laundry features:Dryer, Dryer Hookup, Washer, Washer Hookup
- Amenities:Bay Windows, Cathedral Ceilings, Ceiling Fans, French Doors/Atrium Doors, High Ceilings, High Speed Internet, Management, Recessed Lighting, Smoke Detectors, Walk-In Closets, Window Treatments
Parking
- Parking description:Attached, Covered, Direct Access, Driveway, Garage, Garage Faces Rear, Off Street, Paved, Paved Driveway
- Garage:Yes
- Garage spaces:2
 The information being provided is for consumers' personal, non-commercial use and may not be used for any purpose other than to identify prospective properties for purchasing. All information provided is deemed reliable but is not guaranteed accurate.The multiple listing information is provided by Central Virginia Regional Multiple Listing Service, LLC from a copyrighted compilation of listings. The compilation of listings and each individual listing are © 2026 Central Virginia Regional Multiple Listing Service, LLC. All rights reserved.
New listings near 4209 Reynolds Ridge Terrace
- Coming Soon
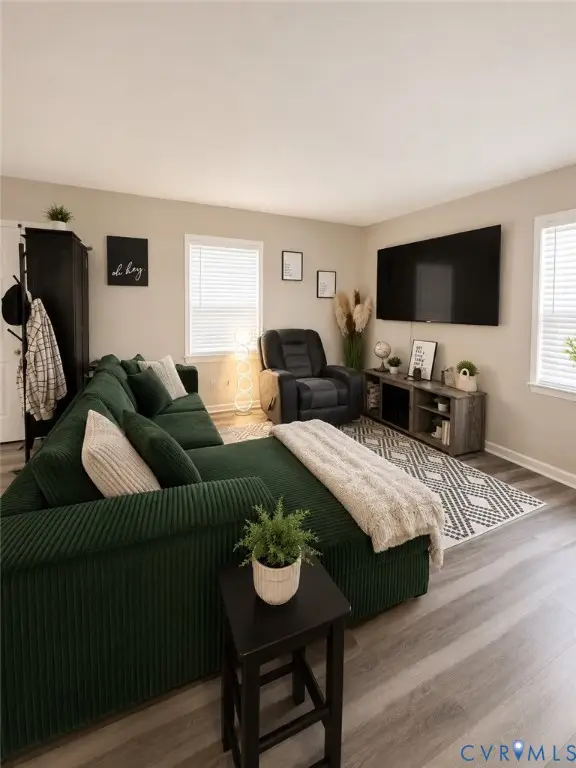 $274,900Coming Soon3 beds 2 baths1,008 sq. ft.
1403 Whatley Street, Henrico, VA 23222
MLS# 2622496Listed by: CR8TIVE REALTY LLC - Coming Soon
 $265,000Coming Soon3 beds 1 baths1,040 sq. ft.
1700 Sizer Road, Richmond, VA 23222
MLS# 2622185Listed by: LONG & FOSTER REALTORS - Coming Soon
 $350,000Coming Soon3 beds 2 baths1,286 sq. ft.
1909 Cool Lane, Henrico, VA 23223
MLS# 2619569Listed by: EXP REALTY, LLC - Coming Soon
 $450,000Coming Soon4 beds 3 baths2,583 sq. ft.
4327 Fox Trotter Dr, RICHMOND, VA 23223
MLS# VAHN2001272Listed by: 1ST CHOICE BETTER HOMES & LAND, LC  $210,000Pending3 beds 1 baths1,040 sq. ft.
3303 Jowin Lane, Henrico, VA 23223
MLS# 2622540Listed by: 1ST CLASS REAL ESTATE PREMIER HOMES- New
 $250,000Active3 beds 2 baths1,404 sq. ft.
3308 Croydon Road, Henrico, VA 23223
MLS# 2622667Listed by: VIRGINIA CAPITAL REALTY - New
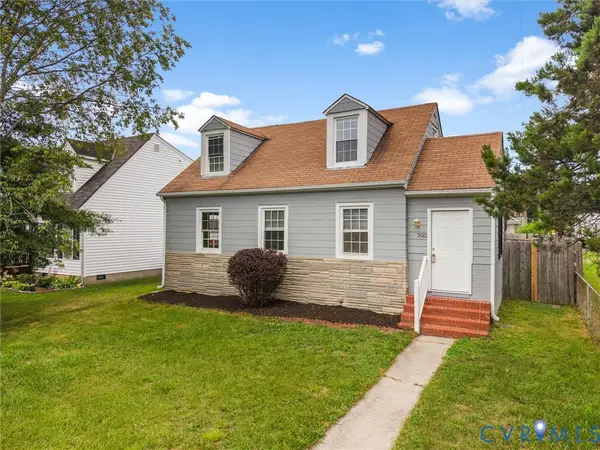 $249,900Active4 beds 1 baths1,197 sq. ft.
3622 Harris Avenue, Richmond, VA 23223
MLS# 2622322Listed by: RIVER CITY ELITE PROPERTIES - REAL BROKER 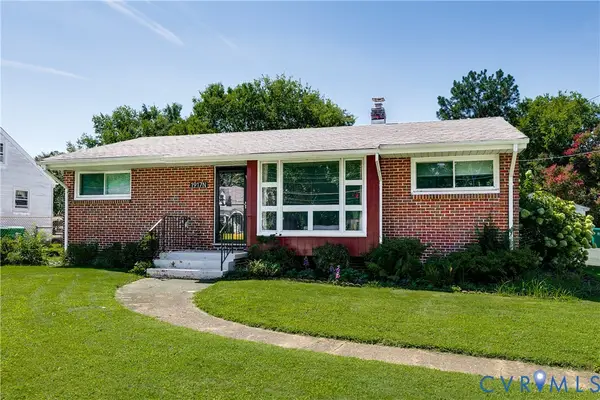 $295,000Pending3 beds 1 baths1,376 sq. ft.
1917 N Battery Drive, Richmond, VA 23222
MLS# 2621198Listed by: KELLER WILLIAMS REALTY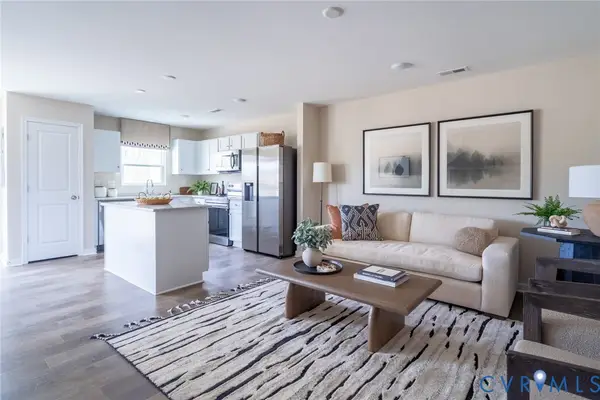 $357,291Pending3 beds 3 baths1,525 sq. ft.
921 Encore Autumn Lane #E-33, Henrico, VA 23227
MLS# 2622264Listed by: LONG & FOSTER REALTORS- Open Sat, 1 to 3pm
 $299,950Active3 beds 2 baths912 sq. ft.
2201 Brockway Lane, Henrico, VA 23223
MLS# 2622007Listed by: KELLER WILLIAMS REALTY


Protect your home and budget from life's surprises with an Assurant Home Warranty, backed by a partner that supports you through every step of homeownership. Explore Plans.
© 2026 Better Homes and Gardens Real Estate LLC. An Anywhere Real Estate company. All rights reserved. Better Homes and Gardens® Real Estate is a registered trademark owned by Meredith Operations Corporation, licensed to Better Homes and Gardens Real Estate LLC and used with permission. Better Homes and Gardens Real Estate LLC fully supports the principles of the Fair Housing Act and the Equal Opportunity Act. Listing information is deemed reliable but is not guaranteed accurate.
Each office is independently owned and operated.
Any services or products provided by third parties are not provided by, affiliated with or related to Better Homes and Gardens Real Estate LLC, or its affiliated companies.