
4306 Austin Avenue, East Highland Park, VA 23222
Local realty services provided by:Better Homes and Gardens Real Estate Base Camp
4306 Austin Avenue,Henrico, VA 23222
$340,000
- 4 Beds
- 2 Baths
- 1,428 sq. ft.
- Single family
- Active
Upcoming open houses
- Sat, Nov 0712:00 pm - 02:00 pm
- Sun, Nov 0812:00 pm - 02:00 pm
Listed by: larry sanders
Office: hometown realty
MLS#:2629331
Source:RV
Price summary
- Price:$340,000
- Price per sq. ft.:$238.1
About this home
Beautifully renovated 4-bedroom, 2-bath Cape offering 1,428 sq ft of modern updates and timeless charm on a .25-acre lot! Convenient to schools, shopping, entertainment, and downtown. Major improvements include a new HVAC system and ductwork, dimensional roof and gutters, hot water heater, vinyl windows, vapor barrier, fresh paint, and new fixtures throughout. The first floor features a combination of LVP and beautifully refinished original hardwood floors, while brand-new LVP continues throughout the second floor. The eat-in kitchen shines with new stainless-steel appliances, cabinetry with soft-close drawers, quartz countertops, tile backsplash, garden window, and peninsula, opening to a bright morning room with access to the brand-new 16x12 deck. The first floor offers two bedrooms, a full bathroom with tub, and a dedicated office featuring French doors and a decorative fireplace with mantel. A convenient laundry/mudroom includes washer, dryer, cabinetry, and side-entry access. Upstairs, two additional bedrooms with dormers and a brand-new full bathroom featuring a spacious custom-tiled shower complete the living space. Outside, enjoy a large, level backyard enclosed by a new privacy fence, fresh landscaping, and a paved double-width driveway. The impressive 27x23 detached two-car garage offers electricity, a workshop area, shelving, and cabinets. With extensive renovations, flexible living space, and exceptional garage storage, this move-in-ready home is ready to welcome its next owner!...
Contact an agent
Home facts
- Year built:1955
- Subdivision & Development:Springdale
- Listing ID #:2629331
- Added:4 day(s) ago
- Updated:November 04, 2026 at 02:06 AM
Rooms and interior
- Bedrooms:4
- Total bathrooms:2
- Full bathrooms:2
- Rooms Total:8
- Flooring:Vinyl, Wood
- Dining Description:Breakfast Area, Dining Area
- Kitchen Description:Dishwasher, Microwave, Oven, Refrigerator, Smooth Cooktop
- Bedroom Description:Main Level Primary
- Basement:Yes
- Basement Description:Crawl Space
- Living area:1,428 sq. ft.
Heating and cooling
- Cooling:Central Air
- Heating:Electric, Heat Pump
- Central air:Yes
Structure and exterior
- Year built:1955
- Building area:1,428 sq. ft.
- Lot area:0.25 Acres
- Lot Features:Level
- Architectural Style:Cape Cod, Two Story
- Construction Materials:Asbestos, Brick, Drywall, Frame, Vinyl Siding
- Exterior Features:Deck, Front Porch, Lighting, Porch, Rear Porch
- Levels:Two, Two Story
Schools
- High school:Henrico
- Middle school:Douglas Wilder
- Elementary school:Glen Lea
Utilities
- Water:Public
- Sewer:Public Sewer
Finances and disclosures
- Price:$340,000
- Price per sq. ft.:$238.1
- Tax amount:$1,733 (2026)
Features and amenities
- Appliances:Dishwasher, Dryer, Electric Water Heater, Microwave, Oven, Refrigerator, Smooth Cooktop, Washer
- Laundry features:Dryer, Washer
- Amenities:Ceiling Fans, French Doors/Atrium Doors, Granite Counters
Parking
- Parking description:Detached, Driveway, Garage, Oversized, Paved, Paved Driveway
- Garage:Yes
- Garage spaces:2
 The information being provided is for consumers' personal, non-commercial use and may not be used for any purpose other than to identify prospective properties for purchasing. All information provided is deemed reliable but is not guaranteed accurate.The multiple listing information is provided by Central Virginia Regional Multiple Listing Service, LLC from a copyrighted compilation of listings. The compilation of listings and each individual listing are © 2026 Central Virginia Regional Multiple Listing Service, LLC. All rights reserved.
New listings near 4306 Austin Avenue
- Coming Soon
 $285,000Coming Soon3 beds 1 baths825 sq. ft.
3310 Montclair Road, Richmond, VA 23223
MLS# 2629066Listed by: NEST REALTY GROUP - Coming Soon
 $256,000Coming Soon3 beds 2 baths1,224 sq. ft.
1812 Lyndover Road, Richmond, VA 23222
MLS# 2628867Listed by: REAL BROKER LLC - New
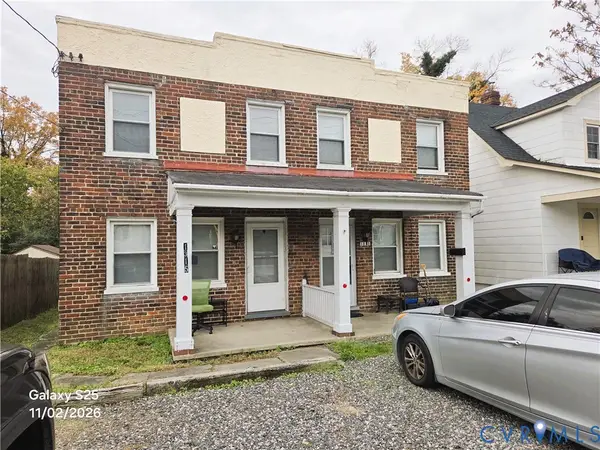 $485,000Active-- beds -- baths2,112 sq. ft.
1313 Byron Street, Henrico, VA 23222
MLS# 2629518Listed by: METRO REALTY SERVICES INC - New
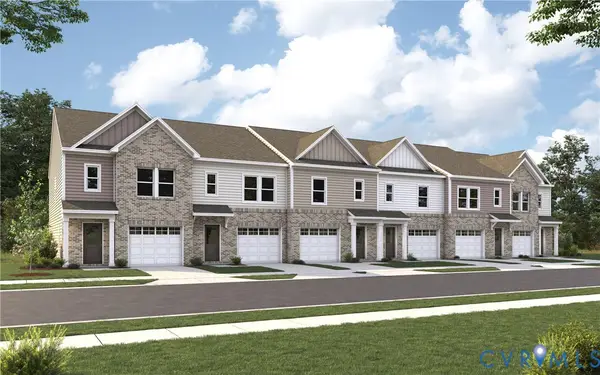 $346,285Active3 beds 3 baths1,525 sq. ft.
3802 Bolling Road #C15-1, Henrico, VA 23223
MLS# 2629366Listed by: LONG & FOSTER REALTORS - New
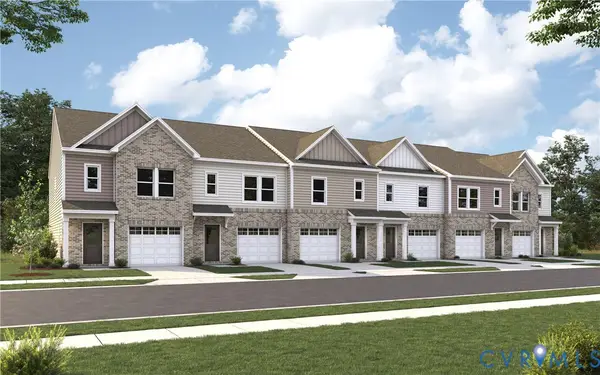 $356,610Active3 beds 3 baths1,525 sq. ft.
3804 Bolling Road #C16-1, Henrico, VA 23223
MLS# 2629368Listed by: LONG & FOSTER REALTORS - New
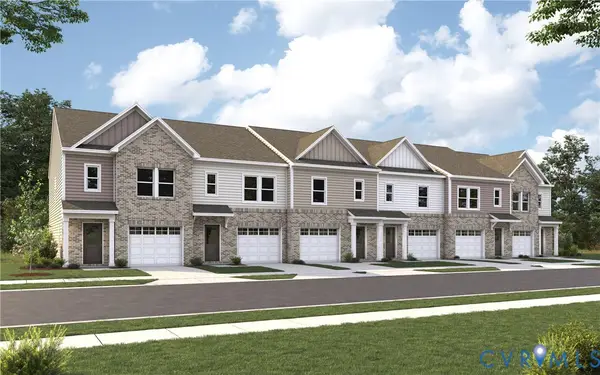 $358,175Active3 beds 3 baths1,525 sq. ft.
3806 Bolling Road #C17-1, Henrico, VA 23223
MLS# 2629369Listed by: LONG & FOSTER REALTORS - New
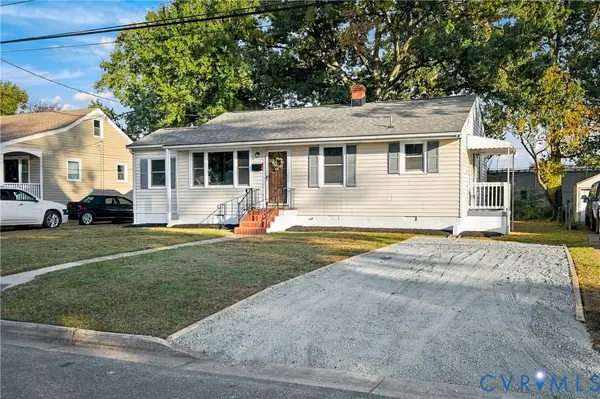 $259,000Active2 beds 1 baths936 sq. ft.
3817 Ronnie Avenue, Henrico, VA 23222
MLS# 2628656Listed by: PROFOUND PROPERTY GROUP LLC - New
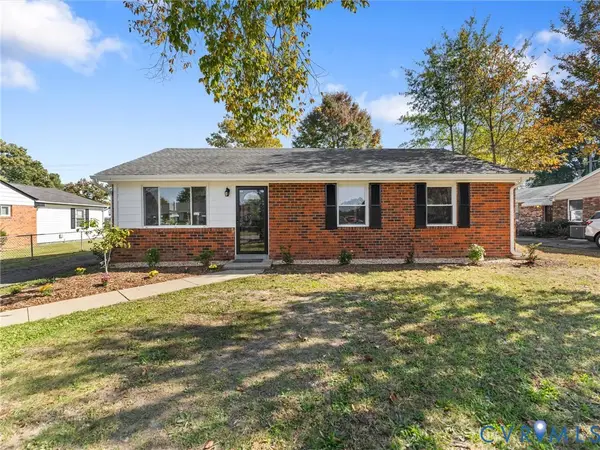 $294,500Active3 beds 1 baths1,040 sq. ft.
3303 Jowin Lane, Henrico, VA 23223
MLS# 2629309Listed by: SAMSON PROPERTIES 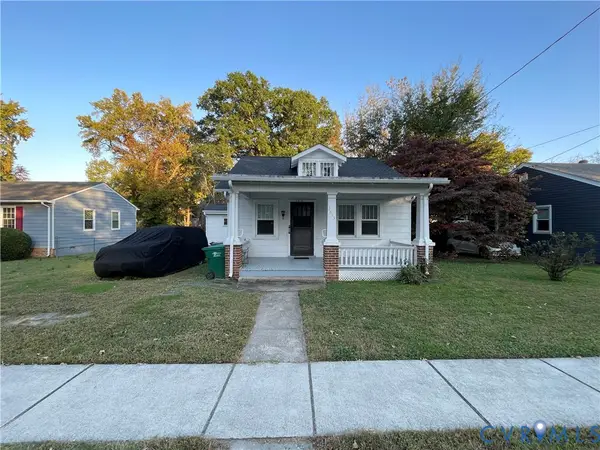 $180,000Pending3 beds 2 baths910 sq. ft.
3813 Vawter Avenue, Henrico, VA 23222
MLS# 2629211Listed by: LIFELONG REALTY INC


Protect your home and budget from life's surprises with an Assurant Home Warranty, backed by a partner that supports you through every step of homeownership. Explore Plans.
© 2026 Better Homes and Gardens Real Estate LLC. An Anywhere Real Estate company. All rights reserved. Better Homes and Gardens® Real Estate is a registered trademark owned by Meredith Operations Corporation, licensed to Better Homes and Gardens Real Estate LLC and used with permission. Better Homes and Gardens Real Estate LLC fully supports the principles of the Fair Housing Act and the Equal Opportunity Act. Listing information is deemed reliable but is not guaranteed accurate.
Each office is independently owned and operated.
Any services or products provided by third parties are not provided by, affiliated with or related to Better Homes and Gardens Real Estate LLC, or its affiliated companies.