
110 N Main St, Edinburg, VA 22824
Local realty services provided by:Better Homes and Gardens Real Estate Valley Partners
110 N Main St,Edinburg, VA 22824
$134,900
- 3 Beds
- 2 Baths
- 1,296 sq. ft.
- Single family
- Pending
Listed by: michael w mccarthy
Office: metro dmv realty
MLS#:VASH2015338
Source:BRIGHTMLS
Price summary
- Price:$134,900
- Price per sq. ft.:$104.09
About this home
Opportunity knocks in the heart of Edinburg! This classic 3-bedroom, 2-bath Victorian is full of character and ready for its next chapter. Featuring an inviting covered front porch, spacious rooms, tall ceilings, and timeless architectural details, this home offers the perfect opportunity for an owner-occupant using a renovation loan or an investor looking to restore its historic charm. Situated on an elevated lot with public water and sewer, detached garage, and convenient access to I-81, shopping, dining, and the Shenandoah Valley's outdoor recreation. Sold strictly as-is. Cash, private financing, or FHA 203(k) financing may be considered. Buyer to verify all information.
Contact an agent
Home facts
- Year built:1915
- Subdivision & Development:NONE
- Listing ID #:VASH2015338
- Added:48 day(s) ago
- Updated:September 24, 2026 at 11:35 AM
Rooms and interior
- Bedrooms:3
- Total bathrooms:2
- Full bathrooms:2
- Dining Description:Dining Room
- Bedroom Description:Additional Bedroom
- Basement:Yes
- Basement Description:Connecting Stairway, Outside Entrance, Partial, Unfinished
- Living area:1,296 sq. ft.
Heating and cooling
- Cooling:Ceiling Fan(s), Window Unit(s)
- Heating:Oil
Structure and exterior
- Year built:1915
- Building area:1,296 sq. ft.
- Lot area:0.3 Acres
- Architectural Style:Victorian
- Construction Materials:Frame
- Levels:3 Story
Utilities
- Water:Public
- Sewer:Public Sewer
Finances and disclosures
- Price:$134,900
- Price per sq. ft.:$104.09
- Tax amount:$1,456 (2025)
Parking
- Parking description:Detached Garage, Garage - Front Entry, On Street
- Garage:Yes
- Garage spaces:1
New listings near 110 N Main St
- New
 $230,000Active3 beds 2 baths1,200 sq. ft.
112 Kadies Ln, EDINBURG, VA 22824
MLS# VASH2015782Listed by: ERA VALLEY REALTY - New
 $199,900Active3 beds 2 baths1,672 sq. ft.
244 Tomahawk Ln, EDINBURG, VA 22824
MLS# VASH2015774Listed by: PRESLEE REAL ESTATE - New
 $600,000Active3 beds 2 baths2,032 sq. ft.
22251 Senedo, EDINBURG, VA 22824
MLS# VASH2015702Listed by: COLONY REALTY 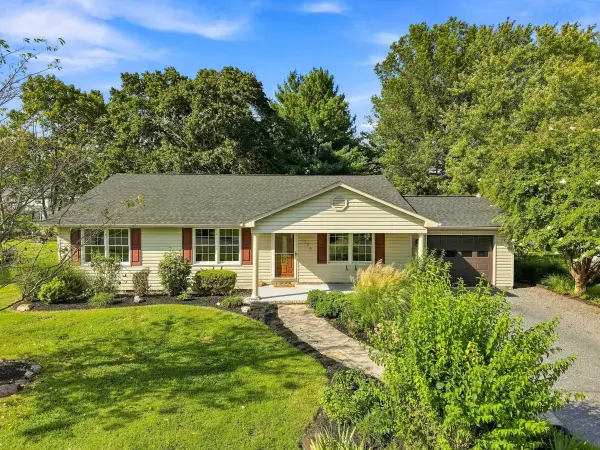 $389,000Active3 beds 2 baths1,672 sq. ft.
106 Copper St, Edinburg, VA 22824
MLS# 681800Listed by: SAMSON PROPERTIES $1,165,000Active4 beds 3 baths3,048 sq. ft.
729 Swover Creek, EDINBURG, VA 22824
MLS# VASH2015666Listed by: VIRGINIA REAL ESTATE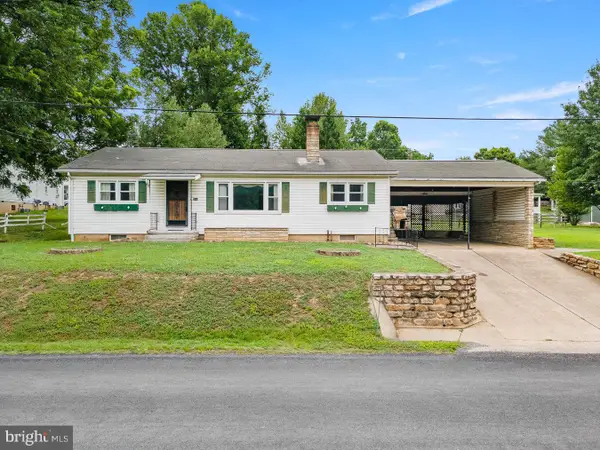 $275,000Active3 beds 2 baths1,457 sq. ft.
304 Water St, EDINBURG, VA 22824
MLS# VASH2015672Listed by: COLDWELL BANKER PREMIER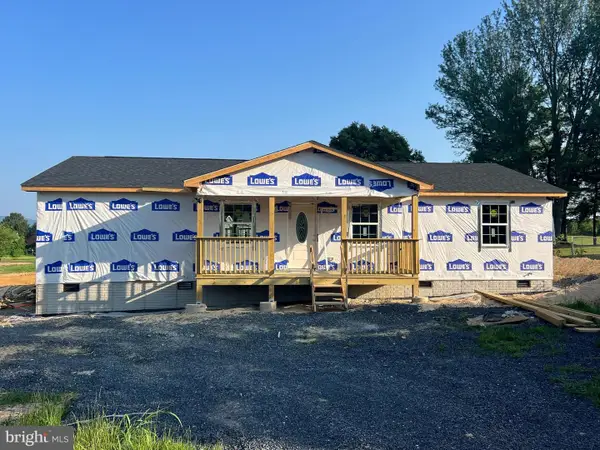 $399,000Active3 beds 3 baths1,508 sq. ft.
130 Wesley Chapel Drive, EDINBURG, VA 22824
MLS# VASH2014958Listed by: REALTY ONE GROUP OLD TOWNE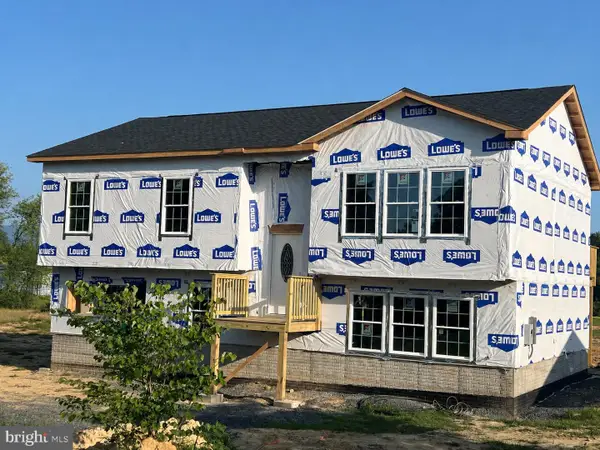 $474,900Active3 beds 3 baths2,473 sq. ft.
142 Wesley Chapel Drive, EDINBURG, VA 22824
MLS# VASH2014960Listed by: REALTY ONE GROUP OLD TOWNE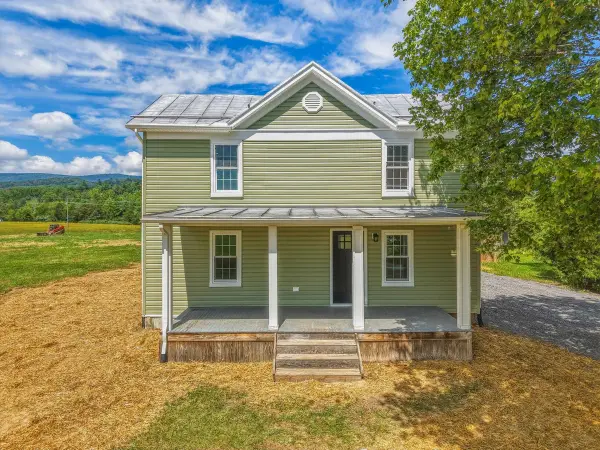 $399,000Active4 beds 2 baths1,408 sq. ft.
6117 Alum Springs Rd, Edinburg, VA 22824
MLS# 681005Listed by: SAMSON PROPERTIES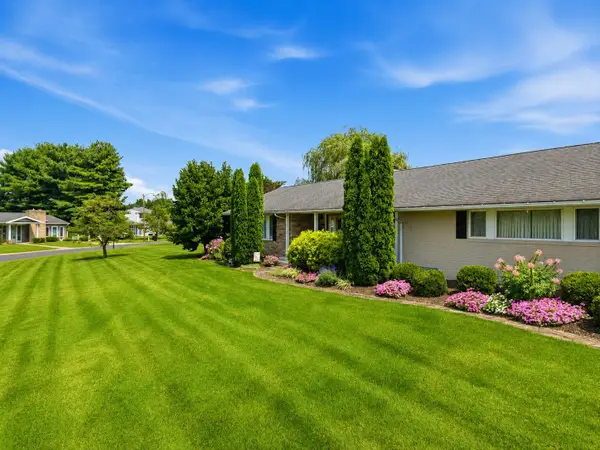 $439,000Active3 beds 4 baths3,084 sq. ft.
203 Palmyra Rd, Edinburg, VA 22824
MLS# 680699Listed by: 1ST CHOICE REAL ESTATE


Protect your home and budget from life's surprises with an Assurant Home Warranty, backed by a partner that supports you through every step of homeownership. Explore Plans.
© 2026 Better Homes and Gardens Real Estate LLC. An Anywhere Real Estate company. All rights reserved. Better Homes and Gardens® Real Estate is a registered trademark owned by Meredith Operations Corporation, licensed to Better Homes and Gardens Real Estate LLC and used with permission. Better Homes and Gardens Real Estate LLC fully supports the principles of the Fair Housing Act and the Equal Opportunity Act. Listing information is deemed reliable but is not guaranteed accurate.
Each office is independently owned and operated.
Any services or products provided by third parties are not provided by, affiliated with or related to Better Homes and Gardens Real Estate LLC, or its affiliated companies.