
214 Kadies Ln, Edinburg, VA 22824
Local realty services provided by:Better Homes and Gardens Real Estate Pathways
214 Kadies Ln,Edinburg, VA 22824
$220,000
- 2 Beds
- 3 Baths
- 1,200 sq. ft.
- Single family
- Pending
Listed by: amanda downs
Office: lpt realty llc.
MLS#:677538
Source:CHARLOTTESVILLE
Price summary
- Price:$220,000
- Price per sq. ft.:$183.33
About this home
More photos Coming Soon! Welcome to 214 Kadies Lane in Edinburg, VA! This 2-story end-unit townhome offers a practical and comfortable layout with 1,200 square feet, 2 bedrooms, and 2.5 bathrooms. As an end unit, the home offers a little added privacy and a nice setting within town limits. The main level features a traditional floor plan with a spacious living room, an eat-in kitchen, a convenient half bath, a laundry area, and access to the new back deck, a great spot to enjoy your morning coffee, grill out, or relax at the end of the day. Upstairs, you’ll find two bedrooms, each with its own private ensuite bathroom. This setup works well for guests, a roommate-style living arrangement, or simply having added privacy and convenience. Located within the town limits of Edinburg and just minutes from I-81, this home offers easy access to commuter routes while still being close to local shops, restaurants, and everyday conveniences. Whether you’re looking for a primary residence, investment property, or low-maintenance Shenandoah Valley home, 214 Kadies Lane is a great opportunity in a convenient location....
Contact an agent
Home facts
- Year built:2007
- Listing ID #:677538
- Added:43 day(s) ago
- Updated:July 11, 2026 at 11:07 AM
Rooms and interior
- Bedrooms:2
- Total bathrooms:3
- Full bathrooms:2
- Half bathrooms:1
- Kitchen Description:Disposal, Electric Range, Microwave, Refrigerator
- Basement:Yes
- Living area:1,200 sq. ft.
Heating and cooling
- Cooling:Central Air
- Heating:Heat Pump
- Central air:Yes
Structure and exterior
- Year built:2007
- Building area:1,200 sq. ft.
- Lot area:0.09 Acres
- Architectural Style:Traditional
- Construction Materials:Stick Built, Vinyl Siding
- Foundation Description:Block
- Levels:2 Levels
Schools
- High school:Central (Shenandoah)
- Middle school:Peter Muhlenburg
- Elementary school:W. W. Robinson
Utilities
- Water:Public
- Sewer:Public Sewer
Finances and disclosures
- Price:$220,000
- Price per sq. ft.:$183.33
- Tax amount:$1,126 (2025)
Features and amenities
- Appliances:Disposal, Electric Range, Microwave, Refrigerator
- Laundry features:Dryer, Washer
New listings near 214 Kadies Ln
- New
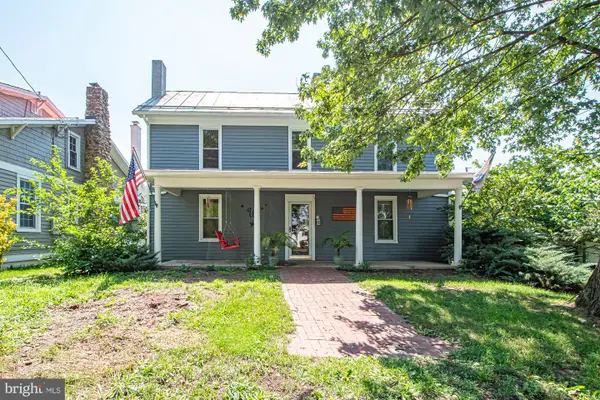 $359,900Active4 beds 2 baths1,880 sq. ft.
202 Shenandoah Ave, EDINBURG, VA 22824
MLS# VASH2015014Listed by: SAMSON PROPERTIES - Coming Soon
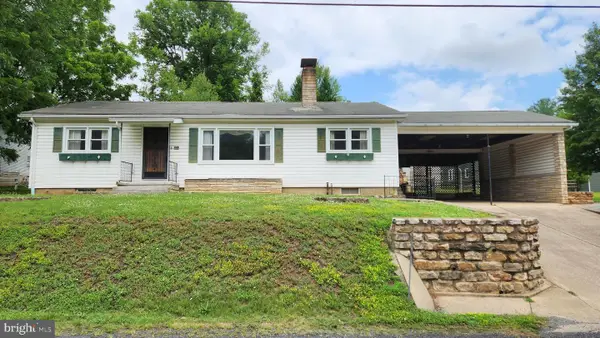 $325,000Coming Soon3 beds 2 baths
304 Water St, EDINBURG, VA 22824
MLS# VASH2014964Listed by: COLDWELL BANKER PREMIER - Coming Soon
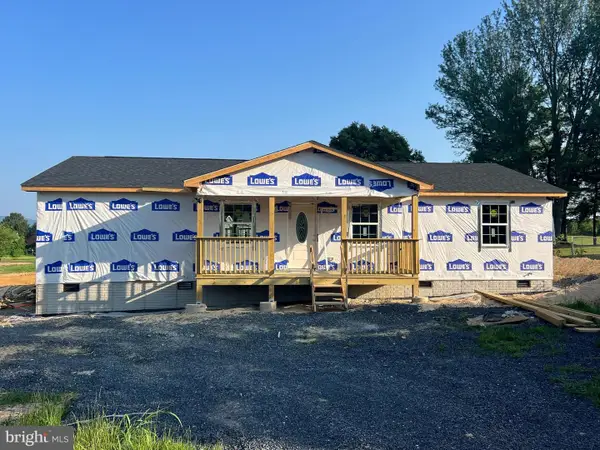 $399,000Coming Soon3 beds 3 baths
Tbd Lot 14 Wesley Chapel Drive, EDINBURG, VA 22824
MLS# VASH2014958Listed by: REALTY ONE GROUP OLD TOWNE - Coming Soon
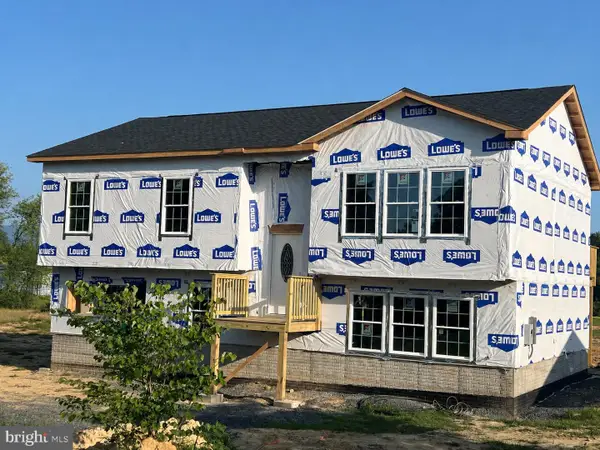 $474,900Coming Soon3 beds 3 baths
Tbd Lot 15 Wesley Chapel Drive, EDINBURG, VA 22824
MLS# VASH2014960Listed by: REALTY ONE GROUP OLD TOWNE - New
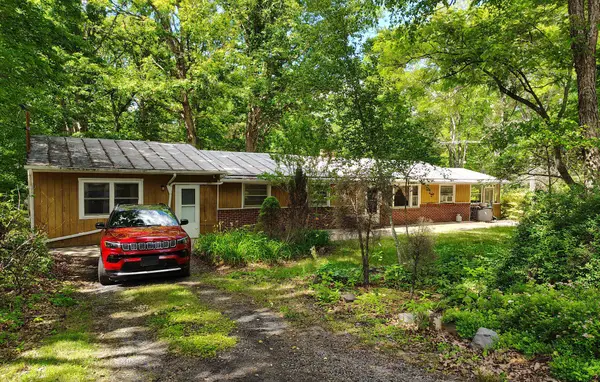 $225,000Active3 beds 2 baths1,350 sq. ft.
4547 Alum Springs Rd, EDINBURG, VA 22824
MLS# VASH2014948Listed by: JOHNSTON AND RHODES REAL ESTATE - Coming Soon
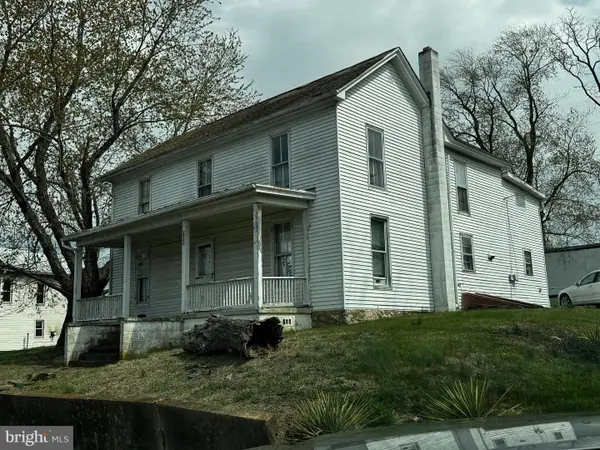 $199,000Coming Soon4 beds 2 baths
307 Palmyra Rd, EDINBURG, VA 22824
MLS# VASH2014940Listed by: SAGER REAL ESTATE 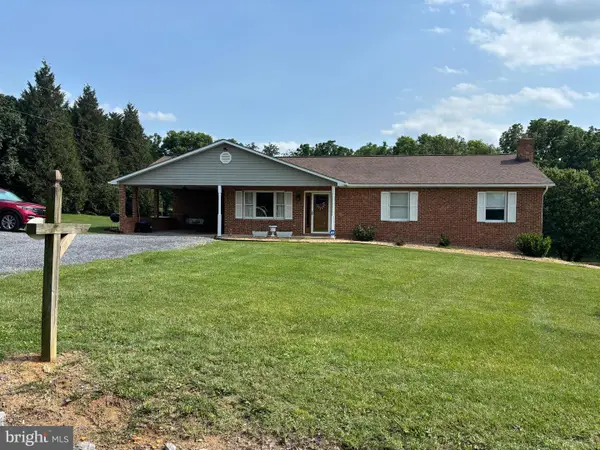 $425,000Pending3 beds 3 baths2,354 sq. ft.
57 Lindsay Ln, EDINBURG, VA 22824
MLS# VASH2014918Listed by: JOHNSTON AND RHODES REAL ESTATE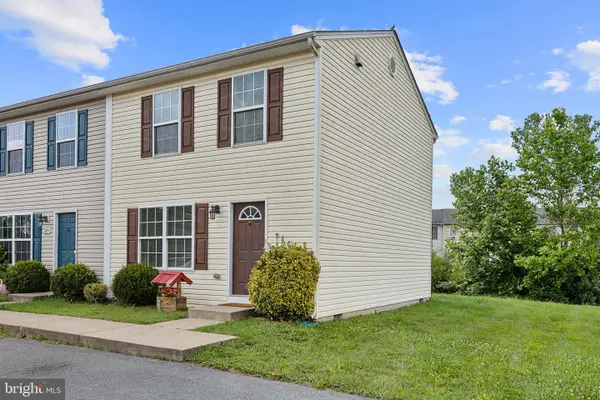 $215,000Pending2 beds 2 baths1,040 sq. ft.
227 Kadies Ln, EDINBURG, VA 22824
MLS# VASH2014898Listed by: JOHNSTON AND RHODES REAL ESTATE- Open Sat, 11am to 1pm
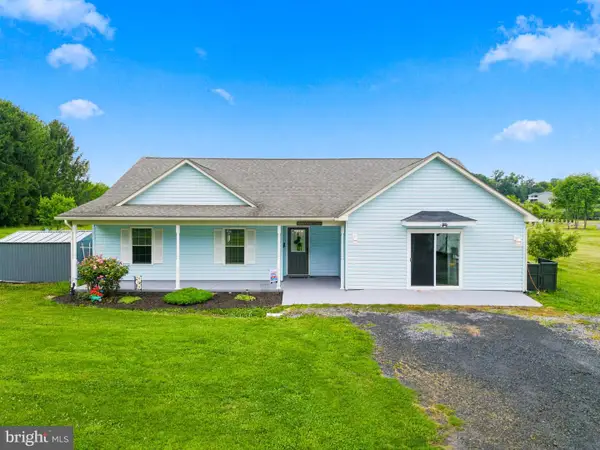 $399,900Active3 beds 2 baths2,064 sq. ft.
1915 Readus Rd, EDINBURG, VA 22824
MLS# VASH2014902Listed by: COLONY REALTY 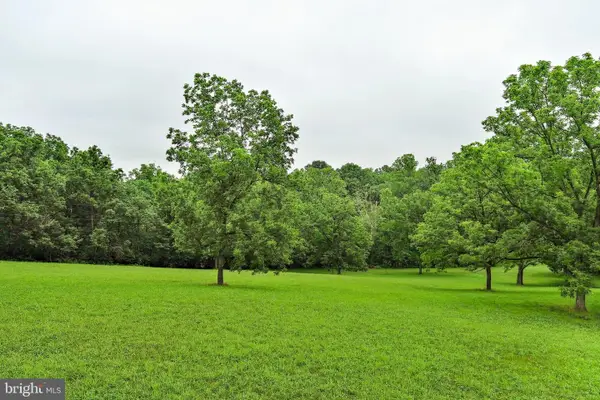 $410,000Active6.75 Acres
Martz Ln, EDINBURG, VA 22824
MLS# VASH2014858Listed by: REDFIN CORPORATION


Protect your home and budget from life's surprises with an Assurant Home Warranty, backed by a partner that supports you through every step of homeownership. Explore Plans.
© 2026 Better Homes and Gardens Real Estate LLC. An Anywhere Real Estate company. All rights reserved. Better Homes and Gardens® Real Estate is a registered trademark owned by Meredith Operations Corporation, licensed to Better Homes and Gardens Real Estate LLC and used with permission. Better Homes and Gardens Real Estate LLC fully supports the principles of the Fair Housing Act and the Equal Opportunity Act. Listing information is deemed reliable but is not guaranteed accurate.
Each office is independently owned and operated.
Any services or products provided by third parties are not provided by, affiliated with or related to Better Homes and Gardens Real Estate LLC, or its affiliated companies.