
2756 Ridge Hollow Rd, Edinburg, VA 22824
Local realty services provided by:Better Homes and Gardens Real Estate Premier
2756 Ridge Hollow Rd,Edinburg, VA 22824
$324,000
- 3 Beds
- 2 Baths
- 1,232 sq. ft.
- Single family
- Pending
Listed by: amanda m downs
Office: samson properties
MLS#:VASH2015216
Source:BRIGHTMLS
Price summary
- Price:$324,000
- Price per sq. ft.:$262.99
About this home
Welcome to 2756 Ridge Hollow Road, where peaceful country living is framed by beautiful mountain and pasture views. Situated on 0.69 landscaped acres, this charming three-bedroom, one-and-a-half-bath home offers inviting spaces inside and out.
A covered front porch overlooks the landscaped yard below, creating the perfect place to enjoy a quiet morning or take in the surrounding scenery. Inside, luxury vinyl plank flooring flows throughout the home. The open living and dining area feels bright and welcoming, with French patio doors leading to a concrete patio poured just two years ago—an ideal spot for outdoor dining, entertaining, or simply relaxing.
The kitchen features stainless steel appliances purchased approximately one year ago. Down the hall, charming barn doors open to the laundry room, complete with a front-loading washer and dryer. The beautifully remodeled full hall bathroom features a tiled tub, while the private primary bedroom includes its own half bath. Two additional bedrooms provide space for family, guests, or a home office.
The backyard offers room for gardening, outdoor projects, and enjoying the peaceful country setting. The storage shed provides plenty of space for tools and equipment, while the chicken coop is ready for those dreaming of a small homestead lifestyle. With scenic views, thoughtful updates, and space to enjoy the outdoors, this property offers a welcoming retreat in the countryside....
Contact an agent
Home facts
- Year built:1989
- Subdivision & Development:RIDGE HOLLOW ESTATES
- Listing ID #:VASH2015216
- Added:54 day(s) ago
- Updated:September 24, 2026 at 09:01 AM
Rooms and interior
- Bedrooms:3
- Total bathrooms:2
- Full bathrooms:1
- Half bathrooms:1
- Flooring:Luxury Vinyl Plank
- Dining Description:Combination Dining/Living, Combination Kitchen/Dining
- Kitchen Description:Built-In Microwave, Refrigerator, Stove, Water Heater
- Living area:1,232 sq. ft.
Heating and cooling
- Cooling:Central A/C
- Heating:Electric, Heat Pump(s)
Structure and exterior
- Roof:Architectural Shingle
- Year built:1989
- Building area:1,232 sq. ft.
- Lot area:0.69 Acres
- Lot Features:Open, Rear Yard
- Architectural Style:Ranch/Rambler
- Construction Materials:Vinyl Siding
- Exterior Features:Outbuilding(s), Patio(s), Porch(es)
- Foundation Description:Crawl Space
- Levels:1 Story
Utilities
- Water:Well
- Sewer:On Site Septic
Finances and disclosures
- Price:$324,000
- Price per sq. ft.:$262.99
- Tax amount:$1,167 (2025)
Features and amenities
- Laundry features:Dryer, Washer
Parking
- Parking description:Gravel Driveway
New listings near 2756 Ridge Hollow Rd
- New
 $230,000Active3 beds 2 baths1,200 sq. ft.
112 Kadies Ln, EDINBURG, VA 22824
MLS# VASH2015782Listed by: ERA VALLEY REALTY - New
 $199,900Active3 beds 2 baths1,672 sq. ft.
244 Tomahawk Ln, EDINBURG, VA 22824
MLS# VASH2015774Listed by: PRESLEE REAL ESTATE - New
 $600,000Active3 beds 2 baths2,032 sq. ft.
22251 Senedo, EDINBURG, VA 22824
MLS# VASH2015702Listed by: COLONY REALTY 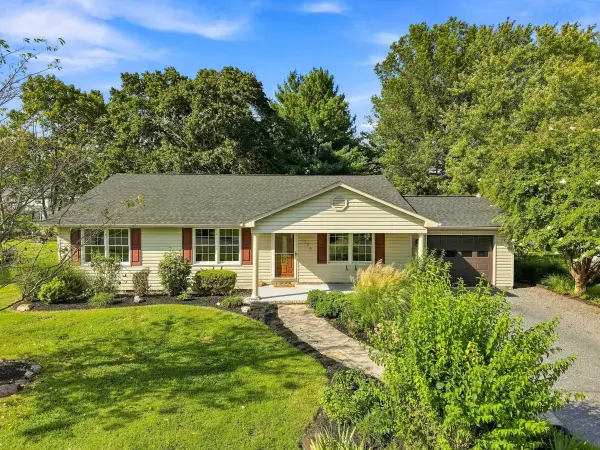 $389,000Active3 beds 2 baths1,672 sq. ft.
106 Copper St, Edinburg, VA 22824
MLS# 681800Listed by: SAMSON PROPERTIES $1,165,000Active4 beds 3 baths3,048 sq. ft.
729 Swover Creek, EDINBURG, VA 22824
MLS# VASH2015666Listed by: VIRGINIA REAL ESTATE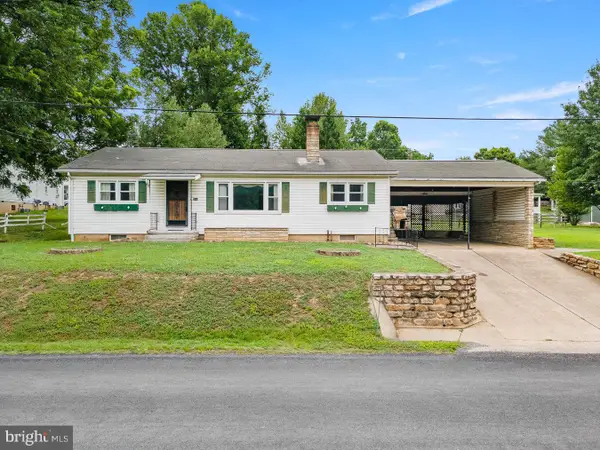 $275,000Active3 beds 2 baths1,457 sq. ft.
304 Water St, EDINBURG, VA 22824
MLS# VASH2015672Listed by: COLDWELL BANKER PREMIER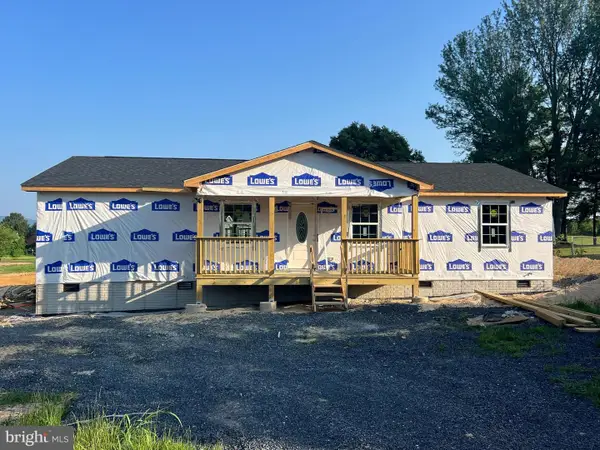 $399,000Active3 beds 3 baths1,508 sq. ft.
130 Wesley Chapel Drive, EDINBURG, VA 22824
MLS# VASH2014958Listed by: REALTY ONE GROUP OLD TOWNE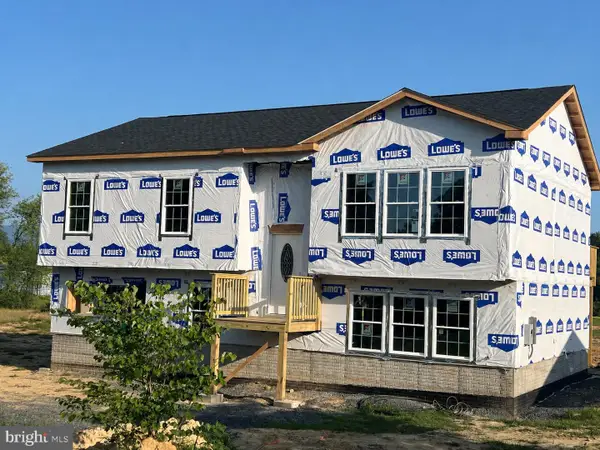 $474,900Active3 beds 3 baths2,473 sq. ft.
142 Wesley Chapel Drive, EDINBURG, VA 22824
MLS# VASH2014960Listed by: REALTY ONE GROUP OLD TOWNE $399,000Active4 beds 2 baths1,408 sq. ft.
6117 Alum Springs Rd, Edinburg, VA 22824
MLS# 681005Listed by: SAMSON PROPERTIES $439,000Active3 beds 4 baths3,084 sq. ft.
203 Palmyra Rd, Edinburg, VA 22824
MLS# 680699Listed by: 1ST CHOICE REAL ESTATE


Protect your home and budget from life's surprises with an Assurant Home Warranty, backed by a partner that supports you through every step of homeownership. Explore Plans.
© 2026 Better Homes and Gardens Real Estate LLC. An Anywhere Real Estate company. All rights reserved. Better Homes and Gardens® Real Estate is a registered trademark owned by Meredith Operations Corporation, licensed to Better Homes and Gardens Real Estate LLC and used with permission. Better Homes and Gardens Real Estate LLC fully supports the principles of the Fair Housing Act and the Equal Opportunity Act. Listing information is deemed reliable but is not guaranteed accurate.
Each office is independently owned and operated.
Any services or products provided by third parties are not provided by, affiliated with or related to Better Homes and Gardens Real Estate LLC, or its affiliated companies.