
11133 Rolfe Highway, Elberon, VA 23846
Local realty services provided by:Better Homes and Gardens Real Estate Native American Group
11133 Rolfe Highway,Elberon, VA 23846
$499,000
- 4 Beds
- 3 Baths
- 3,144 sq. ft.
- Single family
- Active
Listed by: monica calhoun
Office: century 21 nachman realty
MLS#:2603436
Source:VA_WMLS
Price summary
- Price:$499,000
- Price per sq. ft.:$158.72
About this home
Set on 2 private acres, this spacious 4-bedroom, 3-bath home offers over 3,154 square feet of living space with plenty of flexibility inside and out. The entire first floor is ADA-accessible, and the back door is pre-wired for the installation of a wheelchair lift. The barn has 5 bays and open bay and is wired with 110. Major updates include a new roof in 2022, replacement windows in 2020-2022, water heater in 2020, and a 26KW whole-property generator installed in 2023.Outside, the impressive 20' x 60' barn has 5 bays and open bay and is wired with 110. The property also features a private 100-yard shooting range and plenty of outdoor space to enjoy the peaceful rural setting.With acreage, accessibility features, substantial outbuilding space, and valuable recent improvements, this property offers a combination that is hard to find. Conveniently located just five miles from the Jamestown Ferry. Some photos are AI generated.
Contact an agent
Home facts
- Year built:1959
- Subdivision & Development:None
- Listing ID #:2603436
- Added:5 day(s) ago
- Updated:October 07, 2026 at 10:02 PM
Rooms and interior
- Bedrooms:4
- Total bathrooms:3
- Full bathrooms:3
- Rooms Total:11
- Flooring:Tile, Wood
- Bathrooms Description:DoubleVanity
- Kitchen Description:Built In Oven, Counters - Solid Surface, Dishwasher, Double Oven(s), Electric Water Heater, ElectricCooking, ExhaustFan, Kitchen Pantry, Microwave, Refrigerator
- Basement:Yes
- Basement Description:CrawlSpace
- Living area:3,144 sq. ft.
Heating and cooling
- Cooling:CentralAir
- Heating:Electric, Heat Pump
- Central air:Yes
Structure and exterior
- Roof:Asphalt, Shingle
- Year built:1959
- Building area:3,144 sq. ft.
- Lot area:2 Acres
- Architectural Style:Ranch
- Construction Materials:Brick, Drywall, Frame
- Exterior Features:Front Porch
- Levels:2 Story
Schools
- High school:Surry
- Middle school:Luther P. Jackson
- Elementary school:Surry
Utilities
- Water:Well
- Sewer:SepticTank
Finances and disclosures
- Price:$499,000
- Price per sq. ft.:$158.72
- Tax amount:$3,866 (2026)
Features and amenities
- Laundry features:Dryer
- Amenities:Ceiling Fans, Dishwasher, ElectricCooking, ExhaustFan, French Door(s)/Atrium Door(s), Smoke Detector, Workshop
Parking
- Parking description:CircularDriveway
New listings near 11133 Rolfe Highway
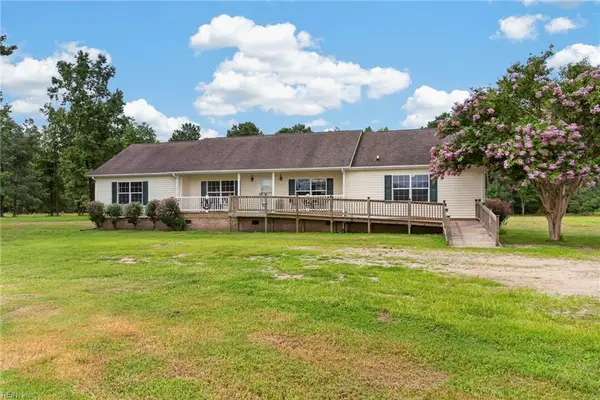 $669,900Active3 beds 2 baths2,088 sq. ft.
808 Bellevue Road, Elberon, VA 23846
MLS# 10649659Listed by: Howard1 Hanna Real Estate Svcs. $199,900Active0 Acres
00 White Marsh Road, Elberon, VA 23846
MLS# 10649602Listed by: Virginia Home and Land Company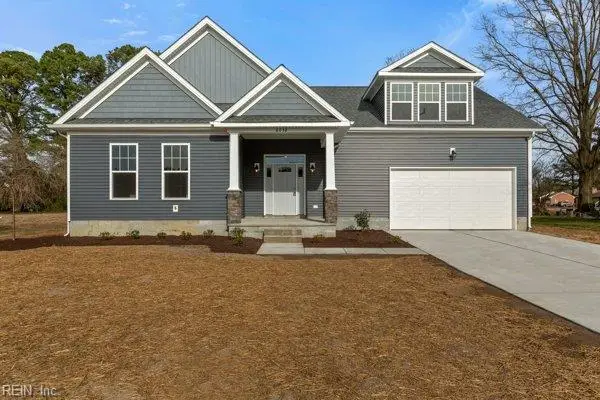 $805,500Active4 beds 4 baths2,500 sq. ft.
1 Sexton Road, Elberon, VA 23846
MLS# 10649484Listed by: Fit Realty $252,500Active3 beds 2 baths1,344 sq. ft.
TBT Rolfe Highway, Dendron, VA 23839
MLS# 2603771Listed by: HARRIS & ASSOC, INC $24,900Active0 Acres
42-7B College Run, Elberon, VA 23846
MLS# 10602647Listed by: Family First Realty LLC $275,000Active2.67 Acres
11450 Rolfe Highway, Elberon, VA 23846
MLS# 2500907Listed by: HOWARD HANNA WILLIAM E. WOOD


Protect your home and budget from life's surprises with an Assurant Home Warranty, backed by a partner that supports you through every step of homeownership. Explore Plans.
© 2026 Better Homes and Gardens Real Estate LLC. An Anywhere Real Estate company. All rights reserved. Better Homes and Gardens® Real Estate is a registered trademark owned by Meredith Operations Corporation, licensed to Better Homes and Gardens Real Estate LLC and used with permission. Better Homes and Gardens Real Estate LLC fully supports the principles of the Fair Housing Act and the Equal Opportunity Act. Listing information is deemed reliable but is not guaranteed accurate.
Each office is independently owned and operated.
Any services or products provided by third parties are not provided by, affiliated with or related to Better Homes and Gardens Real Estate LLC, or its affiliated companies.