
1746 Mt Olivet Church Rd, Elkton, VA 22827
Local realty services provided by:Better Homes and Gardens Real Estate Pathways
1746 Mt Olivet Church Rd,Elkton, VA 22827
$549,900
- 5 Beds
- 3 Baths
- 3,730 sq. ft.
- Single family
- Active
Listed by: chris monahan
Office: funkhouser real estate group
MLS#:684257
Source:CHARLOTTESVILLE
Price summary
- Price:$549,900
- Price per sq. ft.:$147.43
About this home
Enjoy spacious one-level living on 2.18 acres with views of Massanutten Peak and a private, inviting setting framed by mature trees. The yard balances open space with shaded areas, offering room to gather, garden, or simply enjoy the surroundings. A circular driveway and two-car garage provide ample parking, while the covered front porch offers a welcoming place to unwind. Inside, approximately 3,264 finished square feet include four generously sized bedrooms and three full baths—all on one level. The open kitchen and living area create a comfortable space for everyday living and entertaining, with both a gas stove and an electric stove providing cooking flexibility. A custom gas fireplace and custom bookcase add warmth and character, while the rear sunroom offers another relaxing spot to take in the setting. A storage shed provides additional space for tools and outdoor equipment. Enjoy the privacy of this setting with convenient access to the Shenandoah River, Massanutten Resort’s year-round activities, and local employers including Merck and Coors. With no HOA, this property offers possibilities as a full-time home, a Valley getaway, or a potential short-term rental....
Contact an agent
Home facts
- Year built:1992
- Subdivision & Development:NONE
- Listing ID #:684257
- Added:1 day(s) ago
- Updated:November 22, 2026 at 05:49 AM
Rooms and interior
- Bedrooms:5
- Total bathrooms:3
- Full bathrooms:3
- Flooring:Carpet, Vinyl
- Kitchen Description:Disposal, Gas Range, Kitchen Island, Microwave, Refrigerator
- Living area:3,730 sq. ft.
Heating and cooling
- Cooling:Central Air, Heat Pump
- Heating:Electric, Heat Pump
- Central air:Yes
Structure and exterior
- Year built:1992
- Building area:3,730 sq. ft.
- Lot area:2.18 Acres
- Lot Features:Landscaped
- Construction Materials:Stick Built, Vinyl Siding
- Foundation Description:Slab
- Levels:1 Level
Schools
- High school:East Rockingham
- Middle school:Elkton
- Elementary school:McGaheysville
Utilities
- Water:Private, Well
- Sewer:Septic Tank
Finances and disclosures
- Price:$549,900
- Price per sq. ft.:$147.43
- Tax amount:$2,943 (2026)
Features and amenities
- Appliances:Built In Oven, Dishwasher, Disposal, Gas Range, Microwave, Refrigerator
- Laundry features:Dryer Hookup, Washer Hookup
Parking
- Parking description:Attached, Garage
- Garage:Yes
- Garage spaces:2
New listings near 1746 Mt Olivet Church Rd
- New
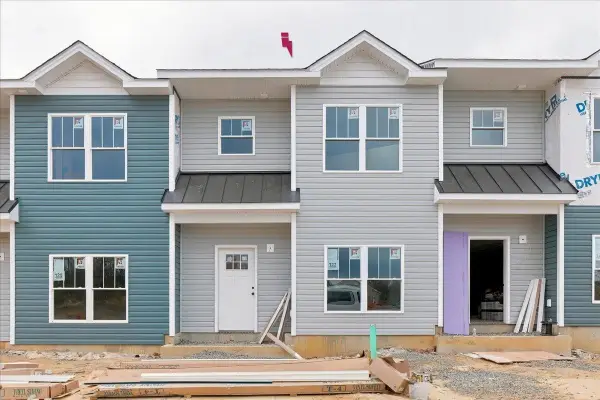 $269,900Active3 beds 3 baths1,440 sq. ft.
127 Swallow Dr, Elkton, VA 22827
MLS# 684153Listed by: KLINE MAY REALTY - New
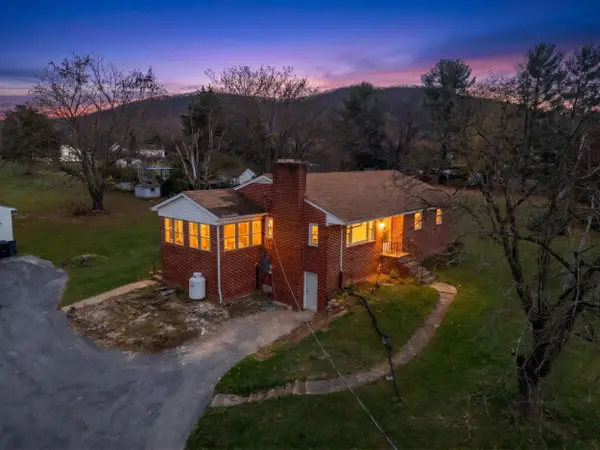 $329,900Active3 beds 1 baths3,648 sq. ft.
249 South East Side Hwy, Elkton, VA 22827
MLS# 684070Listed by: FUNKHOUSER REAL ESTATE GROUP 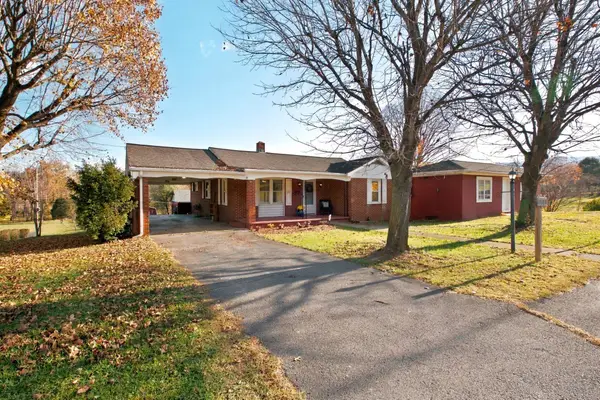 $289,900Pending3 beds 2 baths2,602 sq. ft.
17687 Spotswood Trl, Elkton, VA 22827
MLS# 684005Listed by: NEST REALTY HARRISONBURG- New
 $389,000Active3 beds 3 baths2,340 sq. ft.
17120 Mt Pleasant Rd, ELKTON, VA 22827
MLS# VARO2003506Listed by: NEST REALTY HARRISONBURG 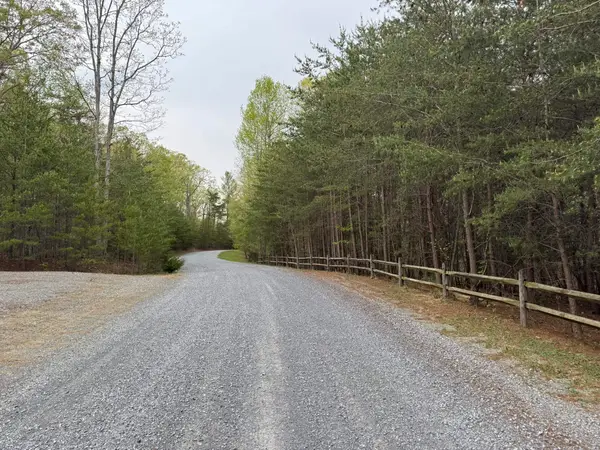 $369,900Active39.64 Acres
Lot 86 Miracle Springs Rd, Elkton, VA 22827
MLS# 683867Listed by: CONNEXA REAL ESTATE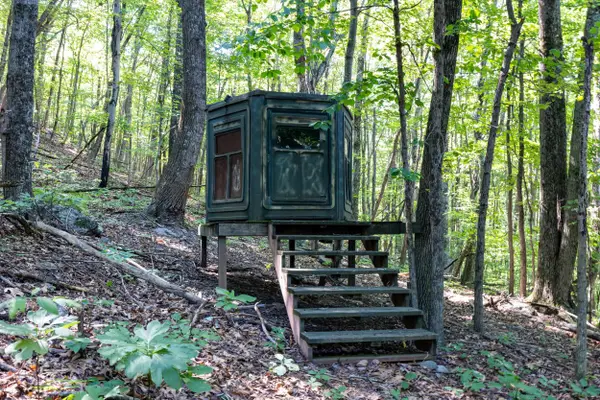 $450,000Active45.94 Acres
TBD Jollett Rd, Elkton, VA 22827
MLS# 683683Listed by: MASSANUTTEN REALTY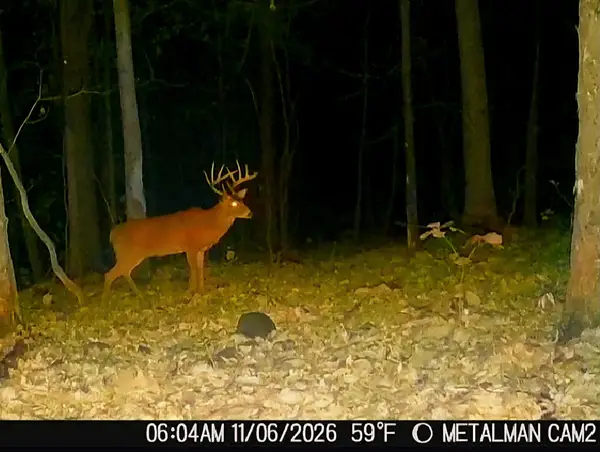 $775,000Active1 beds 1 baths1,948 sq. ft.
5855 lot 1 Jollett Rd, Elkton, VA 22827
MLS# 683673Listed by: MASSANUTTEN REALTY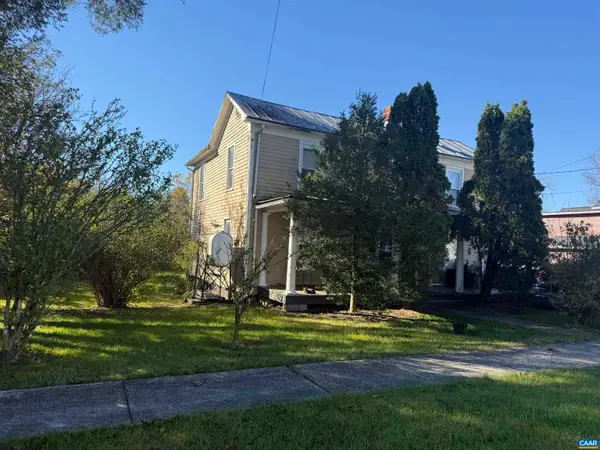 $125,000Active4 beds 3 baths1,588 sq. ft.
615 West Spotswood Trl, Elkton, VA 22827
MLS# 683625Listed by: MONTAGUE, MILLER & CO.- MADISON $175,000Pending19.41 Acres
Weaver Rd, ELKTON, VA 22827
MLS# VAPA2007188Listed by: WHITETAIL PROPERTIES REAL ESTATE, LLC


Protect your home and budget from life's surprises with an Assurant Home Warranty, backed by a partner that supports you through every step of homeownership. Explore Plans.
© 2026 Better Homes and Gardens Real Estate LLC. An Anywhere Real Estate company. All rights reserved. Better Homes and Gardens® Real Estate is a registered trademark owned by Meredith Operations Corporation, licensed to Better Homes and Gardens Real Estate LLC and used with permission. Better Homes and Gardens Real Estate LLC fully supports the principles of the Fair Housing Act and the Equal Opportunity Act. Listing information is deemed reliable but is not guaranteed accurate.
Each office is independently owned and operated.
Any services or products provided by third parties are not provided by, affiliated with or related to Better Homes and Gardens Real Estate LLC, or its affiliated companies.