
9779 S East Side Hwy, Elkton, VA 22827
Local realty services provided by:Better Homes and Gardens Real Estate Realty Connect
9779 S East Side Hwy,Elkton, VA 22827
$549,900
- 3 Beds
- 2 Baths
- 1,386 sq. ft.
- Single family
- Active
Listed by: joanne plaster
Office: funkhouser real estate group
MLS#:VARO2003368
Source:BRIGHTMLS
Price summary
- Price:$549,900
- Price per sq. ft.:$396.75
About this home
MOTIVATED SELLERS! NEW PRICE!!! Make Your Dream A Reality! This prestinely maintained home sits atop a hillside offering you the peace and serenity of the countryside and within centered proximity of Elkton, Grottoes and Harrisonburg. You will be pleased to know that you can just move right in. This home has a newly painted interior, there is real hardwood flooring throughout, Anderson Windows, a whole house water system and plenty of additional space to finish for more living area, recreational activities or even In-Law Quarters. The open floor plan invites you to the comfort of home with its cathedral celings, spacious kitchen with an island and dining area, a cozy living room with a gas fire place and large bay window that brings forth natural lighting to please all your senses. The great outdoors awaits you to enjoy over 2 acres of land that is beautifully lanscaped with an outdoor firepit area to relax on those cooler evenings beneath the stars. Recent updates include a Heil HVAC system, spacious rear composite deck, new shutters and storm doors too!...
Contact an agent
Home facts
- Year built:2004
- Subdivision & Development:ROCKINGHAM COUNTY
- Listing ID #:VARO2003368
- Added:54 day(s) ago
- Updated:November 13, 2026 at 11:59 AM
Rooms and interior
- Bedrooms:3
- Total bathrooms:2
- Full bathrooms:2
- Bathrooms Description:Primary Bath(s)
- Kitchen Description:Kitchen - Eat-In, Kitchen - Island
- Basement:Yes
- Basement Description:Daylight, Full, Garage Access, Interior Access, Poured Concrete, Unfinished, Walkout Level, Windows
- Living area:1,386 sq. ft.
Heating and cooling
- Cooling:Heat Pump(s)
- Heating:Central, Electric, Heat Pump - Electric BackUp, Heat Pump(s)
Structure and exterior
- Roof:Architectural Shingle
- Year built:2004
- Building area:1,386 sq. ft.
- Lot area:2.18 Acres
- Lot Features:Landscaping
- Architectural Style:Split Level
- Construction Materials:Brick, Vinyl Siding
- Foundation Description:Concrete Perimeter
- Levels:2 Stories
Schools
- High school:EAST ROCKINGHAM
- Middle school:ELKTON
- Elementary school:SOUTH RIVER
Utilities
- Water:Well
- Sewer:On Site Septic
Finances and disclosures
- Price:$549,900
- Price per sq. ft.:$396.75
- Tax amount:$1,938 (2026)
Features and amenities
- Amenities:Cable TV, Double Hung Windows, Water Treat System
Parking
- Parking description:Attached Garage, Garage - Side Entry
- Garage:Yes
- Garage spaces:2
New listings near 9779 S East Side Hwy
- New
 $389,000Active3 beds 2 baths2,340 sq. ft.
17120 Mt Pleasant Rd, ELKTON, VA 22827
MLS# VARO2003506Listed by: NEST REALTY HARRISONBURG - New
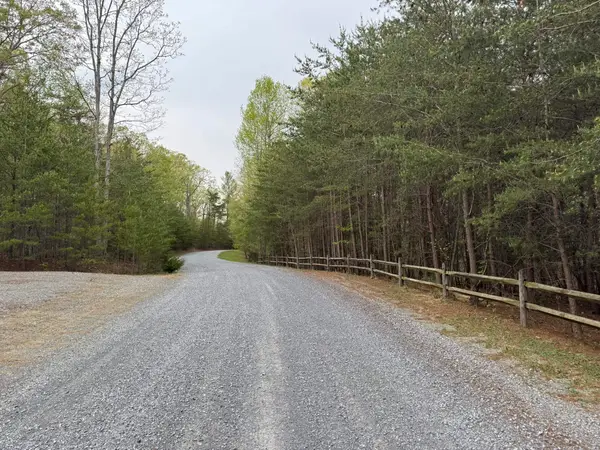 $369,900Active39.64 Acres
Lot 86 Miracle Springs Rd, Elkton, VA 22827
MLS# 683867Listed by: CONNEXA REAL ESTATE - New
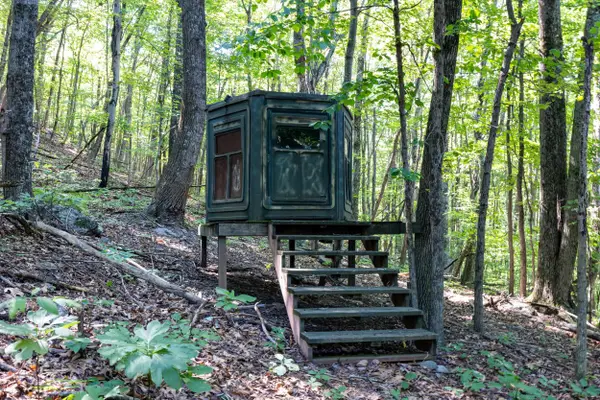 $450,000Active45.94 Acres
TBD Jollett Rd, Elkton, VA 22827
MLS# 683683Listed by: MASSANUTTEN REALTY - New
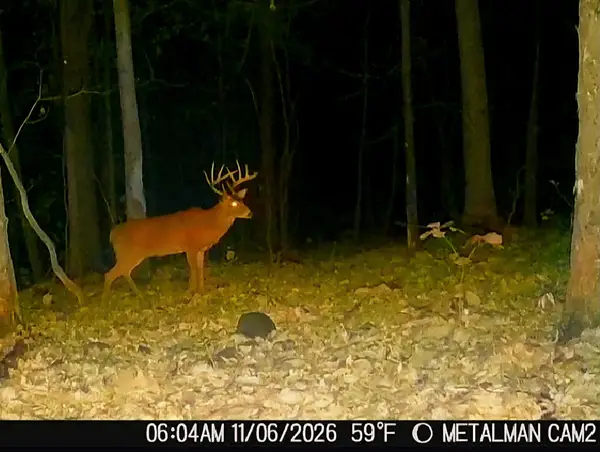 $775,000Active1 beds 1 baths1,948 sq. ft.
5855 lot 1 Jollett Rd, Elkton, VA 22827
MLS# 683673Listed by: MASSANUTTEN REALTY 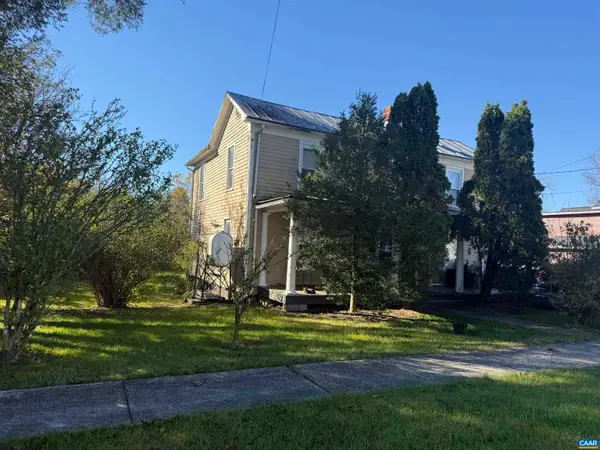 $125,000Active4 beds 3 baths1,588 sq. ft.
615 West Spotswood Trl, Elkton, VA 22827
MLS# 683625Listed by: MONTAGUE, MILLER & CO.- MADISON $175,000Active19.41 Acres
Weaver Rd, ELKTON, VA 22827
MLS# VAPA2007188Listed by: WHITETAIL PROPERTIES REAL ESTATE, LLC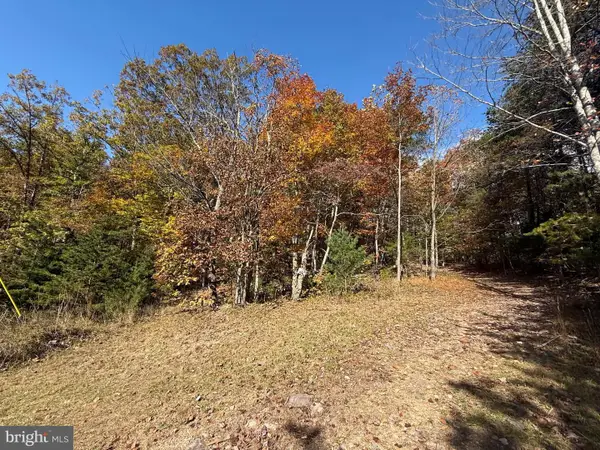 $125,000Active30.38 Acres
Lot 3 Grindstone Mountain View Road, ELKTON, VA 22827
MLS# VAPA2007138Listed by: LPT REALTY, LLC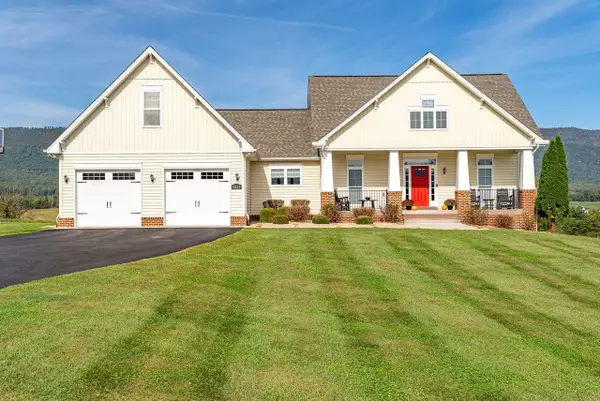 $725,000Pending4 beds 3 baths5,235 sq. ft.
6869 East Point Rd, Elkton, VA 22827
MLS# 683319Listed by: FUNKHOUSER: EAST ROCKINGHAM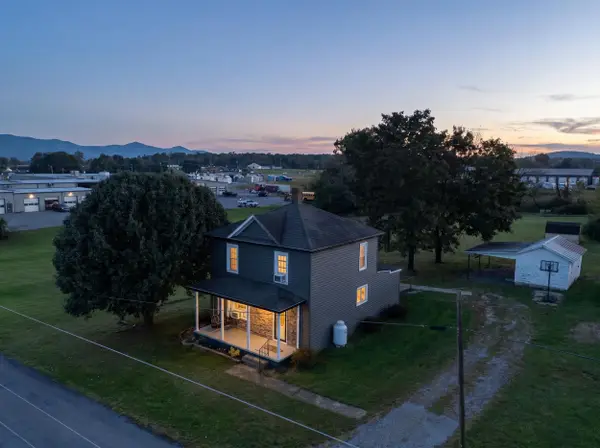 $249,900Pending3 beds 1 baths1,295 sq. ft.
129 Mt Hermon Rd, Elkton, VA 22827
MLS# 683149Listed by: MASSANUTTEN REALTY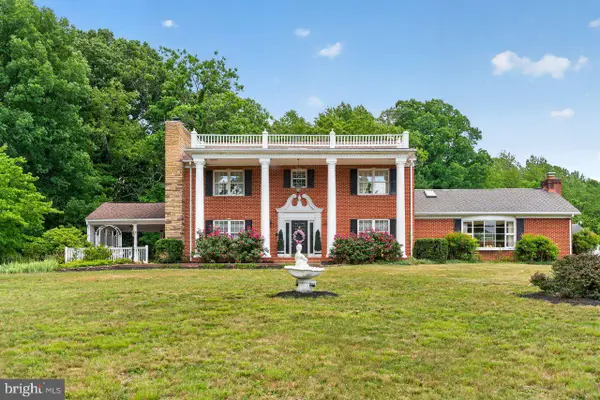 $769,000Active5 beds 4 baths4,292 sq. ft.
8217 S South East Side Hwy, ELKTON, VA 22827
MLS# VARO2003424Listed by: NEST REALTY HARRISONBURG


Protect your home and budget from life's surprises with an Assurant Home Warranty, backed by a partner that supports you through every step of homeownership. Explore Plans.
© 2026 Better Homes and Gardens Real Estate LLC. An Anywhere Real Estate company. All rights reserved. Better Homes and Gardens® Real Estate is a registered trademark owned by Meredith Operations Corporation, licensed to Better Homes and Gardens Real Estate LLC and used with permission. Better Homes and Gardens Real Estate LLC fully supports the principles of the Fair Housing Act and the Equal Opportunity Act. Listing information is deemed reliable but is not guaranteed accurate.
Each office is independently owned and operated.
Any services or products provided by third parties are not provided by, affiliated with or related to Better Homes and Gardens Real Estate LLC, or its affiliated companies.