
105 Chambliss Road, Emporia, VA 23847
Local realty services provided by:Better Homes and Gardens Real Estate Native American Group
105 Chambliss Road,Emporia, VA 23847
$249,000
- 4 Beds
- 3 Baths
- 2,052 sq. ft.
- Single family
- Active
Listed by: s dane scott
Office: scott & assoc. inc. realtors
MLS#:10661065
Source:VA_REIN
Price summary
- Price:$249,000
- Price per sq. ft.:$121.35
About this home
Move-in ready and extensively remodeled in 2026! Enjoy peaceful country living with the convenience of town less than 5 minutes away. Located in Emporia, VA, this beautifully updated 2,052 sq. ft. home sits on a secluded double lot with a charming small pond. Built in 2001, this spacious home offers 4 bedrooms and 3 full baths, with a permanent brick skirting/foundation and a nice rear deck. Located on a quiet rural dead-end road, this property offers the perfect blend of privacy and convenience. The home features a beautiful new kitchen with brand-new cabinetry, countertops, stainless steel appliances, and a kitchen island. Extensive updates include new flooring, light fixtures, fresh paint, HVAC system/heat pump, roof, gutters, doors, and numerous additional improvements throughout. The spacious primary suite includes an adjoining office/study that could also serve as a potential fifth bedroom, offering added flexibility to suit your needs. The open floor plan flows from the den to the kitchen and dining area, with an additional family room providing even more living space. Additional improvements include an inspected crawlspace with new vapor barrier (poly) installed, as well as a completed engineer's foundation inspection. County water and sewer add to the convenience. Enjoy peaceful surroundings while being less than 5 minutes from local amenities, shopping, and dining, and less than 10 minutes from Interstate 95. Relax by the pond, enjoy the peaceful country setting, or entertain in the beautifully updated kitchen. With extensive renovations, a spacious floor plan, extra land, and a convenient location, this property offers so much to appreciate. Too many updates to list, come see all this home has to offer!...
Contact an agent
Home facts
- Year built:2001
- Listing ID #:10661065
- Updated:November 10, 2026 at 01:09 AM
Rooms and interior
- Bedrooms:4
- Total bathrooms:3
- Full bathrooms:3
- Rooms Total:7
- Flooring:Carpet, Laminate/LVP
- Dining Description:Breakfast Area
- Kitchen Description:Dishwasher, Microwave, Range, Refrigerator
- Bedroom Description:1st Floor Bedroom
- Living area:2,052 sq. ft.
Heating and cooling
- Cooling:Central Air, Heat Pump
- Heating:Heat Pump
- Central air:Yes
Structure and exterior
- Roof:Asphalt Shingle
- Year built:2001
- Building area:2,052 sq. ft.
- Lot area:0.69 Acres
- Architectural Style:Modular, Ranch
- Construction Materials:Vinyl
- Exterior Features:Deck
- Foundation Description:Crawl
- Levels:1 Story
Schools
- High school:Greensville Co.
- Middle school:Edward W. Wyatt Middle
- Elementary school:Greensville Elementary
Utilities
- Water:City/County, Water Heater - Electric
- Sewer:City/County
Finances and disclosures
- Price:$249,000
- Price per sq. ft.:$121.35
- Tax amount:$561
Features and amenities
- Appliances:Range, Refrigerator, Washer Hookup
- Laundry features:Dryer Hookup, Walk-In Closet, Washer Hookup
- Amenities:Ceiling Fan, Walk-In Closet
Parking
- Parking description:Driveway Space, Multi Car
New listings near 105 Chambliss Road
- Coming Soon
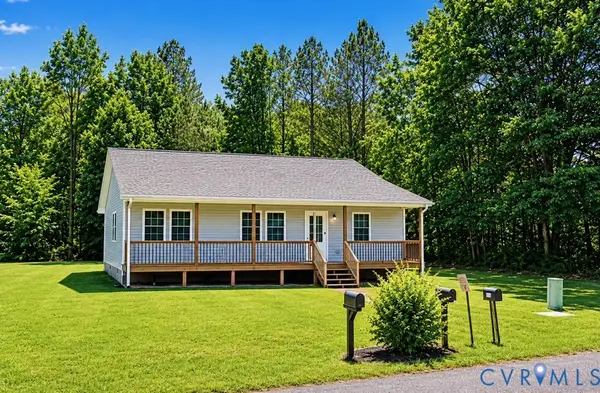 $259,000Coming Soon3 beds 2 baths1,503 sq. ft.
4026 Davis Street, Emporia, VA 23847
MLS# 2629847Listed by: COOPER REALTY GROUP LLC - New
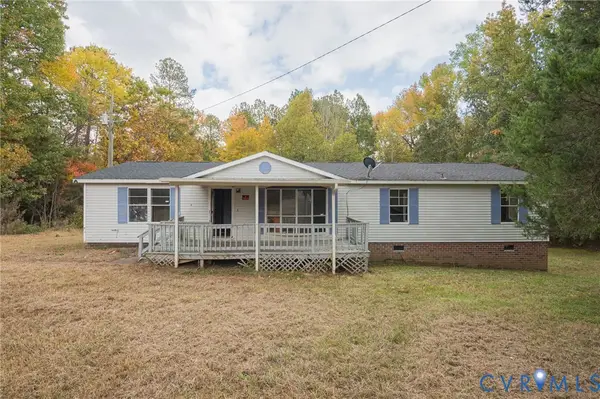 $89,900Active3 beds 3 baths1,620 sq. ft.
1055 Liberty Road, Emporia, VA 23847
MLS# 2629595Listed by: THE HOGAN GROUP REAL ESTATE - New
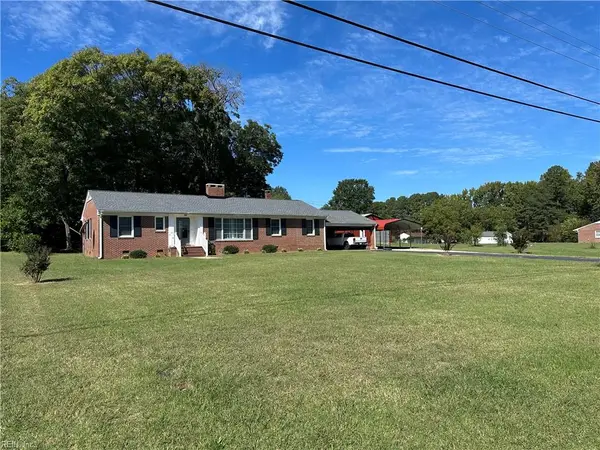 $245,000Active3 beds 2 baths1,662 sq. ft.
601 Sadler Drive, Emporia, VA 23847
MLS# 10660962Listed by: Pacific Realty Team LLC - New
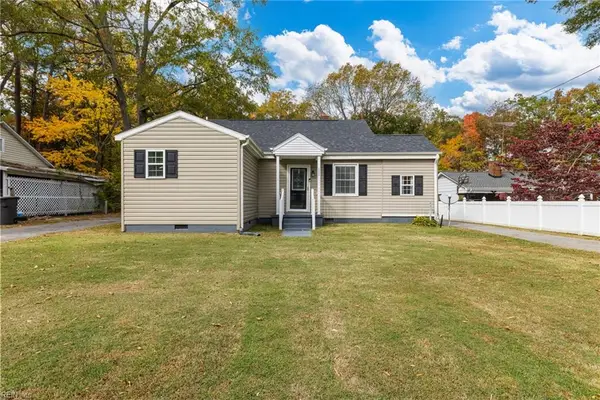 $229,000Active3 beds 2 baths1,356 sq. ft.
1930 Sussex Drive, Emporia, VA 23847
MLS# 10660547Listed by: Windell Francis Realty Inc. - New
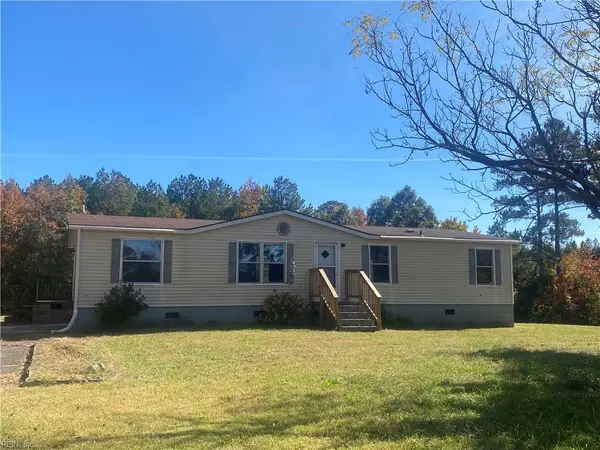 $74,900Active4 beds 2 baths1,300 sq. ft.
588 Camp Ground Road, Emporia, VA 23847
MLS# 10660534Listed by: Windell Francis Realty Inc. - New
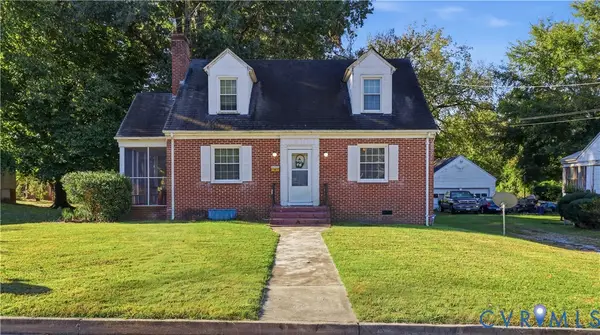 $99,950Active3 beds 2 baths1,734 sq. ft.
512 Cleveland Avenue, Emporia, VA 23847
MLS# 2628588Listed by: FATHOM REALTY VIRGINIA - New
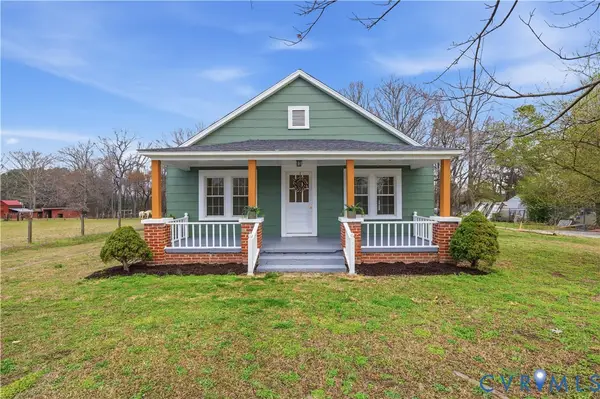 $179,900Active3 beds 1 baths1,176 sq. ft.
239 Brunswick Road, Emporia, VA 23847
MLS# 2629316Listed by: REAL BROKER LLC 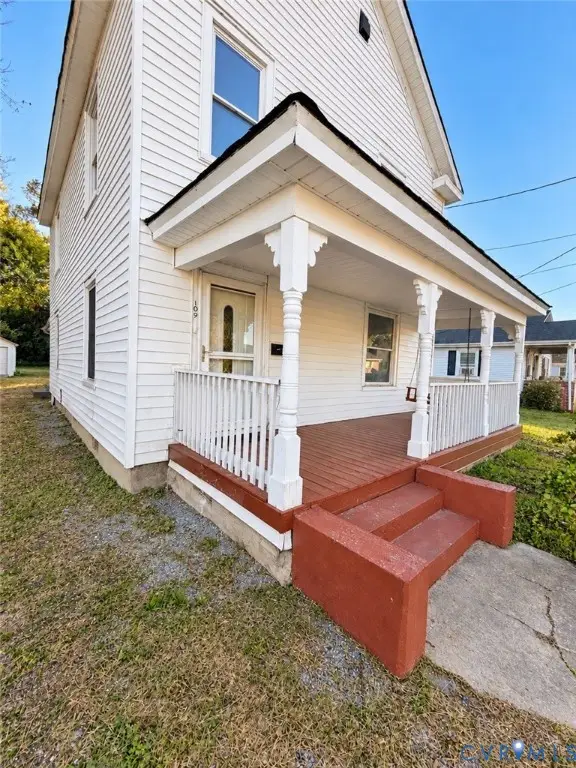 $159,000Active3 beds 2 baths1,792 sq. ft.
109 Carroll Street, Emporia, VA 23847
MLS# 2629288Listed by: BOYD REALTY GROUP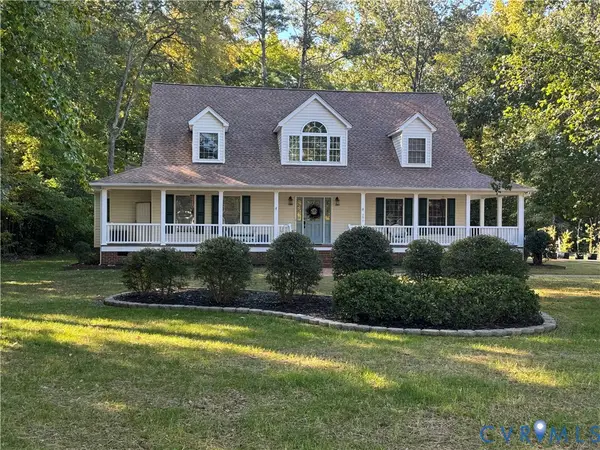 $419,000Pending4 beds 3 baths2,649 sq. ft.
206 Tall Oaks Drive, Emporia, VA 23847
MLS# 2629227Listed by: REAL BROKER LLC


Protect your home and budget from life's surprises with an Assurant Home Warranty, backed by a partner that supports you through every step of homeownership. Explore Plans.
© 2026 Better Homes and Gardens Real Estate LLC. An Anywhere Real Estate company. All rights reserved. Better Homes and Gardens® Real Estate is a registered trademark owned by Meredith Operations Corporation, licensed to Better Homes and Gardens Real Estate LLC and used with permission. Better Homes and Gardens Real Estate LLC fully supports the principles of the Fair Housing Act and the Equal Opportunity Act. Listing information is deemed reliable but is not guaranteed accurate.
Each office is independently owned and operated.
Any services or products provided by third parties are not provided by, affiliated with or related to Better Homes and Gardens Real Estate LLC, or its affiliated companies.