
414 Shore Drive, Emporia, VA 23847
Local realty services provided by:Better Homes and Gardens Real Estate Native American Group
414 Shore Drive,Emporia, VA 23847
$405,000
- 4 Beds
- 3 Baths
- - sq. ft.
- Single family
- Sold
Listed by: donnell cobb
Office: redfin corporation
MLS#:2614130
Source:RV
Sorry, we are unable to map this address
Price summary
- Price:$405,000
About this home
A custom-built brick home with timeless presence and serene water views sets the stage for life at 414 Shore Dr, where a brick walkway guides you through the front door into a foyer enriched with crown molding and wainscoting, hinting at the craftsmanship found throughout. The sunken family room, anchored by a fireplace and custom built-ins, flows effortlessly into a glass-encased sunroom that frames sweeping views of the Meherrin River, inviting you to imagine quiet mornings, golden sunsets, and the gentle rhythm of the water just beyond your private floating dock. The updated kitchen, complete with granite countertops, stainless appliances, and French doors opening to a spacious deck, becomes the heart of gatherings both intimate and lively. With one bedroom on the main level and three generously sized bedrooms upstairs, each offering ample closet space, the home balances comfort and flexibility. The finished portion of the basement, featuring a wet bar and pool table, adds a playful retreat, while the other half provides practical convenience with a laundry area, storage, and a one-car garage. Every space invites you to picture your life unfolding here—relaxed, connected to nature, and enriched by the warmth of a home built with intention....
Contact an agent
Home facts
- Year built:1978
- Subdivision & Development:None
- Listing ID #:2614130
- Added:92 day(s) ago
- Updated:August 28, 2026 at 09:54 AM
Rooms and interior
- Bedrooms:4
- Total bathrooms:3
- Full bathrooms:3
- Rooms Total:8
- Flooring:Partially Carpeted, Tile, Wood
- Dining Description:Breakfast Area, Separate/Formal Dining Room
- Kitchen Description:Dishwasher, Ice Maker, Microwave, Refrigerator, Stove
- Basement:Yes
- Basement Description:Finished, Partial, Walk-Out Access
Heating and cooling
- Cooling:Central Air, Heat Pump
- Heating:Electric, Heat Pump
- Central air:Yes
Structure and exterior
- Roof:Composition, Shingle
- Year built:1978
- Lot Features:Cul-de-sac, Dead End
- Architectural Style:Cape Cod, Two Story
- Construction Materials:Brick
- Exterior Features:Deck, Dock, Rear Porch
- Levels:Two Story
Schools
- High school:Greensville County
- Middle school:Edward W. Wyatt
- Elementary school:Greensville
Utilities
- Water:Public
- Sewer:Public Sewer
Finances and disclosures
- Price:$405,000
- Tax amount:$2,132 (2025)
Features and amenities
- Appliances:Dishwasher, Ice Maker, Microwave, Refrigerator, Stove
- Laundry features:Dryer Hookup, Washer Hookup
- Amenities:Bay Windows, Ceiling Fans, Granite Counters, Wet Bar
Parking
- Parking description:Attached, Garage, Garage Faces Rear
- Garage:Yes
- Garage spaces:1
 The information being provided is for consumers' personal, non-commercial use and may not be used for any purpose other than to identify prospective properties for purchasing. All information provided is deemed reliable but is not guaranteed accurate.The multiple listing information is provided by Central Virginia Regional Multiple Listing Service, LLC from a copyrighted compilation of listings. The compilation of listings and each individual listing are © 2026 Central Virginia Regional Multiple Listing Service, LLC. All rights reserved.
New listings near 414 Shore Drive
 $80,000Pending12.4 Acres
10+AC Brick Yard Road, Emporia, VA 23847
MLS# 10650872Listed by: Real Broker LLC- New
 $195,000Active3 beds 1 baths1,176 sq. ft.
239 Brunswick Road, Emporia, VA 23847
MLS# 2622628Listed by: REAL BROKER LLC 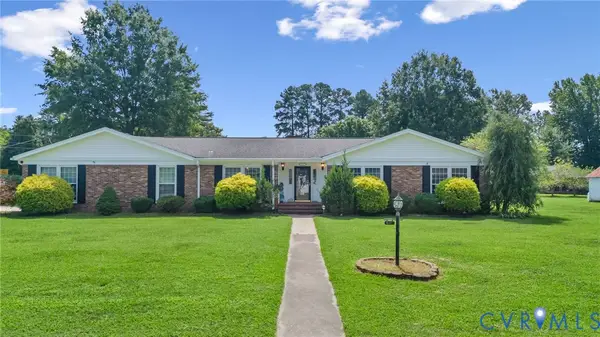 $294,999Pending4 beds 3 baths2,014 sq. ft.
621 Tillar Avenue, Emporia, VA 23847
MLS# 2622112Listed by: EXP REALTY, LLC $289,900Active3 beds 2 baths1,798 sq. ft.
303 Miles Circle, Emporia, VA 23847
MLS# 10648920Listed by: Windell Francis Realty Inc.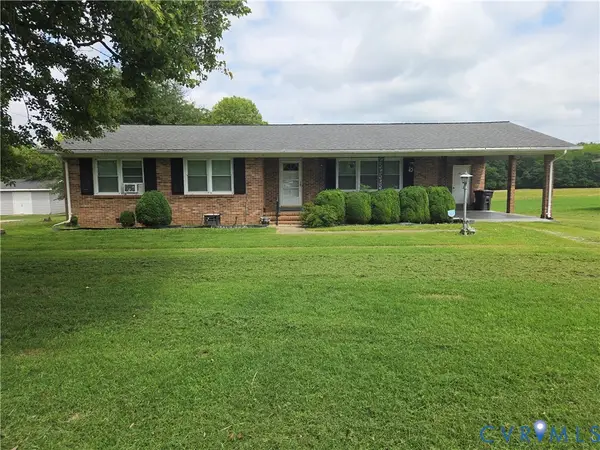 $160,000Active3 beds 2 baths1,490 sq. ft.
238 Purdy Road, Emporia, VA 23847
MLS# 2621254Listed by: SHERRILL & ASSOCIATES REALTY $239,999Active3 beds 1 baths1,869 sq. ft.
421 Laurel Street, Emporia, VA 23847
MLS# 2621242Listed by: REAL BROKER LLC $224,500Active3 beds 2 baths1,620 sq. ft.
602 Temple Avenue, Emporia, VA 23847
MLS# 2621222Listed by: REAL BROKER LLC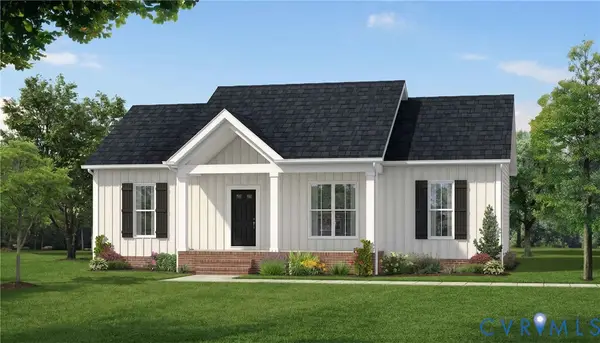 $329,900Active3 beds 2 baths1,358 sq. ft.
TBD Sunset Lane, Emporia, VA 23847
MLS# 2620789Listed by: KELLER WILLIAMS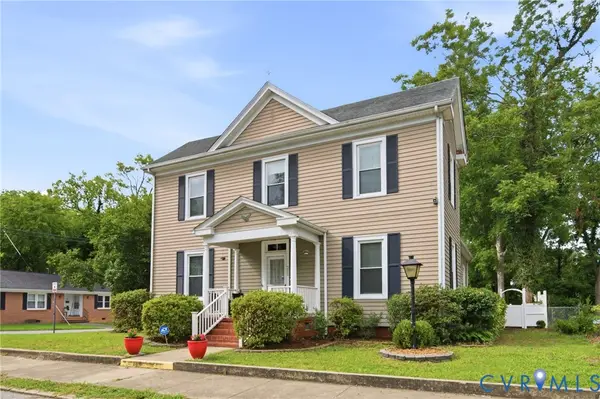 $218,900Active2 beds 2 baths2,022 sq. ft.
310 Southampton Street, Emporia, VA 23847
MLS# 2619978Listed by: EXP REALTY, LLC $72,000Active4 beds 3 baths1,763 sq. ft.
404 Park Avenue, Emporia, VA 23847
MLS# 10645511Listed by: Windell Francis Realty Inc.


Protect your home and budget from life's surprises with an Assurant Home Warranty, backed by a partner that supports you through every step of homeownership. Explore Plans.
© 2026 Better Homes and Gardens Real Estate LLC. An Anywhere Real Estate company. All rights reserved. Better Homes and Gardens® Real Estate is a registered trademark owned by Meredith Operations Corporation, licensed to Better Homes and Gardens Real Estate LLC and used with permission. Better Homes and Gardens Real Estate LLC fully supports the principles of the Fair Housing Act and the Equal Opportunity Act. Listing information is deemed reliable but is not guaranteed accurate.
Each office is independently owned and operated.
Any services or products provided by third parties are not provided by, affiliated with or related to Better Homes and Gardens Real Estate LLC, or its affiliated companies.