
6634 & 6650 Porters Rd, Esmont, VA 22937
Local realty services provided by:Better Homes and Gardens Real Estate Pathways
6634 & 6650 Porters Rd,Esmont, VA 22937
$2,375,000
- 7 Beds
- 9 Baths
- 8,167 sq. ft.
- Single family
- Active
Upcoming open houses
- Sun, Aug 3002:00 pm - 04:00 pm
Listed by: denise ramey team
Office: long & foster - charlottesville west
MLS#:681108
Source:CHARLOTTESVILLE
Price summary
- Price:$2,375,000
- Price per sq. ft.:$290.8
About this home
Step back in time in this 1892 manor home on 22 rolling acres on the Monticello Wine Trail. Soft light pouring through tall windows welcomes you into the foyer with a wood burning fireplace. A sweeping staircase, a curved wooden handrail and carved balusters will guide your eyes upward to the soaring ceilings. This country estate currently operates as an established bed and breakfast with its own producing vineyard. It has been beautifully restored offering architectural character alongside modern comfort. Original wide plank wood flooring throughout many rooms. Main house features 6 bedrooms on three floors-one with a private bath on the first floor, 4 with private baths on the second floor, and a third-floor bedroom/rec space with a full bath. A detached one-bedroom cottage with full living area, kitchen, bedroom, and full bath adds flexible guest or income space. This estate includes a barn, a dedicated wine-chilling building. You'll enjoy the renovated pool house with a half bath and shower. The heated in-ground pool is surrounded by lush gardens and a spacious slate deck. Covered porches offer sweeping views of the vineyard and Blue Ridge Mountains. Minutes from Cville, UVA, Monticello, UVA Hospital and the Downtown Mall....
Contact an agent
Home facts
- Year built:1892
- Subdivision & Development:NONE
- Listing ID #:681108
- Added:1 day(s) ago
- Updated:August 26, 2026 at 07:48 PM
Rooms and interior
- Bedrooms:7
- Total bathrooms:9
- Full bathrooms:7
- Half bathrooms:2
- Flooring:Ceramic Tile, Hardwood
- Kitchen Description:Microwave, Refrigerator, Second Kitchen
- Basement:Yes
- Living area:8,167 sq. ft.
Heating and cooling
- Cooling:Central Air, Heat Pump
- Heating:Central, Heat Pump, Propane
- Central air:Yes
Structure and exterior
- Year built:1892
- Building area:8,167 sq. ft.
- Lot area:21.91 Acres
- Lot Features:Farm, Historic District, Landscaped, Private
- Architectural Style:Victorian
- Construction Materials:Stick Built
- Foundation Description:Block, Stone
- Levels:3 or More Stories
Schools
- High school:Monticello
- Middle school:Walton
- Elementary school:Scottsville
Utilities
- Water:Private, Well
- Sewer:Septic Tank
Finances and disclosures
- Price:$2,375,000
- Price per sq. ft.:$290.8
- Tax amount:$12,922 (2026)
Features and amenities
- Appliances:Microwave, Refrigerator, Wine Cooler
- Laundry features:Dryer, Washer
- Amenities:Smoke Detector(s)
- Pool features:Pool, Private
Parking
- Parking description:Detached, Garage
- Garage:Yes
- Garage spaces:1
New listings near 6634 & 6650 Porters Rd
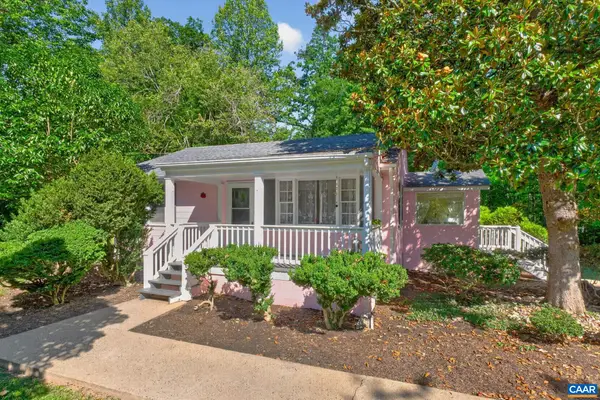 $315,000Pending2 beds 1 baths1,325 sq. ft.
7068 Porters Rd, Esmont, VA 22937
MLS# 678824Listed by: HOWARD HANNA ROY WHEELER REALTY CO.- CHARLOTTESVILLE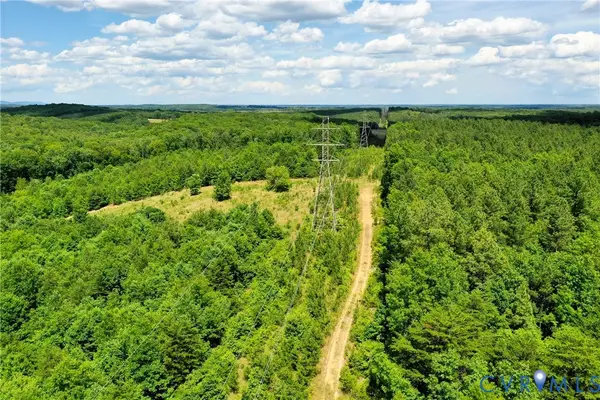 $419,000Active43 Acres
0 Mt Alto Road, Esmont, VA 22937
MLS# 2617142Listed by: KEETON & CO REAL ESTATE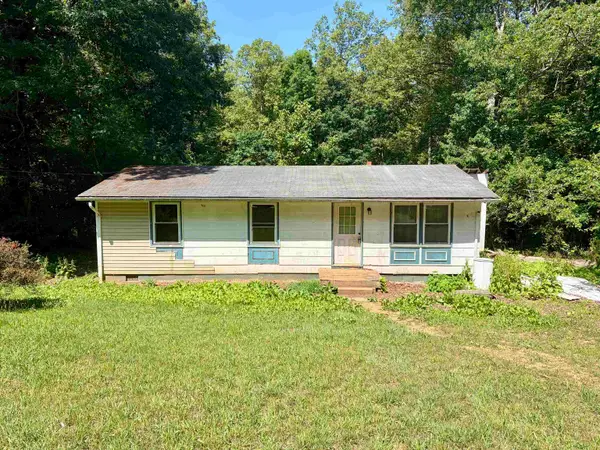 $144,500Active3 beds 1 baths960 sq. ft.
5851 Alberene Rd, Esmont, VA 22937
MLS# 678360Listed by: WEICHERT REALTORS NANCY BEAHM REAL ESTATE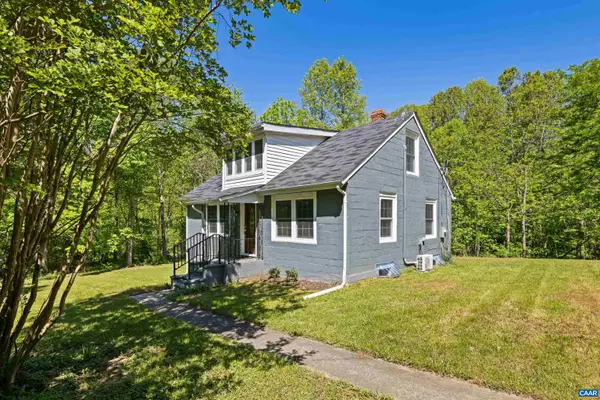 $299,000Active3 beds 2 baths3,328 sq. ft.
2860 King Solomons Ln, Esmont, VA 22937
MLS# 676244Listed by: REAL ESTATE III, INC. $72,000Pending3 beds 1 baths1,088 sq. ft.
2850 King Solomon Ln, Esmont, VA 22937
MLS# 673614Listed by: REAL ESTATE III, INC.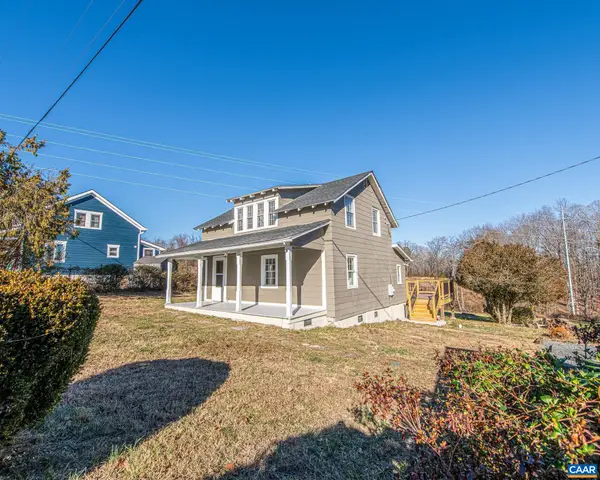 $289,000Active3 beds 2 baths1,152 sq. ft.
7569 Porters Rd, Esmont, VA 22937
MLS# 672461Listed by: RE/MAX REALTY SPECIALISTS-CHARLOTTESVILLE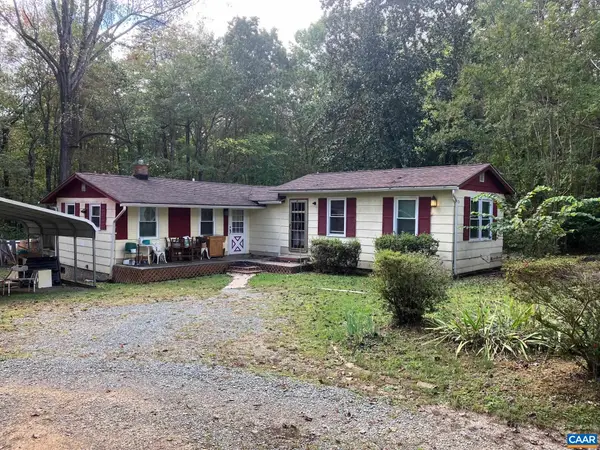 $129,900Pending3 beds 1 baths964 sq. ft.
8203 Chestnut Grove Rd, Esmont, VA 22937
MLS# 670070Listed by: RE/MAX REALTY SPECIALISTS-CHARLOTTESVILLE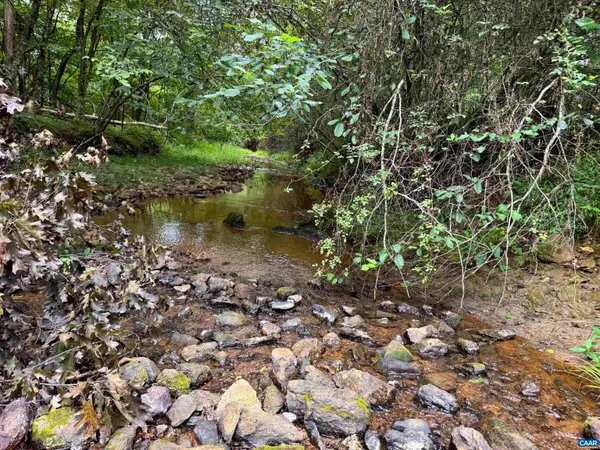 $674,000Active57.74 Acres
TBA Old Green Mountain Rd, Esmont, VA 22937
MLS# 668925Listed by: KELLER WILLIAMS ALLIANCE - CHARLOTTESVILLE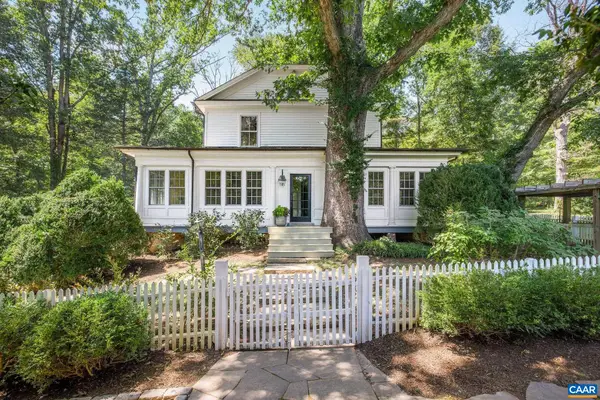 $795,000Active4 beds 3 baths3,112 sq. ft.
3132 Wynova Ln, Esmont, VA 22937
MLS# 668242Listed by: LORING WOODRIFF REAL ESTATE ASSOCIATES


Protect your home and budget from life's surprises with an Assurant Home Warranty, backed by a partner that supports you through every step of homeownership. Explore Plans.
© 2026 Better Homes and Gardens Real Estate LLC. An Anywhere Real Estate company. All rights reserved. Better Homes and Gardens® Real Estate is a registered trademark owned by Meredith Operations Corporation, licensed to Better Homes and Gardens Real Estate LLC and used with permission. Better Homes and Gardens Real Estate LLC fully supports the principles of the Fair Housing Act and the Equal Opportunity Act. Listing information is deemed reliable but is not guaranteed accurate.
Each office is independently owned and operated.
Any services or products provided by third parties are not provided by, affiliated with or related to Better Homes and Gardens Real Estate LLC, or its affiliated companies.