
327 Torque Drive, Ewing, VA 24248
Local realty services provided by:Better Homes and Gardens Real Estate Gwin Realty
327 Torque Drive,Ewing, VA 24248
$299,000
- 3 Beds
- 2 Baths
- - sq. ft.
- Single family
- Closed
Listed by: virginia wilder
Office: century 21 virginia wilder real estate
MLS#:1346996
Source:TN_KAAR
Price summary
- Price:$299,000
About this home
ONE OWNER! Elegant Chalet in the Appalachian Mountains of Virginia, this stunning property features approximately 2.58 manicured acres with a perfect blend of lawn and native trees. A large, covered deck welcomes you and serves as great entertaining area. Once inside you'll find open concept design with Living Room, Dining Room, and Large Kitchen with an Island and Stainless-Steel Appliances which stay with the house plus washer and dryer; just down the hall you'll find a big bedroom, large bathroom and spacious Laundry Room with access to the back porch. Upstairs there are two bedrooms (one of which has a private balcony) and a bathroom. This home also features a full walk-out basement that has a movie room, office area and family area plus a workshop room. There is also a floored attic in home with pull down ladder, great for storing holiday decorations. This property has a storage shed, above ground pool with deck, a child's playhouse and a small barn/shed. A well is the water source, septic system, home has a heat pump, plus gas wall heater in basement. You can enjoy the above ground pool, plus sip coffee from the deck while watching wildlife play. This home is close to the LMU Ewing Vet campus....
Contact an agent
Home facts
- Year built:2012
- Listing ID #:1346996
- Added:83 day(s) ago
- Updated:September 25, 2026 at 08:18 AM
Rooms and interior
- Bedrooms:3
- Total bathrooms:2
- Full bathrooms:2
- Rooms Total:10
- Flooring:Carpet, Hardwood, Laminate, Tile
- Basement:Yes
- Basement Description:Partially Finished, Slab, Walkout
Heating and cooling
- Cooling:Central Cooling
- Heating:Ceiling, Electric, Heat Pump, Propane
Structure and exterior
- Year built:2012
- Architectural Style:Chalet
- Construction Materials:Cedar, Frame
Utilities
- Sewer:Septic Tank
Finances and disclosures
- Price:$299,000
Parking
- Parking description:Off-Street Parking
New listings near 327 Torque Drive
- New
 $195,000Active3 beds 2 baths1,232 sq. ft.
119 Vista View Drive, Ewing, VA 24248
MLS# 1355725Listed by: COLDWELL BANKER BISCEGLIA REAL - New
 $385,000Active3 beds 2 baths1,269 sq. ft.
817 Golden Ball Drive, Ewing, VA 24248
MLS# 1355615Listed by: CENTURY 21 VIRGINIA WILDER REAL ESTATE  $185,900Active30.4 Acres
Lot 4-6 Dooley Hollow Rd, Ewing, VA 24248
MLS# 1355252Listed by: BACKWOODS REALTY & DEVELOPMENT $180,658Active32.85 Acres
Lot 1-3b Dooley Hollow Rd, Ewing, VA 24248
MLS# 1354314Listed by: BACKWOODS REALTY & DEVELOPMENT $81,840Active10.94 Acres
Lot 8 Dooley Hollow Rd, Ewing, VA 24248
MLS# 1354317Listed by: BACKWOODS REALTY & DEVELOPMENT $23,700Active1.67 Acres
Lot 7 Dooley Hollow Rd, Ewing, VA 24248
MLS# 1354321Listed by: BACKWOODS REALTY & DEVELOPMENT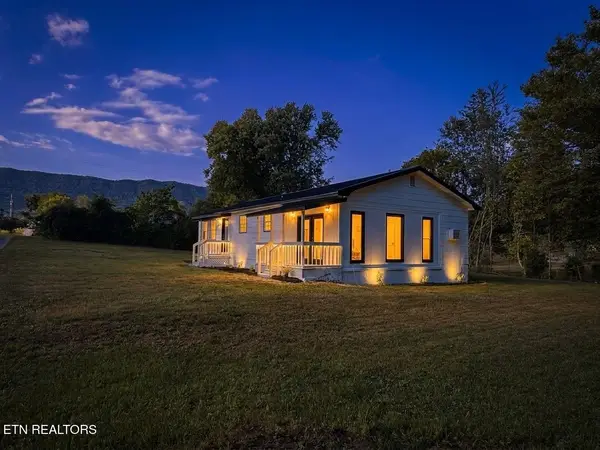 $185,000Active3 beds 1 baths1,340 sq. ft.
201 Vista View Drive, Ewing, VA 24248
MLS# 1355111Listed by: CENTURY 21 VIRGINIA WILDER REAL ESTATE $130,000Active3 beds 2 baths1,092 sq. ft.
295 Allen Rock Rd, Ewing, VA 24248
MLS# 1354859Listed by: CENTURY 21 VIRGINIA WILDER REAL ESTATE $150,000Active3 beds 2 baths1,500 sq. ft.
766 Cowans Mill Rd, Ewing, VA 24248
MLS# 1354617Listed by: CENTURY 21 VIRGINIA WILDER REAL ESTATE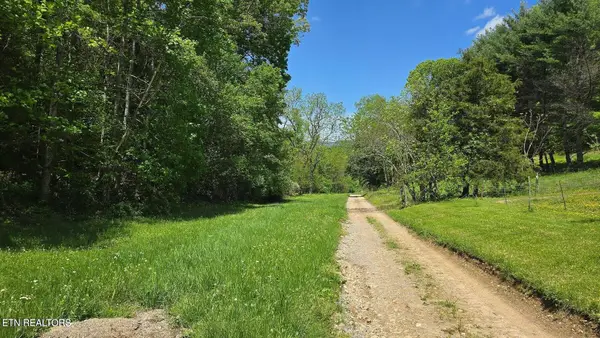 $284,900Active70.94 Acres
000 Dooley Hollow Rd, Ewing, VA 24248
MLS# 1352156Listed by: BACKWOODS REALTY & DEVELOPMENT


Protect your home and budget from life's surprises with an Assurant Home Warranty, backed by a partner that supports you through every step of homeownership. Explore Plans.
© 2026 Better Homes and Gardens Real Estate LLC. An Anywhere Real Estate company. All rights reserved. Better Homes and Gardens® Real Estate is a registered trademark owned by Meredith Operations Corporation, licensed to Better Homes and Gardens Real Estate LLC and used with permission. Better Homes and Gardens Real Estate LLC fully supports the principles of the Fair Housing Act and the Equal Opportunity Act. Listing information is deemed reliable but is not guaranteed accurate.
Each office is independently owned and operated.
Any services or products provided by third parties are not provided by, affiliated with or related to Better Homes and Gardens Real Estate LLC, or its affiliated companies.