
2230 Adial Rd, Faber, VA 22938
Local realty services provided by:Better Homes and Gardens Real Estate Pathways
2230 Adial Rd,Faber, VA 22938
$725,000
- 10 Beds
- 4 Baths
- 4,026 sq. ft.
- Single family
- Active
Listed by: julie bendle
Office: mountain area nest realty
MLS#:680616
Source:CHARLOTTESVILLE
Price summary
- Price:$725,000
- Price per sq. ft.:$180.08
About this home
This 11-acre scenic property features a 10 BR lodge and a premium hilltop building site, including a well. The lodge bedrooms (once horse stalls!) open to a center hallway, which joins an architect-designed addition. A sky-lit greatroom with a Tulikivi soapstone fireplace, 2 kitchenettes, an 800-ft event meeting gallery with a propane fireplace and a wrap-around deck w covered patio, provide bright & cozy gathering spaces. Currently operating as Acorn Inn, hosting yoga retreats, cyclist training camps, seminars, weddings, ski groups and casual travelers—the A-1 zoning makes this property well-suited for a number of possible future agriculture business endeavors or an extended family compound. 2 mi to Nellysford (groceries, banks, medical center, restaurants). Min. to Wintergreen Golf/Ski Resort, breweries, wineries, BR Pkway, Appalachian Trail and Shenandoah Nat Park. Half hour to Charlottesville and UVA.
Contact an agent
Home facts
- Year built:1960
- Subdivision & Development:NONE
- Listing ID #:680616
- Added:46 day(s) ago
- Updated:September 28, 2026 at 03:00 PM
Rooms and interior
- Bedrooms:10
- Total bathrooms:4
- Full bathrooms:2
- Half bathrooms:2
- Flooring:Carpet, Ceramic Tile, Wood
- Kitchen Description:Microwave, Refrigerator
- Living area:4,026 sq. ft.
Heating and cooling
- Cooling:Central Air, Ductless
- Heating:Baseboard, Central, Heat Pump, Propane, Wood
- Central air:Yes
Structure and exterior
- Year built:1960
- Building area:4,026 sq. ft.
- Lot area:11.89 Acres
- Lot Features:Wooded
- Construction Materials:Stick Built
- Foundation Description:Slab
- Levels:1 Level
Schools
- High school:Nelson
- Middle school:Nelson
- Elementary school:Rockfish
Utilities
- Water:Private, Well
- Sewer:Septic Tank
Finances and disclosures
- Price:$725,000
- Price per sq. ft.:$180.08
- Tax amount:$2,500 (2026)
Features and amenities
- Appliances:Microwave, Refrigerator
- Laundry features:Dryer, Washer
New listings near 2230 Adial Rd
- New
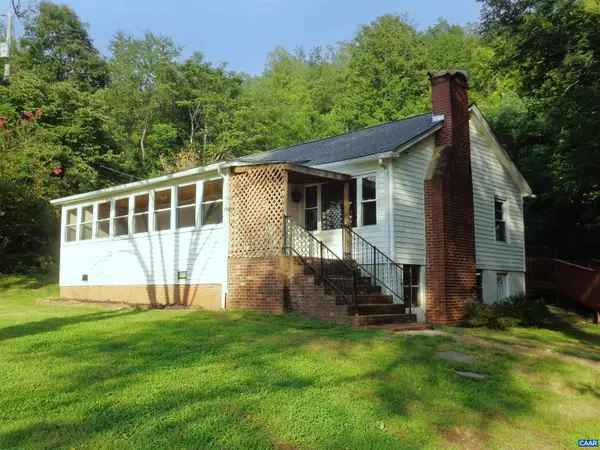 $289,000Active2 beds 1 baths1,632 sq. ft.
20096 Thomas Nelson Hwy, Faber, VA 22938
MLS# 682140Listed by: HOME REALTY 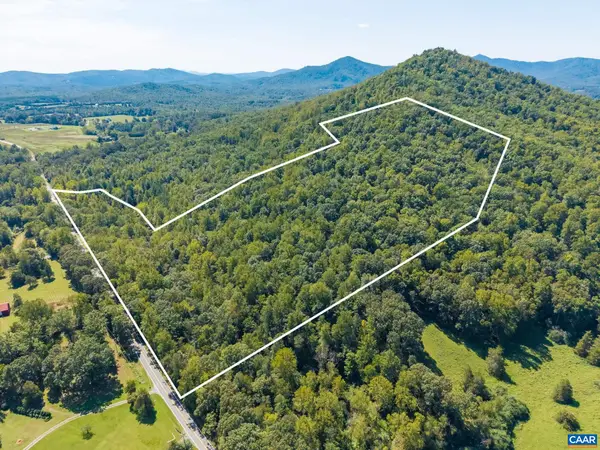 $200,000Active34.2 Acres
0 Irish Rd, Faber, VA 22938
MLS# 682024Listed by: DOGWOOD REALTY GROUP LLC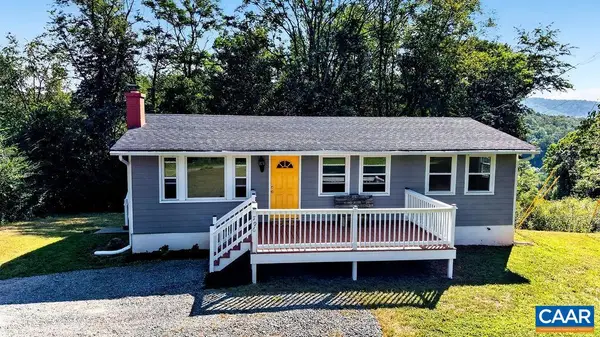 $239,000Active3 beds 1 baths1,920 sq. ft.
796 Old Roberts Mountain Rd, Faber, VA 22938
MLS# 681576Listed by: FOUR SEASONS REALTY 1 LLC/HOWARD HANNA REAL ESTATE SERVICES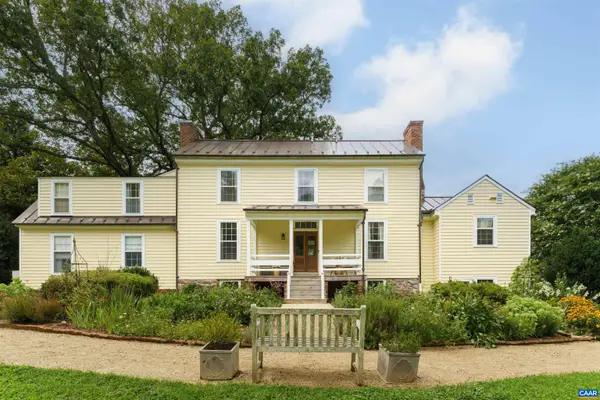 $649,000Pending4 beds 3 baths3,372 sq. ft.
297 Shiloh Loop, Faber, VA 22938
MLS# 680842Listed by: CORE REAL ESTATE PARTNERS LLC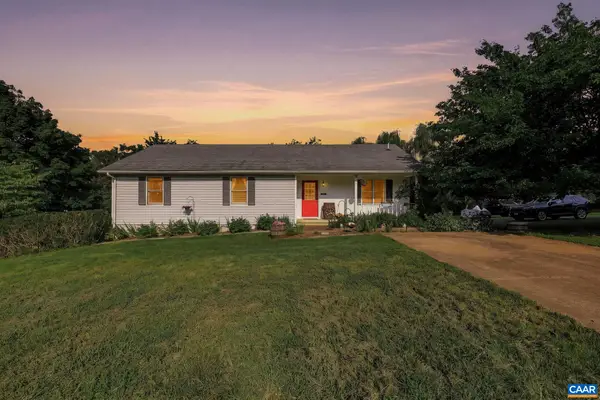 $414,900Active3 beds 3 baths2,632 sq. ft.
29 Rockfish Ln, Faber, VA 22938
MLS# 680798Listed by: ELITE REALTY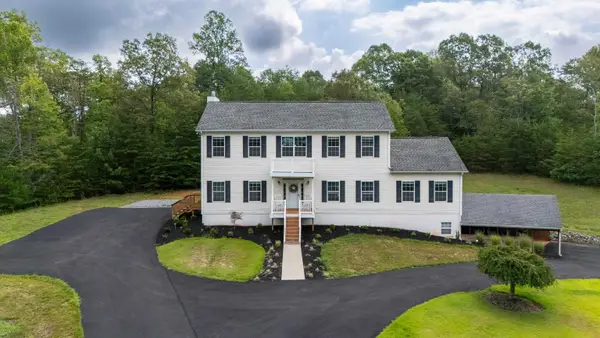 $639,000Active4 beds 4 baths4,516 sq. ft.
17 Pine Ridge Rd, Faber, VA 22938
MLS# 680156Listed by: NEST REALTY GROUP STAUNTON $899,000Pending58.64 Acres
695 Laurel Rd, Faber, VA 22938
MLS# 679017Listed by: YES REALTY PARTNERS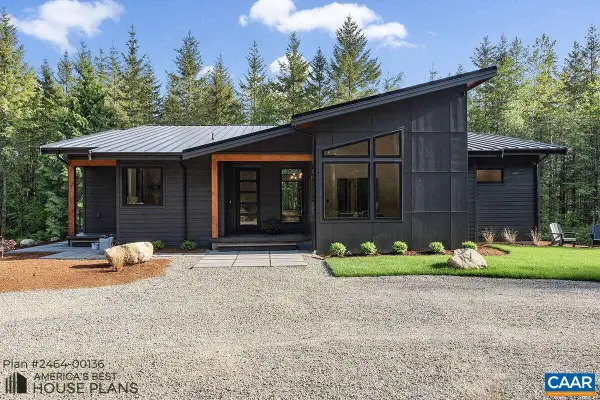 $1,987,000Active4 beds 3 baths2,784 sq. ft.
0 Willow Branch Ln, Faber, VA 22938
MLS# 678208Listed by: FOUR SEASONS REALTY 1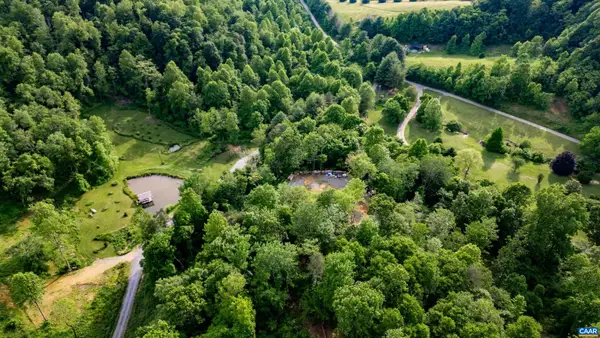 $695,000Active93.77 Acres
1390 Perkins Hollow Ln, Faber, VA 22938
MLS# 677213Listed by: FOUR SEASONS REALTY 1


Protect your home and budget from life's surprises with an Assurant Home Warranty, backed by a partner that supports you through every step of homeownership. Explore Plans.
© 2026 Better Homes and Gardens Real Estate LLC. An Anywhere Real Estate company. All rights reserved. Better Homes and Gardens® Real Estate is a registered trademark owned by Meredith Operations Corporation, licensed to Better Homes and Gardens Real Estate LLC and used with permission. Better Homes and Gardens Real Estate LLC fully supports the principles of the Fair Housing Act and the Equal Opportunity Act. Listing information is deemed reliable but is not guaranteed accurate.
Each office is independently owned and operated.
Any services or products provided by third parties are not provided by, affiliated with or related to Better Homes and Gardens Real Estate LLC, or its affiliated companies.