
11033 Clara Barton Dr, Fairfax Station, VA 22039
Local realty services provided by:Better Homes and Gardens Real Estate Murphy & Co.
11033 Clara Barton Dr,Fairfax Station, VA 22039
$1,195,000
- 4 Beds
- 4 Baths
- 3,668 sq. ft.
- Single family
- Coming Soon
Upcoming open houses
- Sat, Aug 2901:00 pm - 03:00 pm
Listed by: karen schiro
Office: samson properties
MLS#:VAFX2335476
Source:BRIGHTMLS
Price summary
- Price:$1,195,000
- Price per sq. ft.:$325.79
- Monthly HOA dues:$25.58
About this home
Welcome to 11033 Clara Barton Drive, a beautifully renovated home set on a private 0.55-acre lot in the highly sought-after Fairfax Station neighborhood. Thoughtfully updated with a sophisticated contemporary aesthetic, this exceptional residence features custom lighting, gorgeous wood floors, and inviting spaces designed for both everyday living and effortless entertaining.
The stunning contemporary kitchen showcases stainless steel appliances, upgraded countertops, ample cabinetry, and space for informal dining. Just beyond, the spacious step-down family room offers a striking custom fireplace and direct access to a sleek deck. Complete with integrated downlighting, the deck creates an ideal setting for outdoor entertaining and relaxing well into the evening.
A formal dining room is highlighted by an impressive picture window overlooking mature trees, creating a beautiful backdrop for gatherings. The dining room flows seamlessly into the spacious formal living room, offering a wonderful sense of openness and elegance. A convenient home office with french doors, powder room, coat closet, and desirable two-car side-load garage complete the main level.
Upstairs, the inviting primary bedroom suite provides a peaceful retreat, complete with a large walk-in closet and a fully renovated ensuite bathroom. The spa-inspired bath features a spacious step-in shower with frameless glass doors and a dual vanity—the perfect place to start and end your day. Down the hall, three additional spacious bedrooms share a beautifully appointed hall bathroom. Contemporary horizontal railings add a distinctive custom touch and enhance the home's modern design aesthetic.
The lower level offers more than 1,000 additional square feet of living space and is perfectly suited for recreation, relaxation, and entertaining. Highlights include a generous laundry room, spacious recreation room, wet bar, and unique wall moldings that add architectural character. Walk out directly to the patio and expansive yard, where the private 0.55-acre setting provides plenty of room to enjoy the outdoors.
With its extensive renovations, sophisticated contemporary finishes, versatile living spaces, and beautiful wooded surroundings, 11033 Clara Barton Drive offers an exceptional opportunity to enjoy modern living in one of Fairfax Station's most desirable neighborhoods.
Oak View Elementary School and Robinson middle and High School pyramid.
Roof - 2019, Anderson windows - 2019, HVAC - 2010, Hot water heater - 2021
Community pool (memberships available), tennis courts, neighborhood pond, and walking trails.
Easy access to the Fairfax County Parkway, Route 123/Ox Road, commuter bus stop at entrance to the neighborhood, Burke Center VRE station minutes away....
Contact an agent
Home facts
- Year built:1979
- Subdivision & Development:FAIRFAX STATION
- Listing ID #:VAFX2335476
- Updated:August 26, 2026 at 10:44 PM
Rooms and interior
- Bedrooms:4
- Total bathrooms:4
- Full bathrooms:3
- Half bathrooms:1
- Dining Description:Combination Dining/Living, Dining Area, Formal/Separate Dining Room
- Kitchen Description:Built-In Microwave, Cooktop, Crown Moldings, Dishwasher, Disposal, Exhaust Fan, Extra Refrigerator/Freezer, Kitchen - Gourmet, Oven - Wall, Recessed Lighting, Refrigerator, Stainless Steel Appliances, Upgraded Countertops, Water Heater
- Bedroom Description:Walk In Closet(s)
- Basement:Yes
- Basement Description:Fully Finished, Interior Access, Outside Entrance, Rear Entrance, Walkout Level, Windows
- Living area:3,668 sq. ft.
Heating and cooling
- Cooling:Central A/C
- Heating:Electric, Heat Pump(s)
Structure and exterior
- Year built:1979
- Building area:3,668 sq. ft.
- Lot area:0.55 Acres
- Architectural Style:Colonial
- Construction Materials:Brick Front
- Exterior Features:Deck(s), Exterior Lighting, Patio(s), Porch(es)
- Foundation Description:Concrete Perimeter
- Levels:3 Story
Schools
- High school:ROBINSON SECONDARY SCHOOL
- Middle school:ROBINSON SECONDARY SCHOOL
- Elementary school:OAK VIEW
Utilities
- Water:Public
Finances and disclosures
- Price:$1,195,000
- Price per sq. ft.:$325.79
- Tax amount:$11,612 (2025)
Features and amenities
- Laundry features:Dryer, Washer
- Amenities:Bar, Crown Moldings, Recessed Lighting, Window Treatments
Parking
- Parking description:Asphalt Driveway, Attached Garage, Garage - Side Entry, Garage Door Opener, Inside Access, Oversized
- Garage:Yes
- Garage spaces:2
New listings near 11033 Clara Barton Dr
- Coming Soon
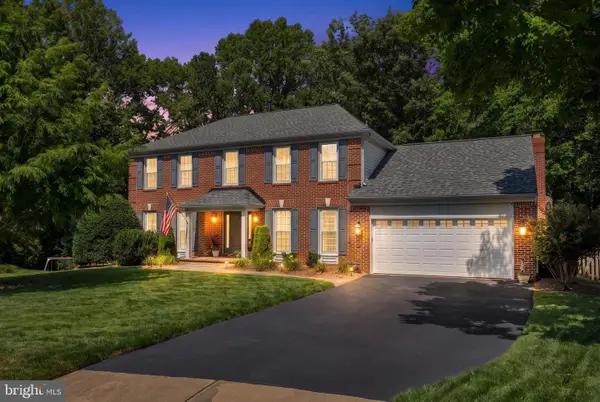 $1,100,000Coming Soon4 beds 4 baths4,084 sq. ft.
8101 Jeffrey Ct, FAIRFAX STATION, VA 22039
MLS# VAFX2336092Listed by: KW METRO CENTER - Coming SoonOpen Sun, 1 to 3:30pm
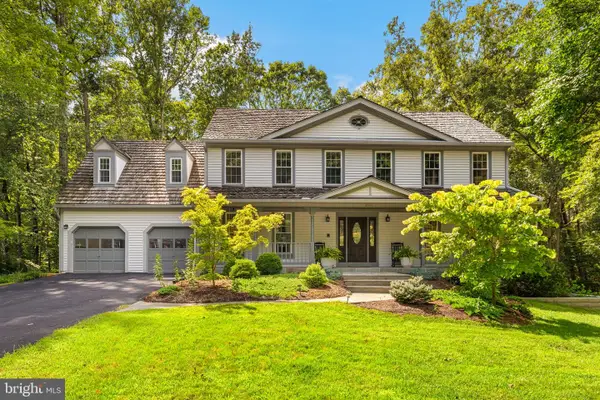 $1,299,950Coming Soon5 beds 4 baths3,648 sq. ft.
9730 Rolling Ridge Dr, FAIRFAX STATION, VA 22039
MLS# VAFX2335786Listed by: WEICHERT, REALTORS - Coming Soon
 $759,999Coming Soon4 beds 3 baths1,187 sq. ft.
5500 Corot Ct, FAIRFAX, VA 22032
MLS# VAFX2334678Listed by: EXP REALTY, LLC - Coming SoonOpen Sun, 12 to 2pm
 $1,020,000Coming Soon4 beds 4 baths3,440 sq. ft.
11838 Clara Way, FAIRFAX STATION, VA 22039
MLS# VAFX2334980Listed by: SAMSON PROPERTIES - Coming SoonOpen Sun, 1 to 4pm
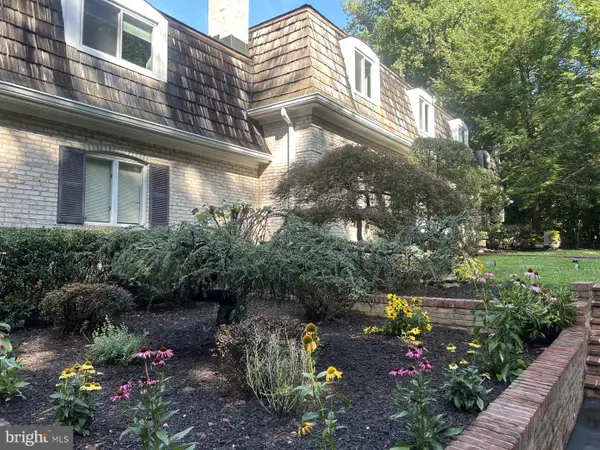 $1,690,000Coming Soon5 beds 5 baths5,474 sq. ft.
6310 Windpatterns Trl, FAIRFAX STATION, VA 22039
MLS# VAFX2331380Listed by: WEICHERT, REALTORS - Coming SoonOpen Sat, 3:30 to 5:30pm
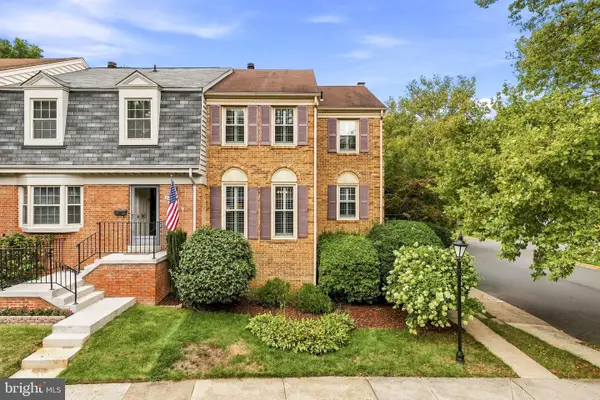 $665,000Coming Soon4 beds 4 baths2,327 sq. ft.
5459 Cheshire Meadows Way, FAIRFAX, VA 22032
MLS# VAFX2334450Listed by: SERHANT - Coming Soon
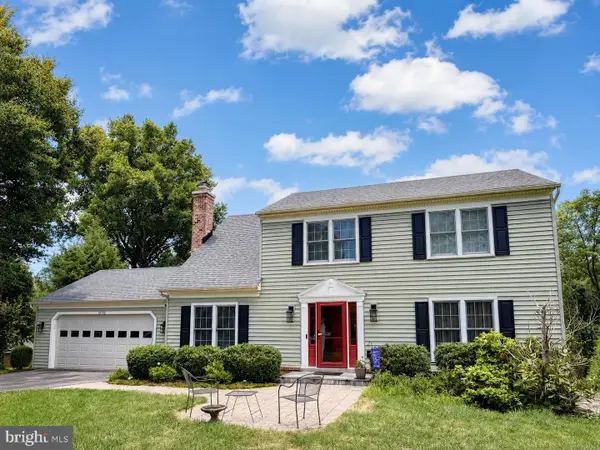 $890,000Coming Soon4 beds 4 baths2,416 sq. ft.
6102 Queens Brigade Ct, FAIRFAX, VA 22030
MLS# VAFX2334778Listed by: CORCORAN MCENEARNEY - Coming Soon
 $1,800,000Coming Soon5 beds 5 baths5,544 sq. ft.
8138 Rondelay Ln, FAIRFAX STATION, VA 22039
MLS# VAFX2333186Listed by: PEARSON SMITH REALTY LLC - Coming Soon
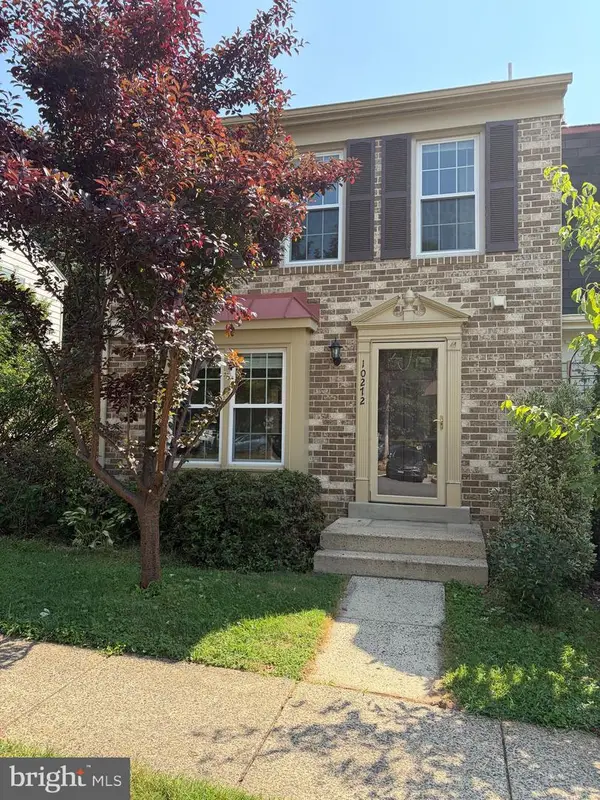 $639,000Coming Soon3 beds 4 baths1,717 sq. ft.
10272 Colony Park Dr, FAIRFAX, VA 22032
MLS# VAFX2332546Listed by: KW UNITED


Protect your home and budget from life's surprises with an Assurant Home Warranty, backed by a partner that supports you through every step of homeownership. Explore Plans.
© 2026 Better Homes and Gardens Real Estate LLC. An Anywhere Real Estate company. All rights reserved. Better Homes and Gardens® Real Estate is a registered trademark owned by Meredith Operations Corporation, licensed to Better Homes and Gardens Real Estate LLC and used with permission. Better Homes and Gardens Real Estate LLC fully supports the principles of the Fair Housing Act and the Equal Opportunity Act. Listing information is deemed reliable but is not guaranteed accurate.
Each office is independently owned and operated.
Any services or products provided by third parties are not provided by, affiliated with or related to Better Homes and Gardens Real Estate LLC, or its affiliated companies.