
9105 Oak Chase Ct, Fairfax Station, VA 22039
Local realty services provided by:Better Homes and Gardens Real Estate Premier
9105 Oak Chase Ct,Fairfax Station, VA 22039
$1,200,000
- 5 Beds
- 5 Baths
- - sq. ft.
- Single family
- Sold
Listed by: christine cleland
Office: long & foster real estate, inc.
MLS#:VAFX2321138
Source:BRIGHTMLS
Sorry, we are unable to map this address
Price summary
- Price:$1,200,000
- Monthly HOA dues:$116.67
About this home
**Offers due by Monday, 6/22 at 2pm**Mature trees and lush landscaping surround this home, making it a secluded retreat in a very convenient suburban location. Located in sought after Crosspointe, this grand floor plan offers luxury living in an amenity rich environment. There is so much space that there is also the opportunity for multi-generational living. Step into sophistication with wrought iron look spindles on foyer staircase, plantations shutters and hardwood floors. A formal dining room on one side of the foyer passes through to the kitchen. On the other side of the foyer, a roomy formal living room leads to the main level study behind double doors. Here you will find a wall of bookcases with built-in lighting. The floor plan further delights with the study connecting to the ceramic tiled sun room with double sided gas fireplace, also passing through to the family room. Floor plan opens up from the family room to the kitchen. Enjoy all day indirect sun with the skylights in the family room. Kitchen has a Tuscan feel with antique white cabinetry and granite counters, all on off white tiled flooring. Kenmore Pro refrigerator is one you will want to keep running forever with its vast storage space. Upper level offers an owners retreat with updated bathroom and a perfect sized bedroom with attached sitting area that has been partially converted to a closet. Upper level laundry room is so spacious you won't believe it! Second and third bedrooms have access to hall bathroom with a skylight adding plenty of sunlight. Fourth bedroom at the other end of the hall has an en-suite full bathroom., making it an excellent in-law, au pair or teen suite. Basement is mostly finished with two recreation areas. A fifth bedroom is just down the hall from the fourth full bathroom. Finished den around the corner provided additional home office or study area with built-in desk. Media room was framed, but not finished. Wood deck extends the whole length of the home and wraps around the sun room. Mature trees and lush landscaping surround the home, making it a secluded retreat in a very convenient suburban location. ** Years of updates: Roof 2012, Water Heater 2019,Upstairs HVAC 2018, Lower Level Heat Pump 2016, Main level furnace same since 2009 when purchased, may be original.**Annual HOA fee of $700 is for paving and maintenance of pipe stem and is based on the assessment from 2026.**...
Contact an agent
Home facts
- Year built:1993
- Listing ID #:VAFX2321138
- Added:34 day(s) ago
- Updated:July 20, 2026 at 05:55 AM
Rooms and interior
- Bedrooms:5
- Total bathrooms:5
- Full bathrooms:4
- Half bathrooms:1
- Flooring:Carpet, Ceramic Tile, Hardwood
- Dining Description:Dining Area, Dining Room
- Bathrooms Description:Primary Bath(s), WhirlPool/HotTub
- Kitchen Description:Breakfast Area, Built-Ins, Combination Kitchen/Living, Cooktop - Down Draft, Crown Moldings, Dishwasher, Disposal, Exhaust Fan, Microwave, Oven - Double, Recessed Lighting, Refrigerator, Upgraded Countertops, Water Dispenser
- Bedroom Description:Primary Bedroom
- Basement:Yes
- Basement Description:Connecting Stairway, Interior Access, Outside Entrance, Partially Finished, Rear Entrance, Sump Pump, Walkout Level
Heating and cooling
- Cooling:Central A/C, Zoned
- Heating:Forced Air, Natural Gas, Zoned
Structure and exterior
- Roof:Architectural Shingle
- Year built:1993
- Lot Features:Backs to Trees, No Thru Street, Suburban
- Architectural Style:Colonial
- Construction Materials:Aluminum Siding, Brick Front
- Exterior Features:Deck(s), Wrap Around
- Foundation Description:Concrete Perimeter, Slab
- Levels:3 Story
Schools
- High school:SOUTH COUNTY
- Middle school:SOUTH COUNTY
- Elementary school:SILVERBROOK
Utilities
- Water:Public
- Sewer:Public Sewer
Finances and disclosures
- Price:$1,200,000
- Tax amount:$12,566 (2025)
Features and amenities
- Laundry features:Dryer, Washer, Washer/Dryer Hookups Only
- Amenities:Built-Ins, Cable TV Available, Chair Railings, Crown Moldings, Double Pane Windows, Electric Available, Natural Gas Available, Recessed Lighting, Smoke Detector, Underground Utilities, Window Treatments
Parking
- Parking description:Attached Garage, Garage Door Opener
- Garage:Yes
- Garage spaces:2
New listings near 9105 Oak Chase Ct
- New
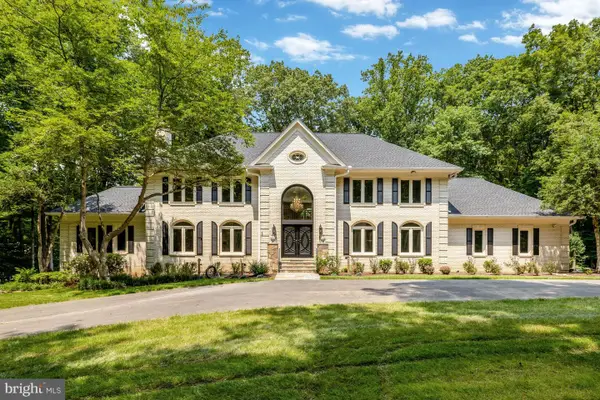 $1,799,000Active5 beds 6 baths6,110 sq. ft.
10608 Kilcormac Way, FAIRFAX STATION, VA 22039
MLS# VAFX2328700Listed by: RE/MAX ALLEGIANCE - Coming Soon
 $1,070,000Coming Soon4 beds 5 baths
5359 Black Oak Dr, FAIRFAX, VA 22032
MLS# VAFX2327306Listed by: SAMSON PROPERTIES - Coming Soon
 $1,099,900Coming Soon5 beds 4 baths
9525 Oak Stream Ct, FAIRFAX STATION, VA 22039
MLS# VAFX2327928Listed by: KW METRO CENTER - Coming Soon
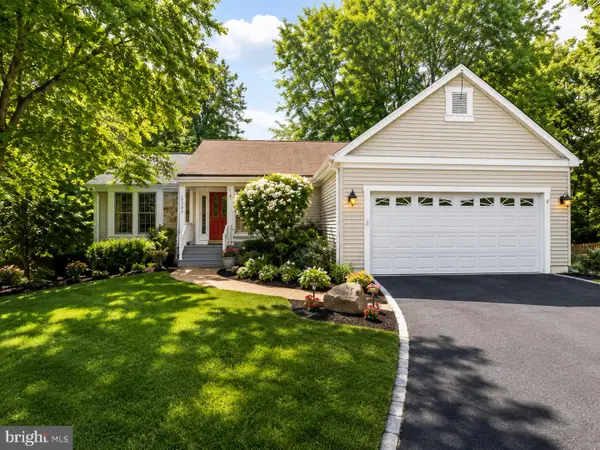 $925,000Coming Soon4 beds 3 baths
10799 Adare Dr, FAIRFAX, VA 22032
MLS# VAFX2328158Listed by: SAMSON PROPERTIES  $1,550,000Pending6 beds 6 baths6,160 sq. ft.
5576 James Young Way, FAIRFAX, VA 22032
MLS# VAFX2325816Listed by: COMPASS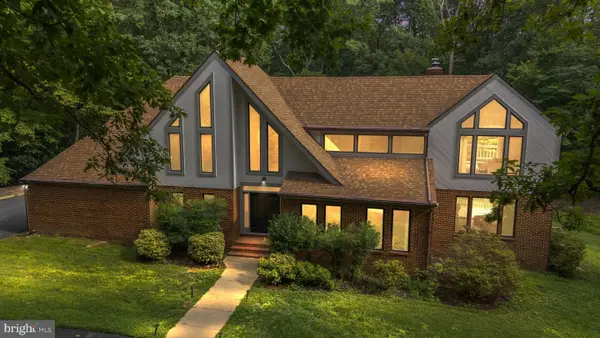 $1,500,000Active5 beds 5 baths5,201 sq. ft.
10101 Jaydee Blvd, FAIRFAX STATION, VA 22039
MLS# VAFX2327096Listed by: EXP REALTY, LLC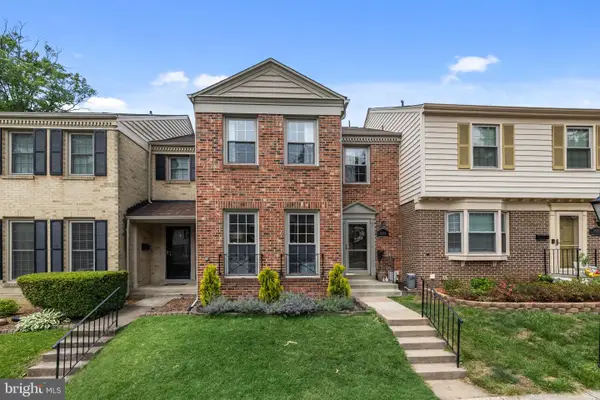 $650,000Active3 beds 4 baths2,286 sq. ft.
5426 Cabot Ridge Ct, FAIRFAX, VA 22032
MLS# VAFX2319466Listed by: REDFIN CORPORATION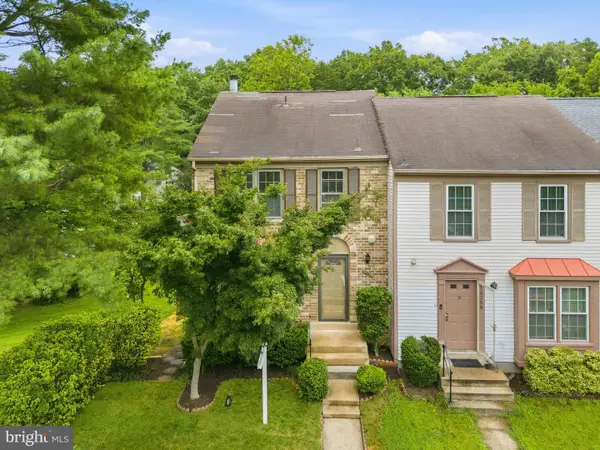 $620,000Active3 beds 4 baths1,612 sq. ft.
10260 Eagle Nest Ct, FAIRFAX, VA 22032
MLS# VAFX2322116Listed by: REDFIN CORPORATION $870,000Active4 beds 3 baths2,821 sq. ft.
6121 Queens Brigade Ct, FAIRFAX, VA 22030
MLS# VAFX2326064Listed by: SAMSON PROPERTIES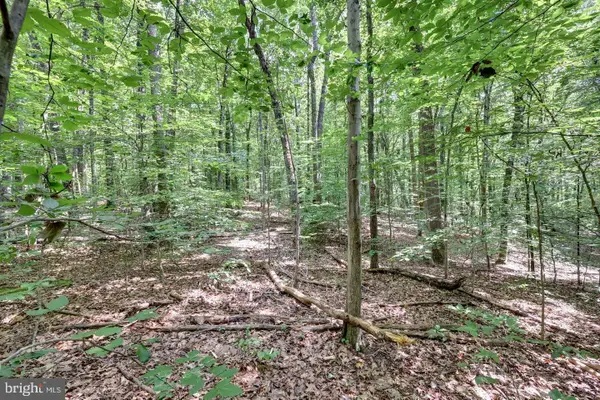 $450,000Active5.02 Acres
7823 Willowbrook, FAIRFAX STATION, VA 22039
MLS# VAFX2325996Listed by: PEARSON SMITH REALTY, LLC


Protect your home and budget from life's surprises with an Assurant Home Warranty, backed by a partner that supports you through every step of homeownership. Explore Plans.
© 2026 Better Homes and Gardens Real Estate LLC. An Anywhere Real Estate company. All rights reserved. Better Homes and Gardens® Real Estate is a registered trademark owned by Meredith Operations Corporation, licensed to Better Homes and Gardens Real Estate LLC and used with permission. Better Homes and Gardens Real Estate LLC fully supports the principles of the Fair Housing Act and the Equal Opportunity Act. Listing information is deemed reliable but is not guaranteed accurate.
Each office is independently owned and operated.
Any services or products provided by third parties are not provided by, affiliated with or related to Better Homes and Gardens Real Estate LLC, or its affiliated companies.