
10614 John Ayres Dr, Fairfax, VA 22032
Local realty services provided by:Better Homes and Gardens Real Estate Valley Partners
10614 John Ayres Dr,Fairfax, VA 22032
$840,000
- 4 Beds
- 3 Baths
- 1,948 sq. ft.
- Single family
- Coming Soon
Upcoming open houses
- Sat, Oct 1702:00 pm - 04:00 pm
- Sun, Oct 1802:00 pm - 04:00 pm
Listed by: kari l govan, lori a boyle
Office: keller williams realty
MLS#:VAFX2345628
Source:BRIGHTMLS
Price summary
- Price:$840,000
- Price per sq. ft.:$431.21
- Monthly HOA dues:$83.33
About this home
Well maintained Colonial located in the highly sought after Fairfax Club Estates community! This beautiful 4 bedroom, 2 full bath home offers a wonderful blend of comfort, space, and convenience. Freshly painted throughout, with new carpet in the living room, dining room, and upper level, this home is move in ready!
The main level features a light filled living room, a spacious dining room, and a cozy family room just off the kitchen, complete with a gas fireplace, perfect for relaxing or gathering with family and friends. One of the home's standout features is the enclosed sunroom off the kitchen, an inviting space to enjoy your morning coffee, curl up with a good book, or entertain guests year round. A convenient powder room and a spacious laundry and mudroom area off the garage offer excellent storage and added everyday functionality.
Upstairs, the spacious primary suite offers a private retreat, complemented by three additional bedrooms and a full hall bathroom. The expansive unfinished lower level provides endless possibilities to create the space you've been dreaming of, whether a recreation room, home gym, office, or additional living area. Outside, a convenient storage shed provides extra room for tools, equipment, and seasonal items.
Ideally located near the VRE, major commuter routes, shopping, and dining, this inviting home offers the space and convenience to fit your lifestyle. Don't miss the opportunity to make this Fairfax Club Estates Colonial your own!...
Contact an agent
Home facts
- Year built:1983
- Subdivision & Development:FAIRFAX CLUB ESTATES
- Listing ID #:VAFX2345628
- Updated:October 10, 2026 at 03:47 AM
Rooms and interior
- Bedrooms:4
- Total bathrooms:3
- Full bathrooms:2
- Half bathrooms:1
- Dining Description:Dining Area, Formal/Separate Dining Room
- Kitchen Description:Breakfast Area, Built-In Microwave, Cedar Closet(s), Combination Kitchen/Living, Dishwasher, Disposal, Kitchen - Eat-In, Kitchen - Table Space, Oven/Range - Electric, Refrigerator, Stainless Steel Appliances, Water Heater
- Bedroom Description:Cedar Closet(s)
- Basement:Yes
- Basement Description:Poured Concrete, Unfinished
- Living area:1,948 sq. ft.
Heating and cooling
- Cooling:Central A/C
- Heating:Heat Pump(s), Natural Gas
Structure and exterior
- Year built:1983
- Building area:1,948 sq. ft.
- Lot area:0.17 Acres
- Architectural Style:Colonial
- Construction Materials:Vinyl Siding
- Exterior Features:Bump-outs, Deck(s)
- Foundation Description:Concrete Perimeter
- Levels:3 Story
Schools
- High school:ROBINSON SECONDARY SCHOOL
- Middle school:ROBINSON SECONDARY SCHOOL
- Elementary school:BONNIE BRAE
Utilities
- Water:Public
- Sewer:Public Sewer
Finances and disclosures
- Price:$840,000
- Price per sq. ft.:$431.21
- Tax amount:$9,413 (2026)
Features and amenities
- Laundry features:Dryer, Washer
- Amenities:Attic, Cable TV Available, Cedar Closet(s), Electric Available, Natural Gas Available
Parking
- Parking description:Asphalt Driveway, Attached Garage, Garage - Front Entry
- Garage:Yes
- Garage spaces:2
New listings near 10614 John Ayres Dr
- Coming Soon
 $550,000Coming Soon3 beds 3 baths1,590 sq. ft.
4611 Hummingbird Ln #107, FAIRFAX, VA 22033
MLS# VAFX2345392Listed by: RLAH @PROPERTIES - Coming Soon
 $685,000Coming Soon2 beds 2 baths1,480 sq. ft.
3985 Norton Pl #104, FAIRFAX, VA 22030
MLS# VAFC2009340Listed by: RLAH @PROPERTIES - Coming SoonOpen Sat, 1 to 4pm
 $825,000Coming Soon4 beds 3 baths1,274 sq. ft.
6119 Kings Color Dr, FAIRFAX, VA 22030
MLS# VAFX2345590Listed by: KELLER WILLIAMS REALTY - Coming Soon
 $959,000Coming Soon3 beds 3 baths1,636 sq. ft.
10414 Pearl St, FAIRFAX, VA 22032
MLS# VAFX2345514Listed by: CORCORAN MCENEARNEY - Coming SoonOpen Sun, 1 to 3pm
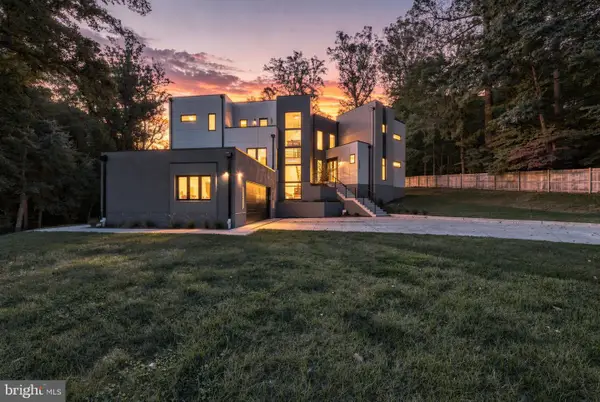 $2,675,000Coming Soon6 beds 7 baths6,713 sq. ft.
3525 Glenbrook Rd, FAIRFAX, VA 22031
MLS# VAFX2345214Listed by: KELLER WILLIAMS REALTY - Coming Soon
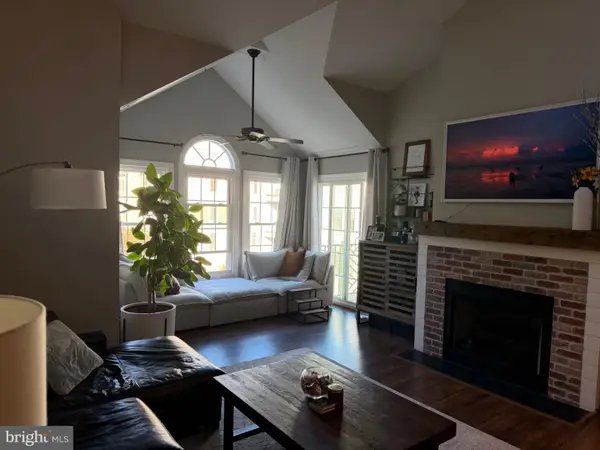 $479,000Coming Soon2 beds 2 baths1,580 sq. ft.
12205 Fairfield House Dr #600b, FAIRFAX, VA 22033
MLS# VAFX2344438Listed by: SPRING HILL REAL ESTATE, LLC. - Coming Soon
 $680,000Coming Soon3 beds 3 baths2,052 sq. ft.
12207 Tenbury Ter, FAIRFAX, VA 22030
MLS# VAFX2345124Listed by: KW UNITED - Coming Soon
 $1,449,999Coming Soon5 beds 5 baths6,424 sq. ft.
8901 Hargrove Ct, FAIRFAX, VA 22031
MLS# VAFX2344030Listed by: LONG & FOSTER REAL ESTATE, INC. - Coming Soon
 $675,000Coming Soon2 beds 2 baths1,615 sq. ft.
3989 Norton Pl #408, FAIRFAX, VA 22030
MLS# VAFC2009334Listed by: PEARSON SMITH REALTY, LLC


Protect your home and budget from life's surprises with an Assurant Home Warranty, backed by a partner that supports you through every step of homeownership. Explore Plans.
© 2026 Better Homes and Gardens Real Estate LLC. An Anywhere Real Estate company. All rights reserved. Better Homes and Gardens® Real Estate is a registered trademark owned by Meredith Operations Corporation, licensed to Better Homes and Gardens Real Estate LLC and used with permission. Better Homes and Gardens Real Estate LLC fully supports the principles of the Fair Housing Act and the Equal Opportunity Act. Listing information is deemed reliable but is not guaranteed accurate.
Each office is independently owned and operated.
Any services or products provided by third parties are not provided by, affiliated with or related to Better Homes and Gardens Real Estate LLC, or its affiliated companies.