
12380 Washington Brice Rd, Fairfax, VA 22033
Local realty services provided by:Better Homes and Gardens Real Estate Community Realty
12380 Washington Brice Rd,Fairfax, VA 22033
$962,380
- 5 Beds
- 4 Baths
- 2,477 sq. ft.
- Single family
- Coming Soon
Listed by: dianne m hansen
Office: berkshire hathaway homeservices penfed realty
MLS#:VAFX2333038
Source:BRIGHTMLS
Price summary
- Price:$962,380
- Price per sq. ft.:$388.53
- Monthly HOA dues:$33.33
About this home
You'll love this 5 Bedroom, 3.5 Bathroom charming home with spacious 2 car garage ideally situated on .23 acre lot in desirable Fair Oaks Estates. This well-appointed Tyler model offers exceptional living space across three finished levels. A welcoming covered front porch opens to a bright main floor featuring new hardwood floors on the main level, fresh paint, and updated white kitchen and beautiful quartz counters, white appliances and open sunlit breakfast area. Sun Room off kitchen has French doors opening to a spacious family room and a wood-burning fireplace. Screened in porch with cathedral ceiling and skylights leads to an expansive deck overlooking a fully fenced backyard, creating a large indoor-outdoor area for entertaining.
The upper level features four freshly painted bedrooms with new carpet, including a primary suite with an updated en-suite bath and large closet. Nicely redesigned hall bathroom with custom tilework. A fully finished lower level adds flexible living space with a multi-purpose recreation room, a full bath, ample storage, and an additional basement bedroom with full egress window. Plenty of off or on street parking, easy access to community amenities—including a pool, basketball court, playgrounds, and walking trails and tennis/pickelball court—as well as proximity to schools within the Oakton High School pyramid. Walking distance to local dining, grocery stores, and shopping, with quick access to Fair Oaks Mall, Fairfax Corner, major commuter routes, and Vienna & Reston Metro stations....
Contact an agent
Home facts
- Year built:1982
- Subdivision & Development:FAIR OAKS ESTATES
- Listing ID #:VAFX2333038
- Updated:August 28, 2026 at 02:45 PM
Rooms and interior
- Bedrooms:5
- Total bathrooms:4
- Full bathrooms:3
- Half bathrooms:1
- Flooring:Carpet, Laminate Plank, Solid Hardwood
- Dining Description:Dining Room
- Bathrooms Description:Bathroom 2, Bathroom 3, Half Bath, Primary Bathroom
- Kitchen Description:Breakfast Area, Built-In Microwave, Built-Ins, Dishwasher, Disposal, Exhaust Fan, Oven/Range - Gas, Recessed Lighting, Upgraded Countertops
- Bedroom Description:Primary Bedroom
- Basement:Yes
- Basement Description:Connecting Stairway, Daylight, Full, Fully Finished, Heated, Interior Access, Partial, Sump Pump, Windows
- Living area:2,477 sq. ft.
Heating and cooling
- Cooling:Central A/C
- Heating:Central, Natural Gas
Structure and exterior
- Roof:Architectural Shingle
- Year built:1982
- Building area:2,477 sq. ft.
- Lot area:0.23 Acres
- Lot Features:Backs to Trees, Landscaping, Rear Yard, Trees/Wooded
- Architectural Style:Traditional
- Construction Materials:Vinyl Siding
- Exterior Features:Deck(s), Porch(es), Screened, Sidewalks, Street Lights
- Foundation Description:Slab
- Levels:3 Story
Schools
- High school:OAKTON
- Middle school:FRANKLIN
- Elementary school:NAVY
Utilities
- Water:Public
- Sewer:Public Sewer
Finances and disclosures
- Price:$962,380
- Price per sq. ft.:$388.53
- Tax amount:$10,129 (2026)
Features and amenities
- Amenities:Attic, Built-Ins, Chair Railings, Recessed Lighting, Replacement Windows, Skylight(s), Sound System
Parking
- Parking description:Additional Storage Area, Asphalt Driveway, Attached Garage, Garage - Side Entry, Garage Door Opener, Inside Access, Off Street, On Street, Oversized, Shared Driveway
- Garage:Yes
- Garage spaces:2
New listings near 12380 Washington Brice Rd
- Coming Soon
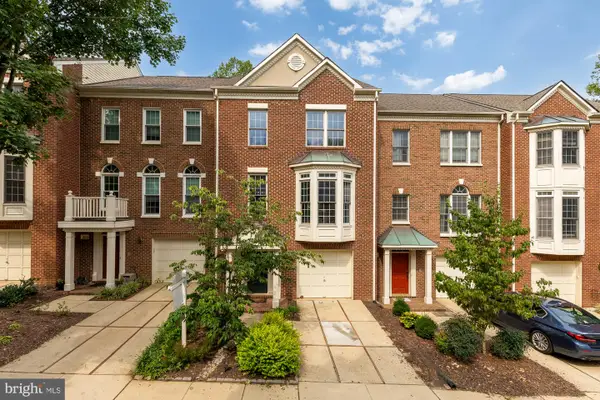 $749,000Coming Soon3 beds 4 baths1,888 sq. ft.
4024 Heatherstone Ct, FAIRFAX, VA 22030
MLS# VAFX2312664Listed by: COMPASS - Coming Soon
 $675,000Coming Soon2 beds 3 baths1,572 sq. ft.
12136 Loblolly Dr #29, FAIRFAX, VA 22033
MLS# VAFX2338014Listed by: IMG REALTY, LLC - Coming Soon
 $329,000Coming Soon1 beds 1 baths894 sq. ft.
12935-c Grays Pointe Rd #12935c, FAIRFAX, VA 22033
MLS# VAFX2333432Listed by: CORCORAN MCENEARNEY - Coming Soon
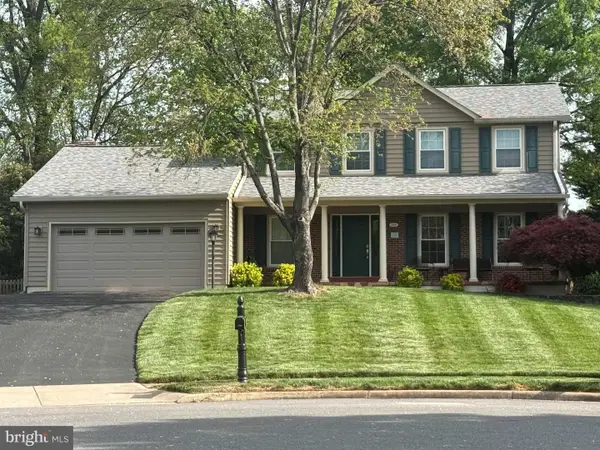 $950,000Coming Soon5 beds 4 baths3,313 sq. ft.
13104 Coralberry Dr, FAIRFAX, VA 22033
MLS# VAFX2331310Listed by: TTR SOTHEBY'S INTERNATIONAL REALTY - Coming Soon
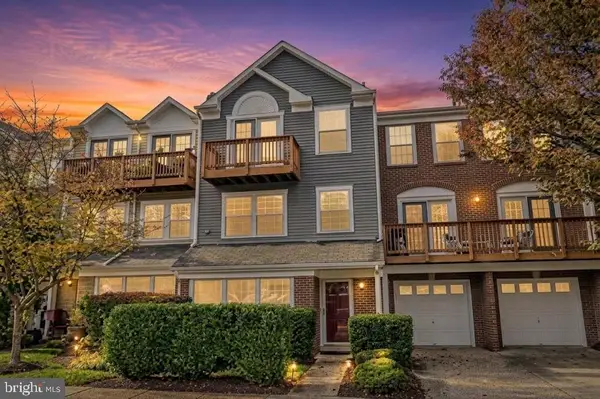 $559,900Coming Soon3 beds 3 baths1,608 sq. ft.
11702 Tumbrel Ct #59, FAIRFAX, VA 22030
MLS# VAFX2336172Listed by: RE/MAX GALAXY - Coming Soon
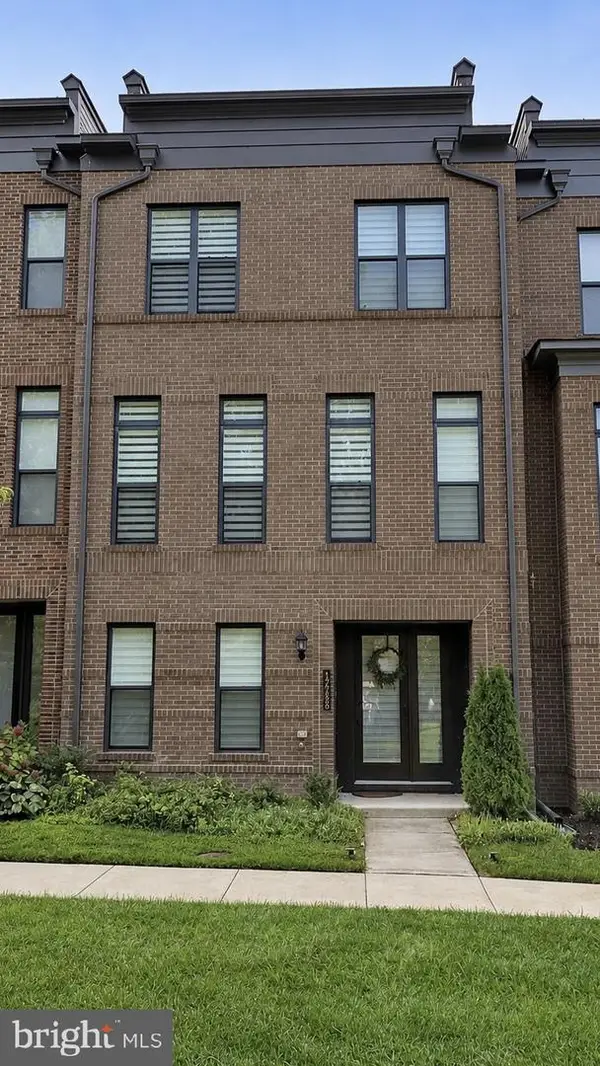 $975,000Coming Soon3 beds 5 baths2,222 sq. ft.
12288 Sessile Cmns, FAIRFAX, VA 22030
MLS# VAFX2336484Listed by: SAMSON PROPERTIES - Coming SoonOpen Sun, 12 to 3pm
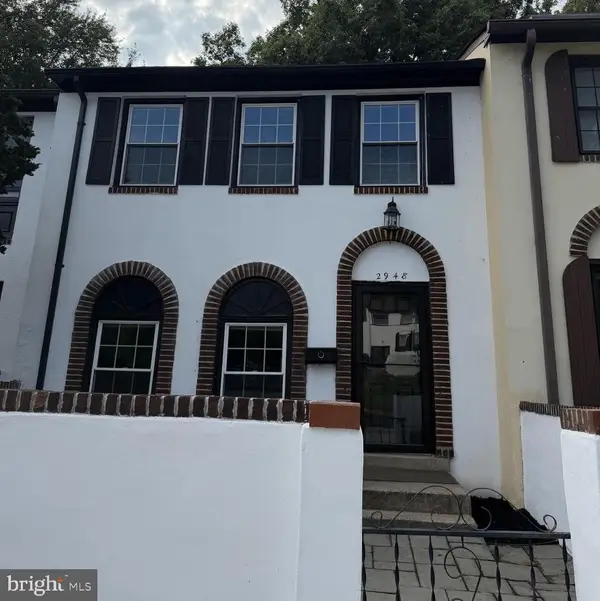 $650,000Coming Soon3 beds 4 baths1,302 sq. ft.
2948 Espana Ct, FAIRFAX, VA 22031
MLS# VAFX2337190Listed by: DOUGLAS ELLIMAN OF METRO DC, LLC - Coming Soon
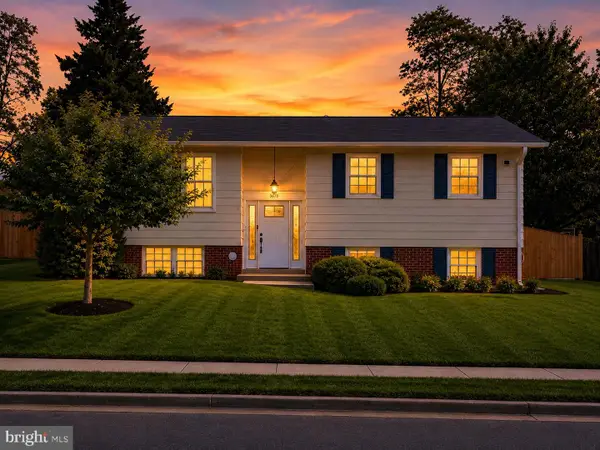 $849,000Coming Soon4 beds 2 baths2,068 sq. ft.
3610 Heritage Ln, FAIRFAX, VA 22030
MLS# VAFC2009036Listed by: REAL BROKER, LLC - Coming Soon
 $2,400,000Coming Soon6 beds 47 baths5,855 sq. ft.
4126 Bruning Ct, FAIRFAX, VA 22032
MLS# VAFX2336752Listed by: EXP REALTY, LLC


Protect your home and budget from life's surprises with an Assurant Home Warranty, backed by a partner that supports you through every step of homeownership. Explore Plans.
© 2026 Better Homes and Gardens Real Estate LLC. An Anywhere Real Estate company. All rights reserved. Better Homes and Gardens® Real Estate is a registered trademark owned by Meredith Operations Corporation, licensed to Better Homes and Gardens Real Estate LLC and used with permission. Better Homes and Gardens Real Estate LLC fully supports the principles of the Fair Housing Act and the Equal Opportunity Act. Listing information is deemed reliable but is not guaranteed accurate.
Each office is independently owned and operated.
Any services or products provided by third parties are not provided by, affiliated with or related to Better Homes and Gardens Real Estate LLC, or its affiliated companies.