
12811 Madeley Ct, Fairfax, VA 22033
Local realty services provided by:Better Homes and Gardens Real Estate Murphy & Co.
12811 Madeley Ct,Fairfax, VA 22033
$849,990
- 4 Beds
- 2 Baths
- 1,795 sq. ft.
- Single family
- Active
Listed by: michael patterson skinner i
Office: redfin corporation
MLS#:VAFX2344384
Source:BRIGHTMLS
Price summary
- Price:$849,990
- Price per sq. ft.:$473.53
About this home
Welcome to 12811 Madeley Court, a beautifully reimagined Jefferson model tucked away on an oversized corner lot in a quiet cul-de-sac. Offering desirable single-level living with an additional fourth bedroom, this home has undergone an extensive foundation-up renovation, thoughtfully blending modern contemporary finishes with timeless character. Virtually every inch of the property, inside and out, has been meticulously updated. Major improvements include a new roof, new windows, new electrical and electrical panel, new water heater, new appliances, freshly serviced HVAC, new LVP flooring, fresh paint, recessed lighting throughout, and completely renovated kitchen and bathrooms. The striking brick exterior has been refreshed with a beautiful colonial powder-blue wash, creating a distinctive yet sophisticated first impression. Inside, the redesigned floor plan offers four bedrooms, two beautifully updated bathrooms, a dedicated laundry/mudroom, and a warm wood-burning fireplace. The completely renovated kitchen features modern finishes and new appliances, while the extended two-car garage provides additional space and includes a second refrigerator. Outdoor living is equally impressive. The oversized corner lot provides a huge backyard with both a covered patio and large newly added deck that is perfect for entertaining, relaxing, or enjoying the surrounding green space. A substantial backyard shed set on its own concrete foundation offers excellent additional storage. From the major systems to the finishing details, this home has been comprehensively renewed with careful attention to design, function, and craftsmanship. A rare opportunity to enjoy the sought-after Jefferson model with four bedrooms, single-level living, an oversized cul-de-sac lot, and the feel of a completely transformed home in Fairfax....
Contact an agent
Home facts
- Year built:1968
- Subdivision & Development:GREENBRIAR
- Listing ID #:VAFX2344384
- Added:2 day(s) ago
- Updated:October 08, 2026 at 02:05 PM
Rooms and interior
- Bedrooms:4
- Total bathrooms:2
- Full bathrooms:2
- Flooring:Luxury Vinyl Plank
- Dining Description:Combination Dining/Living
- Kitchen Description:Built-In Microwave, Cooktop, Dishwasher, Disposal, Extra Refrigerator/Freezer, Freezer, Icemaker, Kitchen - Eat-In, Refrigerator
- Bedroom Description:Entry Level Bedroom
- Living area:1,795 sq. ft.
Heating and cooling
- Cooling:Central A/C
- Heating:Forced Air, Natural Gas
Structure and exterior
- Year built:1968
- Building area:1,795 sq. ft.
- Lot area:0.31 Acres
- Lot Features:Corner, Front Yard, Rear Yard, SideYard(s)
- Architectural Style:Ranch/Rambler
- Construction Materials:Aluminum Siding, Brick
- Exterior Features:Deck(s), Exterior Lighting, Gutter System, Patio(s), Porch(es)
- Foundation Description:Slab
- Levels:1 Story
Schools
- High school:CHANTILLY
- Middle school:ROCKY RUN
- Elementary school:GREENBRIAR EAST
Utilities
- Water:Public
- Sewer:Public Sewer
Finances and disclosures
- Price:$849,990
- Price per sq. ft.:$473.53
- Tax amount:$8,557 (2026)
Features and amenities
- Laundry features:Dryer, Washer
- Amenities:Ceiling Fan(s), Security System
Parking
- Parking description:Attached Garage, Garage - Front Entry, Inside Access
- Garage:Yes
- Garage spaces:2
New listings near 12811 Madeley Ct
- Coming Soon
 $680,000Coming Soon3 beds 3 baths2,052 sq. ft.
12207 Tenbury Ter, FAIRFAX, VA 22030
MLS# VAFX2345124Listed by: KW UNITED - Coming SoonOpen Sat, 2 to 4pm
 $825,000Coming Soon4 beds 3 baths2,537 sq. ft.
10308 Collingham Dr, FAIRFAX, VA 22032
MLS# VAFX2343466Listed by: LONG & FOSTER REAL ESTATE, INC. - Coming SoonOpen Sat, 12 to 2pm
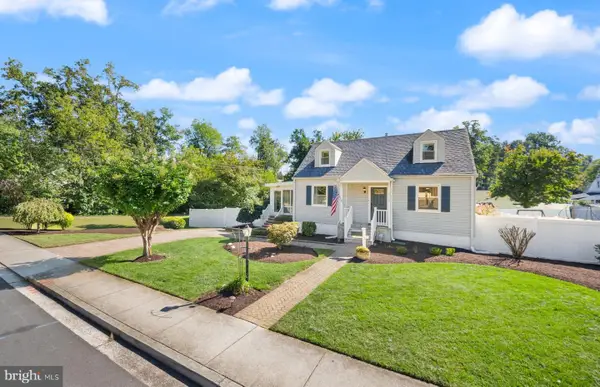 $875,000Coming Soon4 beds 3 baths2,718 sq. ft.
4019 Poplar St, FAIRFAX, VA 22030
MLS# VAFC2009336Listed by: RE/MAX GATEWAY, LLC - Coming Soon
 $1,449,999Coming Soon5 beds 5 baths6,424 sq. ft.
8901 Hargrove Ct, FAIRFAX, VA 22031
MLS# VAFX2344030Listed by: LONG & FOSTER REAL ESTATE, INC. - Coming Soon
 $675,000Coming Soon2 beds 2 baths1,615 sq. ft.
3989 Norton Pl #408, FAIRFAX, VA 22030
MLS# VAFC2009334Listed by: PEARSON SMITH REALTY, LLC - Coming SoonOpen Sat, 1 to 3pm
 $1,049,000Coming Soon4 beds 3 baths2,664 sq. ft.
3449 Briargate Ct, FAIRFAX, VA 22033
MLS# VAFX2344342Listed by: KW METRO CENTER - Coming Soon
 $659,900Coming Soon4 beds 4 baths2,216 sq. ft.
9103 Bowler Dr, FAIRFAX, VA 22031
MLS# VAFX2342558Listed by: SAMSON PROPERTIES - Coming Soon
 $390,000Coming Soon2 beds 2 baths1,227 sq. ft.
4359 Wilson Valley Dr #202, FAIRFAX, VA 22033
MLS# VAFX2344176Listed by: KELLER WILLIAMS REALTY/LEE BEAVER & ASSOC. - Coming SoonOpen Thu, 5 to 7pm
 $325,000Coming Soon1 beds 1 baths1,180 sq. ft.
12779 Fair Crest Ct #101, FAIRFAX, VA 22033
MLS# VAFX2343274Listed by: SAMSON PROPERTIES - Coming Soon
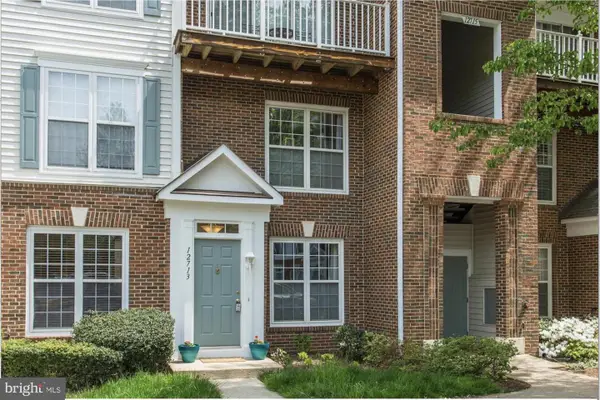 $452,000Coming Soon2 beds 3 baths2,720 sq. ft.
12713 Fair Crest Ct #64, FAIRFAX, VA 22033
MLS# VAFX2339786Listed by: KELLER WILLIAMS FAIRFAX GATEWAY


Protect your home and budget from life's surprises with an Assurant Home Warranty, backed by a partner that supports you through every step of homeownership. Explore Plans.
© 2026 Better Homes and Gardens Real Estate LLC. An Anywhere Real Estate company. All rights reserved. Better Homes and Gardens® Real Estate is a registered trademark owned by Meredith Operations Corporation, licensed to Better Homes and Gardens Real Estate LLC and used with permission. Better Homes and Gardens Real Estate LLC fully supports the principles of the Fair Housing Act and the Equal Opportunity Act. Listing information is deemed reliable but is not guaranteed accurate.
Each office is independently owned and operated.
Any services or products provided by third parties are not provided by, affiliated with or related to Better Homes and Gardens Real Estate LLC, or its affiliated companies.