
12918-a Grays Pointe Rd, Fairfax, VA 22033
Local realty services provided by:Better Homes and Gardens Real Estate GSA Realty
12918-a Grays Pointe Rd,Fairfax, VA 22033
$299,900
- 1 Beds
- 1 Baths
- 786 sq. ft.
- Condominium
- Active
Listed by: grace kim
Office: grace home realty & investment
MLS#:VAFX2315414
Source:BRIGHTMLS
Price summary
- Price:$299,900
- Price per sq. ft.:$381.55
About this home
Beautifully remodeled, spacious first-floor condo with hardwood flooring throughout! This south-facing home is filled with natural light and features a cozy corner fireplace, stylish modern finishes, and expansive double sliding glass doors leading to a large private fenced patio with peaceful wooded views—offering the feel of a single-family backyard.
Recent upgrades include HVAC system, quartz countertops, tiled backsplash, stainless steel appliances, washer and dryer, fresh paint throughout, and a beautifully remodeled bathroom. The patio also includes a separate storage closet for added convenience.
One assigned parking space is conveniently located near the front entrance, with ample guest parking available. Ideally located near the intersection of Route 50, I-66, and Fairfax County Parkway, and within walking distance to grocery stores, shopping, restaurants, and entertainment. Don’t miss this fantastic opportunity—schedule your showing today!
Contact an agent
Home facts
- Year built:1986
- Listing ID #:VAFX2315414
- Added:41 day(s) ago
- Updated:July 07, 2026 at 01:44 PM
Rooms and interior
- Bedrooms:1
- Total bathrooms:1
- Full bathrooms:1
- Rooms Total:3
- Flooring:Hardwood
- Kitchen Description:Oven/Range - Electric, Refrigerator
- Living area:786 sq. ft.
Heating and cooling
- Cooling:Central A/C
- Heating:Electric, Heat Pump(s)
Structure and exterior
- Roof:Architectural Shingle
- Year built:1986
- Building area:786 sq. ft.
- Construction Materials:Concrete, Vinyl Siding
- Exterior Features:Patio(s)
- Levels:1 Story
Schools
- High school:CHANTILLY
- Middle school:ROCKY RUN
- Elementary school:GREENBRIAR EAST
Utilities
- Water:Public
- Sewer:Public Sewer
Finances and disclosures
- Price:$299,900
- Price per sq. ft.:$381.55
- Tax amount:$3,319 (2026)
Features and amenities
- Laundry features:Dryer In Unit, Washer In Unit
- Amenities:Ceiling Fan(s)
Parking
- Parking description:Assigned, Parking Lot
New listings near 12918-a Grays Pointe Rd
- New
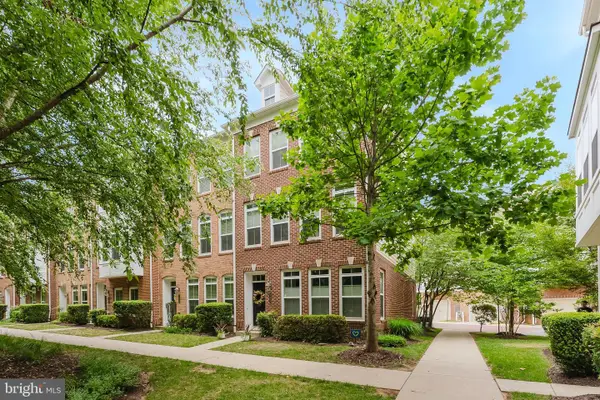 $925,000Active3 beds 4 baths2,108 sq. ft.
9441 Canonbury Sq, FAIRFAX, VA 22031
MLS# VAFX2324626Listed by: EXP REALTY LLC - Coming SoonOpen Sat, 12 to 2pm
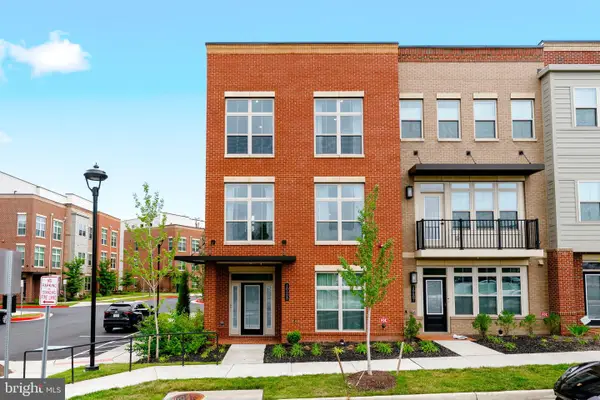 $980,000Coming Soon3 beds 4 baths
10685 Fairgrounds Dr, FAIRFAX, VA 22030
MLS# VAFC2008586Listed by: SERHANT - Coming SoonOpen Fri, 5 to 7pm
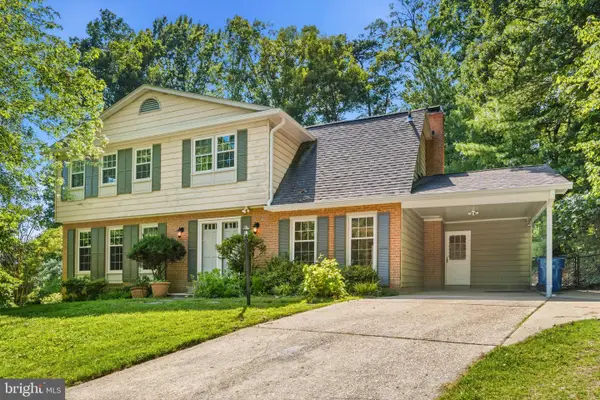 $950,000Coming Soon5 beds 4 baths
4030 Hadley Ln, FAIRFAX, VA 22032
MLS# VAFX2314856Listed by: REDFIN CORPORATION - Coming SoonOpen Sat, 1 to 3pm
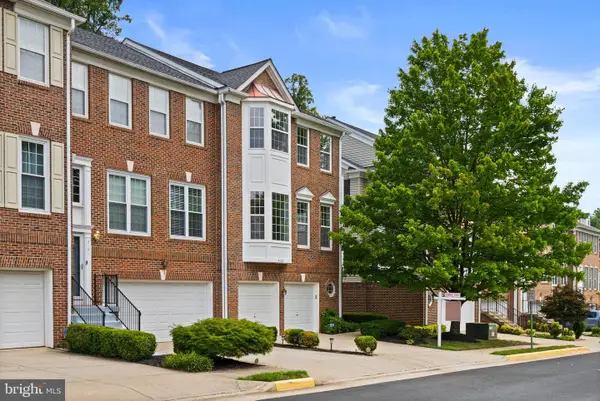 $830,000Coming Soon4 beds 4 baths
4103 Oak Village Lndg, FAIRFAX, VA 22033
MLS# VAFX2322378Listed by: KELLER WILLIAMS FAIRFAX GATEWAY - Coming Soon
 $699,900Coming Soon4 beds 2 baths
10922 Decatur Dr, FAIRFAX, VA 22030
MLS# VAFX2326488Listed by: W REALTY & SERVICES, INC. - Coming Soon
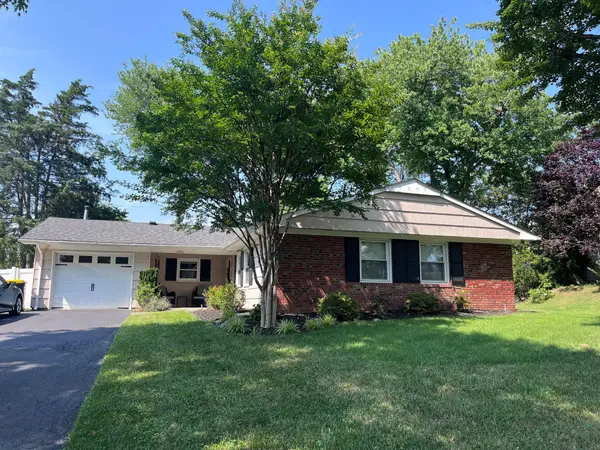 $725,000Coming Soon3 beds 2 baths
12802 Middleton Ln, FAIRFAX, VA 22033
MLS# VAFX2326564Listed by: RE/MAX ALLEGIANCE - Coming Soon
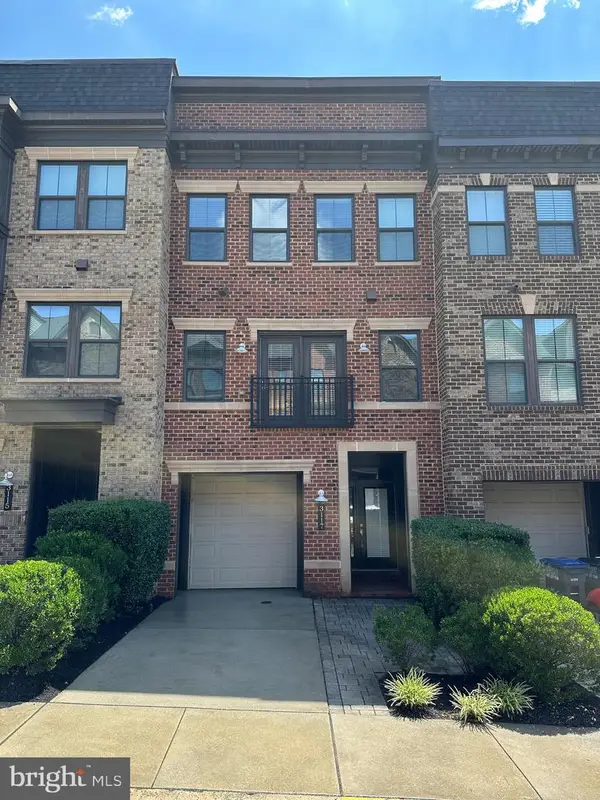 $998,000Coming Soon4 beds 4 baths
3117 Sundrops Ct, FAIRFAX, VA 22031
MLS# VAFX2326162Listed by: COLDWELL BANKER REALTY - New
 $1,025,000Active3 beds 5 baths2,794 sq. ft.
3957 Oak St, FAIRFAX, VA 22030
MLS# VAFC2008634Listed by: SAMSON PROPERTIES - Coming Soon
 $735,000Coming Soon5 beds 3 baths
4300 Lamarre Dr, FAIRFAX, VA 22030
MLS# VAFX2326374Listed by: EXP REALTY, LLC - Coming Soon
 $1,050,000Coming Soon4 beds 4 baths
10802 Second St, FAIRFAX, VA 22030
MLS# VAFC2008650Listed by: BMI REALTORS INC.


Protect your home and budget from life's surprises with an Assurant Home Warranty, backed by a partner that supports you through every step of homeownership. Explore Plans.
© 2026 Better Homes and Gardens Real Estate LLC. An Anywhere Real Estate company. All rights reserved. Better Homes and Gardens® Real Estate is a registered trademark owned by Meredith Operations Corporation, licensed to Better Homes and Gardens Real Estate LLC and used with permission. Better Homes and Gardens Real Estate LLC fully supports the principles of the Fair Housing Act and the Equal Opportunity Act. Listing information is deemed reliable but is not guaranteed accurate.
Each office is independently owned and operated.
Any services or products provided by third parties are not provided by, affiliated with or related to Better Homes and Gardens Real Estate LLC, or its affiliated companies.