
13224 Grand Junction Dr, Fairfax, VA 22033
Local realty services provided by:Better Homes and Gardens Real Estate Realty Connect
Upcoming open houses
- Sun, Oct 1112:00 pm - 02:00 pm
Listed by: nikki lagouros
Office: berkshire hathaway homeservices penfed realty
MLS#:VAFX2344410
Source:BRIGHTMLS
Price summary
- Price:$725,000
- Price per sq. ft.:$329.25
- Monthly HOA dues:$108
About this home
Mornings at 13224 Grand Junction start in a kitchen that looks like someone cared about it, with granite counters, espresso shaker cabinets, a tile backsplash and stainless appliances, and a door that opens to the deck so coffee can happen outside. This end unit home in Foxfield has windows on the side that bring in extra light, and hardwood floors run through the main level, where a formal dining room with shadow boxes, chair rail and crown molding sets the stage for holiday dinners and a spacious family room with recessed lighting is where everyone ends up the rest of the time. The fenced backyard with low maintenance turf is right outside, ready for the dog, the kids or a summer cookout, with no mowing and no mud. Upstairs, hardwood continues through three generous bedrooms, and the primary bedroom has the space and the bath to match, with a dual sink vanity, Carrara marble surrounds and a freestanding soaker tub made for long evenings. The hall bath and the main level powder room are both renovated with modern finishes and thoughtful touches. Downstairs, the finished walkout lower level is a second living space all its own. The rec room has a wood burning fireplace for movie nights and game days and a slider that opens to the backyard, the large den can be an office, workout room or game room depending on what your life needs, and the full bath is nicely appointed. Living in Foxfield means a community pool, a playground, tennis and basketball courts and walking trails right in the neighborhood, with the highly rated Chantilly High School pyramid and the CUE bus connecting to the Vienna/Fairfax-GMU Metro and George Mason University. Route 50, I-66, Route 28 and the Fairfax County Parkway are all close, Dulles Airport is nearby for travelers, and Wegmans, Whole Foods, Fair Oaks Mall, Fairfax Towne Center, Greenbriar and Sully Plaza cover errands and dinner out, while the Fairfax County Parkway Trail and Rocky Run Trail are great for biking and walking. The big updates are done, including the roof, gutters and front door in 2024, the AC in 2024, the windows and fence in 2022, new floors on the main level and upstairs in 2023, the bathrooms in 2025, the turf and washer and dryer in 2025, and fresh paint, new lower level floors and a freshly power washed exterior in 2026. Designer lighting was chosen with care throughout the house, the stairs are hardwood with decorative wrought iron railings, and two assigned parking spaces are right by the home....
Contact an agent
Home facts
- Year built:1987
- Subdivision & Development:FOXFIELD
- Listing ID #:VAFX2344410
- Added:6 day(s) ago
- Updated:October 08, 2026 at 02:05 PM
Rooms and interior
- Bedrooms:3
- Total bathrooms:4
- Full bathrooms:3
- Half bathrooms:1
- Flooring:Hardwood, Luxury Vinyl Plank
- Dining Description:Dining Area
- Bathrooms Description:Primary Bath(s)
- Kitchen Description:Crown Moldings, Dishwasher, Disposal, Exhaust Fan, Kitchen - Country, Kitchen - Table Space, Microwave, Oven/Range - Electric, Refrigerator, Upgraded Countertops
- Basement:Yes
- Basement Description:Fully Finished, Heated, Outside Entrance, Rear Entrance, Walkout Level, Windows
- Living area:2,202 sq. ft.
Heating and cooling
- Cooling:Ceiling Fan(s), Central A/C
- Heating:Electric, Forced Air, Heat Pump(s)
Structure and exterior
- Roof:Architectural Shingle
- Year built:1987
- Building area:2,202 sq. ft.
- Lot area:0.06 Acres
- Lot Features:Backs - Open Common Area
- Architectural Style:Colonial
- Construction Materials:Aluminum Siding, Brick Front
- Exterior Features:Deck(s)
- Foundation Description:Slab
- Levels:3 Story
Schools
- High school:CHANTILLY
- Middle school:FRANKLIN
- Elementary school:LEES CORNER
Utilities
- Water:Public
- Sewer:Public Sewer
Finances and disclosures
- Price:$725,000
- Price per sq. ft.:$329.25
- Tax amount:$7,341 (2026)
Features and amenities
- Laundry features:Dryer, Dryer In Unit, Washer, Washer In Unit, Washer/Dryer Hookups Only
- Amenities:Chair Railings, Crown Moldings, Window Treatments
Parking
- Parking description:Assigned, Parking Lot
New listings near 13224 Grand Junction Dr
- Coming Soon
 $680,000Coming Soon3 beds 3 baths2,052 sq. ft.
12207 Tenbury Ter, FAIRFAX, VA 22030
MLS# VAFX2345124Listed by: KW UNITED - Coming SoonOpen Sat, 2 to 4pm
 $825,000Coming Soon4 beds 3 baths2,537 sq. ft.
10308 Collingham Dr, FAIRFAX, VA 22032
MLS# VAFX2343466Listed by: LONG & FOSTER REAL ESTATE, INC. - Coming SoonOpen Sat, 12 to 2pm
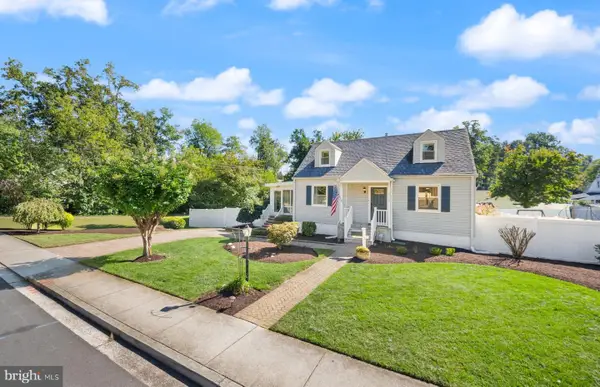 $875,000Coming Soon4 beds 3 baths2,718 sq. ft.
4019 Poplar St, FAIRFAX, VA 22030
MLS# VAFC2009336Listed by: RE/MAX GATEWAY, LLC - Coming Soon
 $1,449,999Coming Soon5 beds 5 baths6,424 sq. ft.
8901 Hargrove Ct, FAIRFAX, VA 22031
MLS# VAFX2344030Listed by: LONG & FOSTER REAL ESTATE, INC. - Coming Soon
 $675,000Coming Soon2 beds 2 baths1,615 sq. ft.
3989 Norton Pl #408, FAIRFAX, VA 22030
MLS# VAFC2009334Listed by: PEARSON SMITH REALTY, LLC - Coming SoonOpen Sat, 1 to 3pm
 $1,049,000Coming Soon4 beds 3 baths2,664 sq. ft.
3449 Briargate Ct, FAIRFAX, VA 22033
MLS# VAFX2344342Listed by: KW METRO CENTER - Coming Soon
 $659,900Coming Soon4 beds 4 baths2,216 sq. ft.
9103 Bowler Dr, FAIRFAX, VA 22031
MLS# VAFX2342558Listed by: SAMSON PROPERTIES - Coming Soon
 $390,000Coming Soon2 beds 2 baths1,227 sq. ft.
4359 Wilson Valley Dr #202, FAIRFAX, VA 22033
MLS# VAFX2344176Listed by: KELLER WILLIAMS REALTY/LEE BEAVER & ASSOC. - Coming SoonOpen Thu, 5 to 7pm
 $325,000Coming Soon1 beds 1 baths1,180 sq. ft.
12779 Fair Crest Ct #101, FAIRFAX, VA 22033
MLS# VAFX2343274Listed by: SAMSON PROPERTIES - Coming Soon
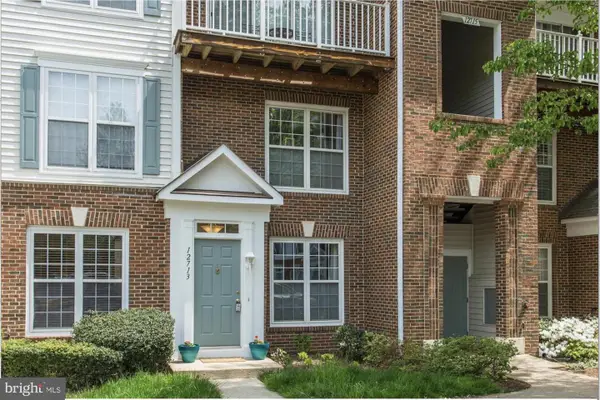 $452,000Coming Soon2 beds 3 baths2,720 sq. ft.
12713 Fair Crest Ct #64, FAIRFAX, VA 22033
MLS# VAFX2339786Listed by: KELLER WILLIAMS FAIRFAX GATEWAY


Protect your home and budget from life's surprises with an Assurant Home Warranty, backed by a partner that supports you through every step of homeownership. Explore Plans.
© 2026 Better Homes and Gardens Real Estate LLC. An Anywhere Real Estate company. All rights reserved. Better Homes and Gardens® Real Estate is a registered trademark owned by Meredith Operations Corporation, licensed to Better Homes and Gardens Real Estate LLC and used with permission. Better Homes and Gardens Real Estate LLC fully supports the principles of the Fair Housing Act and the Equal Opportunity Act. Listing information is deemed reliable but is not guaranteed accurate.
Each office is independently owned and operated.
Any services or products provided by third parties are not provided by, affiliated with or related to Better Homes and Gardens Real Estate LLC, or its affiliated companies.