
3135 Fair Woods, Fairfax, VA 22030
Local realty services provided by:Better Homes and Gardens Real Estate Community Realty
3135 Fair Woods,Fairfax, VA 22030
$850,000
- 5 Beds
- 3 Baths
- 2,107 sq. ft.
- Single family
- Pending
Listed by: sharmane octavia fernandez medaris
Office: real broker, llc.
MLS#:VAFC2008748
Source:BRIGHTMLS
Price summary
- Price:$850,000
- Price per sq. ft.:$403.42
About this home
There’s just something about Mosby Woods... and this home is exactly why people love living here.
Filled with natural light and beautifully updated throughout, this three-level home offers space that is designed for the way people truly live. From the moment you walk in, you'll notice a layout that simply makes sense. The spacious living and dining rooms flow effortlessly together, creating the perfect backdrop for everything from everyday dinners to holiday celebrations.
The beautifully renovated kitchen is the heart of the home, featuring quartz countertops, shaker-style cabinetry, stainless steel appliances, a pantry, and a sunny eat-in area where everyone naturally gathers.
The upper level offers spacious bedrooms, including a primary suite that's the perfect place to recharge after a long day. With a beautifully renovated spa-inspired bathroom and walk-in closet, it's a retreat you'll look forward to coming home to.
Need a little more space? You've got it. The walk-out lower level gives you the flexibility every buyer is looking for. Reimagine it as a recreation room, home office, guest suite, fitness room, or the ultimate movie night hangout. Cozy up by the gas fireplace in the cooler months or open the door to the backyard patio and enjoy the seamless connection between indoor and outdoor living.
And then there's the lifestyle...
Take a short walk or bike ride to the Mosby Woods pool, playground, and trails. Spend weekends exploring Downtown Fairfax City, grabbing coffee with friends, enjoying local restaurants, or heading to nearby parks. George Mason University, the Vienna Metro, shopping, and major commuter routes including I-66, Route 50, and I-495 are all just minutes away, making everyday life that much easier.
Because that's what this home is really about.
It's where birthdays are celebrated, holidays are hosted, kids ride bikes through the neighborhood, and neighbors become lifelong friends.
This isn't just another house in Fairfax... it's your opportunity to become part of the Mosby Woods lifestyle....
Contact an agent
Home facts
- Year built:1963
- Subdivision & Development:MOSBY WOODS
- Listing ID #:VAFC2008748
- Added:4 day(s) ago
- Updated:August 14, 2026 at 10:32 AM
Rooms and interior
- Bedrooms:5
- Total bathrooms:3
- Full bathrooms:2
- Half bathrooms:1
- Rooms Total:13
- Flooring:Carpet, Ceramic Tile, Hardwood
- Dining Description:Dining Area
- Bathrooms Description:Primary Bath(s)
- Kitchen Description:Breakfast Area, Built-In Microwave, Dishwasher, Disposal, Kitchen - Table Space, Pantry, Recessed Lighting, Refrigerator, Stove, Upgraded Countertops
- Bedroom Description:Walk In Closet(s)
- Basement:Yes
- Basement Description:Daylight, Full, Fully Finished, Heated, Outside Entrance, Side Entrance, Walkout Level
- Living area:2,107 sq. ft.
Heating and cooling
- Cooling:Central A/C
- Heating:Forced Air, Natural Gas
Structure and exterior
- Roof:Architectural Shingle
- Year built:1963
- Building area:2,107 sq. ft.
- Lot area:0.25 Acres
- Lot Features:Front Yard, Landscaping, Rear Yard, SideYard(s)
- Architectural Style:Split Level
- Construction Materials:Brick Front, Vinyl Siding
- Exterior Features:Patio(s), Sidewalks
- Foundation Description:Crawl Space
- Levels:3 Story
Schools
- High school:FAIRFAX
- Middle school:KATHERINE JOHNSON
- Elementary school:PROVIDENCE
Utilities
- Water:Public
- Sewer:Public Sewer
Finances and disclosures
- Price:$850,000
- Price per sq. ft.:$403.42
- Tax amount:$8,123 (2025)
Features and amenities
- Laundry features:Dryer, Hookup, Washer
- Amenities:Double Pane Windows, Insulated Windows, Recessed Lighting
Parking
- Parking description:Attached Garage, Concrete Driveway, Garage - Front Entry, Garage Door Opener, On Street
- Garage:Yes
- Garage spaces:2
New listings near 3135 Fair Woods
- New
 $619,000Active3 beds 3 baths1,320 sq. ft.
3022 Ellenwood Dr, FAIRFAX, VA 22031
MLS# VAFX2334560Listed by: SAMSON PROPERTIES - Open Sun, 1 to 3pmNew
 $649,900Active3 beds 3 baths1,716 sq. ft.
3158 Ellenwood Dr, FAIRFAX, VA 22031
MLS# VAFX2335030Listed by: RE/MAX REALTY SERVICES - New
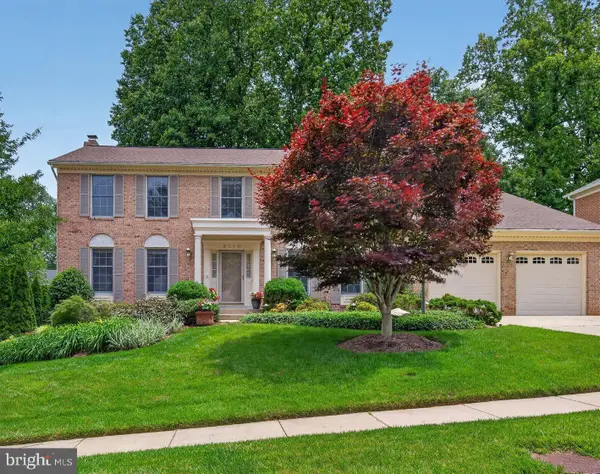 $1,200,000Active5 beds 4 baths3,799 sq. ft.
9710 Dansk Ct, FAIRFAX, VA 22032
MLS# VAFX2331922Listed by: RLAH @PROPERTIES - Open Fri, 5 to 7pmNew
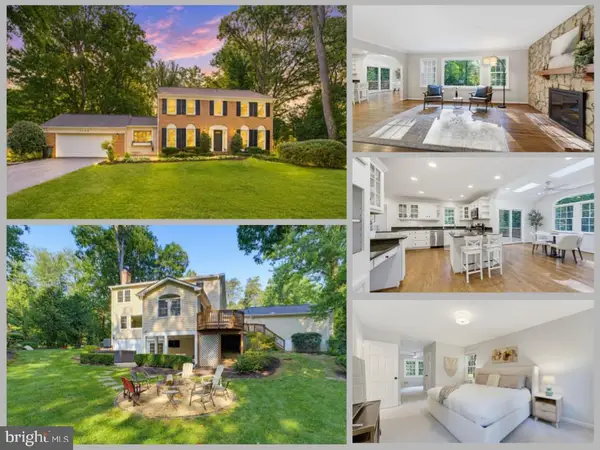 $1,064,888Active4 beds 4 baths3,730 sq. ft.
5194 Dungannon Rd, FAIRFAX, VA 22030
MLS# VAFX2332434Listed by: EXP REALTY LLC - Coming Soon
 $799,000Coming Soon3 beds 4 baths
3839 Inverness Rd, FAIRFAX, VA 22033
MLS# VAFX2335148Listed by: BERKSHIRE HATHAWAY HOMESERVICES PENFED REALTY - Open Sun, 12:30 to 3:30pmNew
 $1,195,000Active5 beds 3 baths3,020 sq. ft.
10211 Stratford Ave, FAIRFAX, VA 22030
MLS# VAFC2008978Listed by: SAMSON PROPERTIES - Coming Soon
 $699,999Coming Soon3 beds 4 baths
12490 Fanleaf Ct, FAIRFAX, VA 22033
MLS# VAFX2334898Listed by: SAMSON PROPERTIES - Open Sat, 2 to 4pmNew
 $895,000Active5 beds 3 baths2,592 sq. ft.
3544 Queen Anne, FAIRFAX, VA 22030
MLS# VAFC2008974Listed by: COMPASS - Coming Soon
 $523,000Coming Soon2 beds 2 baths
11503 Sperrin Cir #302, FAIRFAX, VA 22030
MLS# VAFX2334816Listed by: SAMSON PROPERTIES - Coming Soon
 $869,990Coming Soon3 beds 4 baths
2957 Eskridge Rd, FAIRFAX, VA 22031
MLS# VAFX2334876Listed by: KELLER WILLIAMS REALTY


Protect your home and budget from life's surprises with an Assurant Home Warranty, backed by a partner that supports you through every step of homeownership. Explore Plans.
© 2026 Better Homes and Gardens Real Estate LLC. An Anywhere Real Estate company. All rights reserved. Better Homes and Gardens® Real Estate is a registered trademark owned by Meredith Operations Corporation, licensed to Better Homes and Gardens Real Estate LLC and used with permission. Better Homes and Gardens Real Estate LLC fully supports the principles of the Fair Housing Act and the Equal Opportunity Act. Listing information is deemed reliable but is not guaranteed accurate.
Each office is independently owned and operated.
Any services or products provided by third parties are not provided by, affiliated with or related to Better Homes and Gardens Real Estate LLC, or its affiliated companies.