
3414 Country Hill Dr, Fairfax, VA 22030
Local realty services provided by:Better Homes and Gardens Real Estate GSA Realty
3414 Country Hill Dr,Fairfax, VA 22030
$840,115
- 4 Beds
- 2 Baths
- - sq. ft.
- Single family
- Sold
Listed by: daniel pierson
Office: compass
MLS#:VAFC2008806
Source:BRIGHTMLS
Sorry, we are unable to map this address
Price summary
- Price:$840,115
About this home
***Offer deadline: Monday July 27, 4:00pm*** Ideally situated on a gently sloped lot in Country Club Hills, this mid-century rambler blends classic character with modern upgrades. The sunny main level features pristine hardwood floors, three bedrooms, an updated full bath, and a spacious living room with cozy woodburning fireplace. The kitchen, complete with maple cabinetry and granite counters, flows into a separate dining room. Recent high-value improvements offer peace of mind, including a new roof and attic insulation, installed in late 2025, and fresh paint throughout the entire home as of July 2026.
The walk-out lower level expands living space substantially, with a large family room featuring newer LVP flooring, an additional full bathroom, a den/workspace, and a fourth bedroom. Practical additions include a cedar-lined closet, laundry room, and ample storage. Outside, enjoy a seasonal side porch, freshly stained deck, private back patio, large storage shed, and a dedicated EV charger.
Residents enjoy eligibility for the Country Club Hills pool and proximity to Historic Old Town Fairfax’s restaurants and events. Commuting is convenient, with easy access to I-66, 495, and Routes 29/50/123, plus a free city bus to the Vienna Metro. With 10+ parks, schools, and grocery stores within 1.5 miles, this move-in-ready home offers the best of Fairfax City living.
**Additionally, buyers should inquire about this property’s assumable VA loan with very low interest rate!**...
Contact an agent
Home facts
- Year built:1954
- Subdivision & Development:COUNTRY CLUB HILLS
- Listing ID #:VAFC2008806
- Added:29 day(s) ago
- Updated:August 22, 2026 at 06:05 AM
Rooms and interior
- Bedrooms:4
- Total bathrooms:2
- Full bathrooms:2
- Flooring:Hardwood, Luxury Vinyl Plank
- Dining Description:Dining Area
- Kitchen Description:Built-In Range, Built-Ins, Dishwasher, Disposal, Extra Refrigerator/Freezer, Microwave, Range Hood, Refrigerator, Stainless Steel Appliances, Water Heater
- Bedroom Description:Entry Level Bedroom
- Basement:Yes
- Basement Description:Fully Finished, Rear Entrance, Walkout Level
Heating and cooling
- Cooling:Central A/C
- Heating:Electric, Forced Air, Heat Pump(s)
Structure and exterior
- Roof:Asphalt
- Year built:1954
- Architectural Style:Ranch/Rambler
- Construction Materials:Brick
- Exterior Features:Deck(s), Enclosed, Patio(s), Porch(es), Screened
- Foundation Description:Slab
- Levels:2 Stories
Schools
- High school:FAIRFAX
- Middle school:KATHERINE JOHNSON
- Elementary school:DANIELS RUN
Utilities
- Water:Public
- Sewer:Public Sewer
Finances and disclosures
- Price:$840,115
- Tax amount:$7,558 (2025)
Features and amenities
- Laundry features:Dryer - Electric, Washer
- Amenities:Built-Ins, Ceiling Fan(s)
Parking
- Parking description:Asphalt Driveway, On Street
New listings near 3414 Country Hill Dr
- Coming Soon
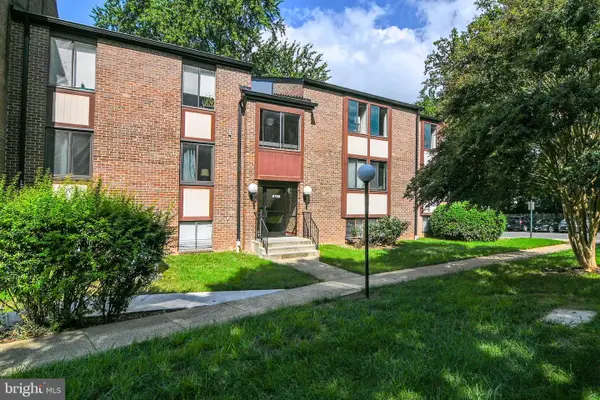 $365,000Coming Soon3 beds 2 baths1,417 sq. ft.
9700 Kingsbridge Dr #202, FAIRFAX, VA 22031
MLS# VAFX2336188Listed by: EXP REALTY, LLC - Coming Soon
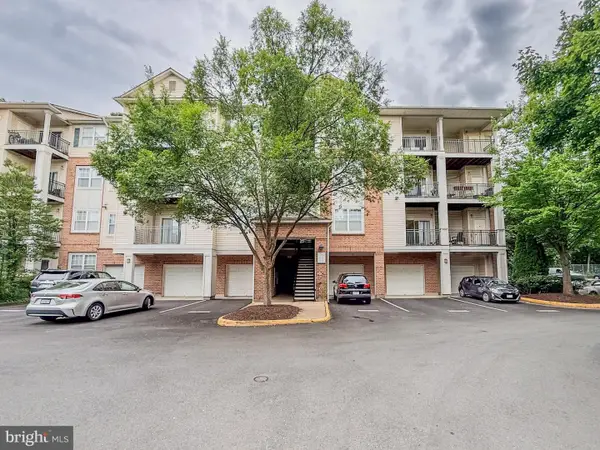 $395,000Coming Soon2 beds 2 baths1,192 sq. ft.
12140 Garden Grove Cir #404, FAIRFAX, VA 22030
MLS# VAFX2333910Listed by: PEARSON SMITH REALTY, LLC - Coming Soon
 $485,000Coming Soon2 beds 3 baths1,245 sq. ft.
10359 Sager Ave #302, FAIRFAX, VA 22030
MLS# VAFC2009018Listed by: SAMSON PROPERTIES - Coming Soon
 $1,024,900Coming Soon6 beds 4 baths4,035 sq. ft.
8715 Cherry Dr, FAIRFAX, VA 22031
MLS# VAFX2328190Listed by: SAMSON PROPERTIES - Coming Soon
 $759,999Coming Soon4 beds 3 baths1,187 sq. ft.
5500 Corot Ct, FAIRFAX, VA 22032
MLS# VAFX2334678Listed by: EXP REALTY, LLC - Coming Soon
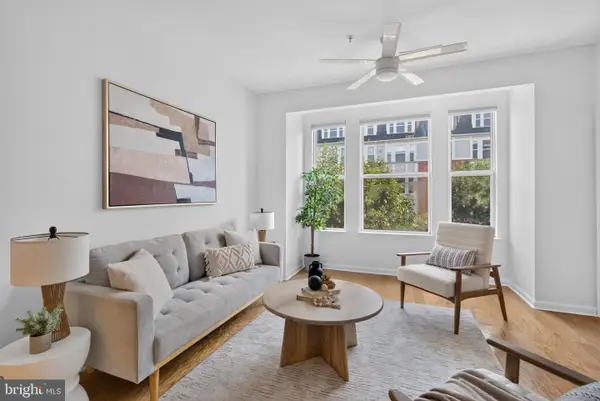 $499,500Coming Soon2 beds 2 baths1,085 sq. ft.
2665 Prosperity Ave #318, FAIRFAX, VA 22031
MLS# VAFX2334928Listed by: BERKSHIRE HATHAWAY HOMESERVICES PENFED REALTY - Coming Soon
 $899,950Coming Soon3 beds 4 baths2,985 sq. ft.
4092 Glendale Way, FAIRFAX, VA 22030
MLS# VAFC2009014Listed by: EXP REALTY, LLC - Coming SoonOpen Sat, 3:30 to 5:30pm
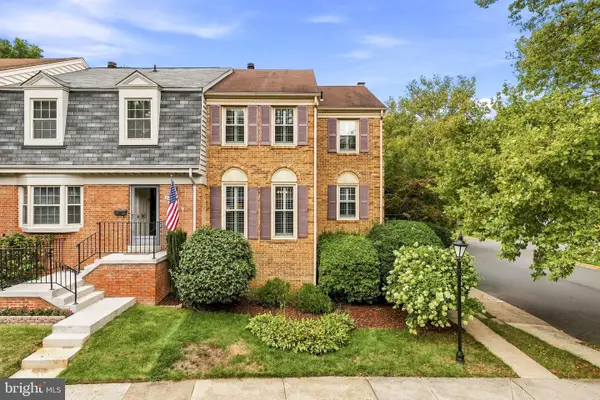 $665,000Coming Soon4 beds 4 baths2,327 sq. ft.
5459 Cheshire Meadows Way, FAIRFAX, VA 22032
MLS# VAFX2334450Listed by: SERHANT - Coming Soon
 $724,999Coming Soon4 beds 3 baths1,378 sq. ft.
10212 Stratford Ave, FAIRFAX, VA 22030
MLS# VAFC2009012Listed by: KELLER WILLIAMS CAPITAL PROPERTIES - Coming Soon
 $1,169,900Coming Soon4 beds 3 baths2,911 sq. ft.
13109 Peach Leaf Pl, FAIRFAX, VA 22030
MLS# VAFX2335924Listed by: REDFIN CORPORATION


Protect your home and budget from life's surprises with an Assurant Home Warranty, backed by a partner that supports you through every step of homeownership. Explore Plans.
© 2026 Better Homes and Gardens Real Estate LLC. An Anywhere Real Estate company. All rights reserved. Better Homes and Gardens® Real Estate is a registered trademark owned by Meredith Operations Corporation, licensed to Better Homes and Gardens Real Estate LLC and used with permission. Better Homes and Gardens Real Estate LLC fully supports the principles of the Fair Housing Act and the Equal Opportunity Act. Listing information is deemed reliable but is not guaranteed accurate.
Each office is independently owned and operated.
Any services or products provided by third parties are not provided by, affiliated with or related to Better Homes and Gardens Real Estate LLC, or its affiliated companies.