
3894 Plum Run Ct, Fairfax, VA 22033
Local realty services provided by:Better Homes and Gardens Real Estate Realty Connect
Listed by: erik j weisskopf
Office: re/max distinctive real estate, inc.
MLS#:VAFX2343404
Source:BRIGHTMLS
Price summary
- Price:$880,000
- Price per sq. ft.:$365.45
- Monthly HOA dues:$88.67
About this home
Summer afternoons at the neighborhood pool, walks along the community trails, and time at the playground—there’s more to enjoy here than just the house. Set on a cul-de-sac in a neighborhood with common areas and tot lots, this 4-bedroom, 3.5-bath colonial offers comfortable gathering spaces, a level backyard, and hard surface flooring throughout.
A new driveway and stone paver walkway welcome you home, while hardwood floors refinished in 2026 bring warmth to the living and dining rooms. The kitchen features maple cabinetry, granite countertops, stainless steel appliances, and a center island with room to prep, serve, and catch up over a cup of coffee. An adjoining breakfast area keeps everyday meals easy.
The family room is a natural gathering spot, with skylights that bring in natural light, refinished hardwood floors, recessed lighting, and a wood-burning fireplace for cooler evenings. Step outside to the stone paver patio, where two sitting walls provide extra seating for backyard get-togethers. Whether you’re grilling with friends, enjoying a quiet evening outdoors, or putting the level yard to good use, there’s room to make the most of it.
Upstairs, the primary suite feels open and airy beneath its vaulted ceiling and features a walk-in closet and private bath with dual vanities, a separate shower, and an enclosed water closet. Three additional bedrooms share a hall bath with its own skylight for even more natural light.
The finished lower level gives you room to spread out, with LVP flooring, recessed lighting, a full bath, and flexible space for movie nights, games, or hobbies. A large storage room and backyard shed help keep seasonal items and outdoor gear tucked away.
From the driveway replaced in 2026 and freshly refinished hardwood floors to the backyard patio and neighborhood amenities, this is a home with plenty to enjoy—inside and out....
Contact an agent
Home facts
- Year built:1986
- Subdivision & Development:FOXFIELD
- Listing ID #:VAFX2343404
- Added:1 day(s) ago
- Updated:October 08, 2026 at 11:48 PM
Rooms and interior
- Bedrooms:4
- Total bathrooms:3
- Full bathrooms:2
- Half bathrooms:1
- Flooring:Ceramic Tile, Hardwood, Laminate Plank, Luxury Vinyl Plank
- Bathrooms Description:Primary Bath(s)
- Kitchen Description:Breakfast Area, Built-In Microwave, Crown Moldings, Dishwasher, Disposal, Freezer, Kitchen - Island, Kitchen - Table Space, Oven/Range - Electric, Recessed Lighting, Refrigerator, Upgraded Countertops, Water Heater
- Bedroom Description:Walk In Closet(s)
- Basement:Yes
- Basement Description:Heated, Improved, Interior Access
- Living area:2,408 sq. ft.
Heating and cooling
- Cooling:Central A/C
- Heating:Electric, Heat Pump(s), Natural Gas Available
Structure and exterior
- Roof:Architectural Shingle
- Year built:1986
- Building area:2,408 sq. ft.
- Lot area:0.21 Acres
- Lot Features:Cul-de-sac
- Architectural Style:Colonial
- Construction Materials:Vinyl Siding
- Exterior Features:Patio(s), Porch(es)
- Foundation Description:Slab
- Levels:3 Story
Schools
- High school:CHANTILLY
- Middle school:FRANKLIN
- Elementary school:LEES CORNER
Utilities
- Water:Public
- Sewer:Public Sewer
Finances and disclosures
- Price:$880,000
- Price per sq. ft.:$365.45
- Tax amount:$9,714 (2026)
Features and amenities
- Laundry features:Dryer, Washer
- Amenities:Ceiling Fan(s), Chair Railings, Crown Moldings, Recessed Lighting, Skylight(s)
Parking
- Parking description:Asphalt Driveway, Attached Garage, Garage - Front Entry, Inside Access
- Garage:Yes
- Garage spaces:2
New listings near 3894 Plum Run Ct
- Coming Soon
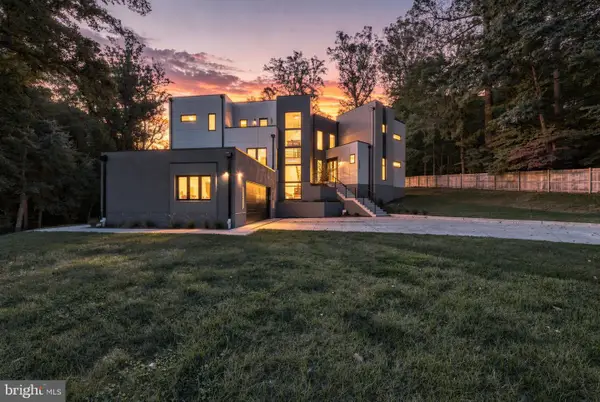 $2,675,000Coming Soon6 beds 7 baths6,713 sq. ft.
3525 Glenbrook Rd, FAIRFAX, VA 22031
MLS# VAFX2345214Listed by: KELLER WILLIAMS REALTY - Coming Soon
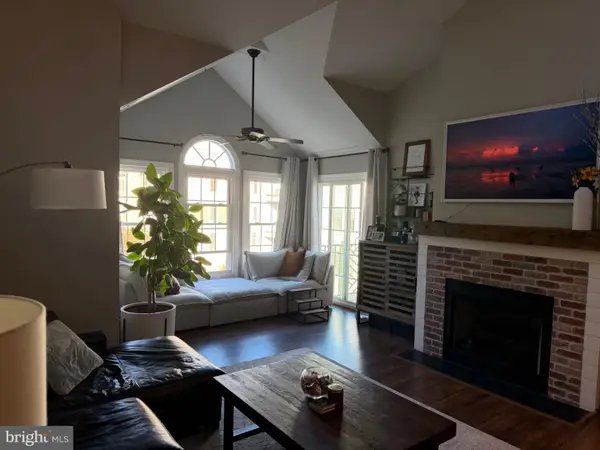 $479,000Coming Soon2 beds 2 baths1,580 sq. ft.
12205 Fairfield House Dr #600b, FAIRFAX, VA 22033
MLS# VAFX2344438Listed by: SPRING HILL REAL ESTATE, LLC. - Coming Soon
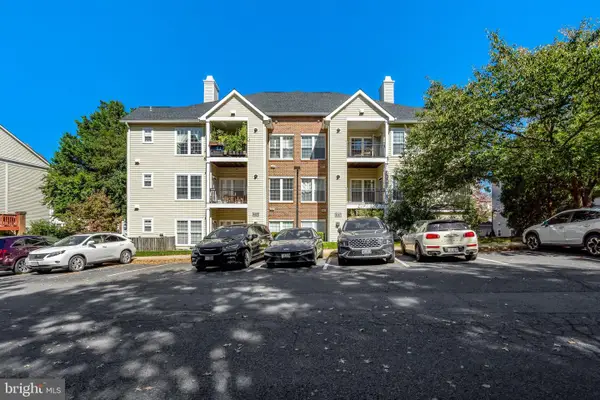 $395,000Coming Soon2 beds 1 baths1,066 sq. ft.
4127 Fountainside Ln #304, FAIRFAX, VA 22030
MLS# VAFX2345146Listed by: PEARSON SMITH REALTY, LLC - Coming Soon
 $680,000Coming Soon3 beds 3 baths2,052 sq. ft.
12207 Tenbury Ter, FAIRFAX, VA 22030
MLS# VAFX2345124Listed by: KW UNITED - Coming SoonOpen Sat, 2 to 4pm
 $825,000Coming Soon4 beds 3 baths2,537 sq. ft.
10308 Collingham Dr, FAIRFAX, VA 22032
MLS# VAFX2343466Listed by: LONG & FOSTER REAL ESTATE, INC. - Coming SoonOpen Sat, 12 to 2pm
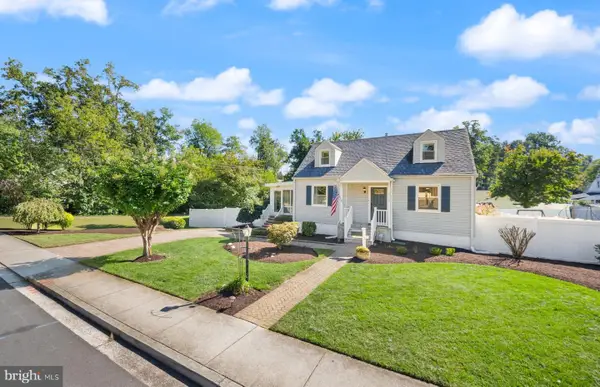 $875,000Coming Soon4 beds 3 baths2,718 sq. ft.
4019 Poplar St, FAIRFAX, VA 22030
MLS# VAFC2009336Listed by: RE/MAX GATEWAY, LLC - Coming Soon
 $1,449,999Coming Soon5 beds 5 baths6,424 sq. ft.
8901 Hargrove Ct, FAIRFAX, VA 22031
MLS# VAFX2344030Listed by: LONG & FOSTER REAL ESTATE, INC. - Coming Soon
 $675,000Coming Soon2 beds 2 baths1,615 sq. ft.
3989 Norton Pl #408, FAIRFAX, VA 22030
MLS# VAFC2009334Listed by: PEARSON SMITH REALTY, LLC - Coming SoonOpen Sat, 1 to 3pm
 $1,049,000Coming Soon4 beds 3 baths2,664 sq. ft.
3449 Briargate Ct, FAIRFAX, VA 22033
MLS# VAFX2344342Listed by: KW METRO CENTER - Coming Soon
 $659,900Coming Soon4 beds 4 baths2,216 sq. ft.
9103 Bowler Dr, FAIRFAX, VA 22031
MLS# VAFX2342558Listed by: SAMSON PROPERTIES


Protect your home and budget from life's surprises with an Assurant Home Warranty, backed by a partner that supports you through every step of homeownership. Explore Plans.
© 2026 Better Homes and Gardens Real Estate LLC. An Anywhere Real Estate company. All rights reserved. Better Homes and Gardens® Real Estate is a registered trademark owned by Meredith Operations Corporation, licensed to Better Homes and Gardens Real Estate LLC and used with permission. Better Homes and Gardens Real Estate LLC fully supports the principles of the Fair Housing Act and the Equal Opportunity Act. Listing information is deemed reliable but is not guaranteed accurate.
Each office is independently owned and operated.
Any services or products provided by third parties are not provided by, affiliated with or related to Better Homes and Gardens Real Estate LLC, or its affiliated companies.