
4103 Woodland Dr, Fairfax, VA 22030
Local realty services provided by:Better Homes and Gardens Real Estate Community Realty
4103 Woodland Dr,Fairfax, VA 22030
$674,900
- 4 Beds
- 2 Baths
- 1,309 sq. ft.
- Single family
- Active
Listed by: lance nobles, joseph l boddicker
Office: real broker, llc.
MLS#:VAFC2008964
Source:BRIGHTMLS
Price summary
- Price:$674,900
- Price per sq. ft.:$515.58
About this home
Welcome to 4103 Woodland Drive!
Nestled in the charming Westmore neighborhood, this delightful Cape Cod home offers a perfect blend of classic design and modern comfort. This residence has been lovingly maintained making it an ideal retreat for those seeking both space and warmth. As you step inside, you are greeted by a cozy atmosphere enhanced by a comfortable living environment year-round. The entry-level bedroom provides convenience and flexibility, perfect for guests or as a private home office. The heart of the home is the family room, seamlessly connected to the kitchen, making it an ideal space for gatherings and everyday living. The fully finished basement adds significant value to this home, offering additional living space that can be transformed into a playroom, media room, or personal gym-whatever suits your lifestyle. With ample room to grow, this home is designed to adapt to your needs. Outside, the property sits on a generous 0.19-acre lot, providing a lovely outdoor space for relaxation or play.
Located in the desirable Westmore community, this home is just a stone's throw away from local amenities, including parks, shopping, and dining options. Enjoy leisurely strolls through tree-lined streets or take advantage of nearby recreational facilities. The neighborhood fosters a sense of community, making it a wonderful place to call home. This property is not just a house; it's a place where memories are made. With its inviting interior, functional layout, and prime location, this Cape Cod gem is ready to welcome you home. Don't miss the opportunity to make it yours!...
Contact an agent
Home facts
- Year built:1947
- Subdivision & Development:WESTMORE
- Listing ID #:VAFC2008964
- Added:1 day(s) ago
- Updated:August 14, 2026 at 04:42 AM
Rooms and interior
- Bedrooms:4
- Total bathrooms:2
- Full bathrooms:2
- Basement:Yes
- Basement Description:Full, Fully Finished, Outside Entrance
- Living area:1,309 sq. ft.
Heating and cooling
- Cooling:Central A/C
- Heating:Central, Electric
Structure and exterior
- Roof:Architectural Shingle
- Year built:1947
- Building area:1,309 sq. ft.
- Lot area:0.19 Acres
- Architectural Style:Cape Cod
- Construction Materials:Aluminum Siding, Brick
- Foundation Description:Slab
- Levels:2 Stories
Utilities
- Water:Public
- Sewer:Public Sewer
Finances and disclosures
- Price:$674,900
- Price per sq. ft.:$515.58
- Tax amount:$6,463 (2026)
New listings near 4103 Woodland Dr
- New
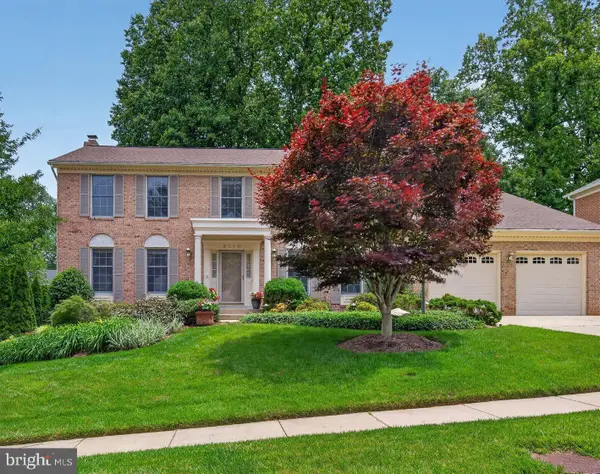 $1,200,000Active5 beds 4 baths3,799 sq. ft.
9710 Dansk Ct, FAIRFAX, VA 22032
MLS# VAFX2331922Listed by: RLAH @PROPERTIES - New
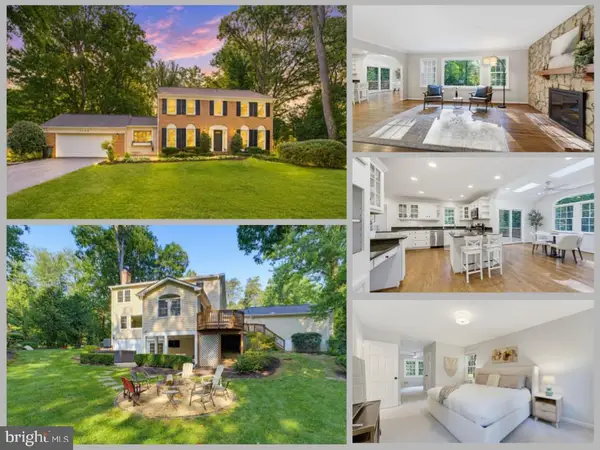 $1,064,888Active4 beds 4 baths3,730 sq. ft.
5194 Dungannon Rd, FAIRFAX, VA 22030
MLS# VAFX2332434Listed by: EXP REALTY LLC - Coming Soon
 $799,000Coming Soon3 beds 4 baths
3839 Inverness Rd, FAIRFAX, VA 22033
MLS# VAFX2335148Listed by: BERKSHIRE HATHAWAY HOMESERVICES PENFED REALTY - Open Sun, 12:30 to 3:30pmNew
 $1,195,000Active5 beds 3 baths3,020 sq. ft.
10211 Stratford Ave, FAIRFAX, VA 22030
MLS# VAFC2008978Listed by: SAMSON PROPERTIES - Coming Soon
 $699,999Coming Soon3 beds 4 baths
12490 Fanleaf Ct, FAIRFAX, VA 22033
MLS# VAFX2334898Listed by: SAMSON PROPERTIES - Open Sat, 2 to 4pmNew
 $895,000Active5 beds 3 baths2,592 sq. ft.
3544 Queen Anne, FAIRFAX, VA 22030
MLS# VAFC2008974Listed by: COMPASS - Coming Soon
 $523,000Coming Soon2 beds 2 baths
11503 Sperrin Cir #302, FAIRFAX, VA 22030
MLS# VAFX2334816Listed by: SAMSON PROPERTIES - Coming Soon
 $869,990Coming Soon3 beds 4 baths
2957 Eskridge Rd, FAIRFAX, VA 22031
MLS# VAFX2334876Listed by: KELLER WILLIAMS REALTY - New
 $449,000Active2 beds 2 baths1,214 sq. ft.
4137 Fountainside Ln #b202, FAIRFAX, VA 22030
MLS# VAFX2334926Listed by: BERKSHIRE HATHAWAY HOMESERVICES PENFED REALTY - Coming Soon
 $360,000Coming Soon1 beds 1 baths
2665 Prosperity Ave #357, FAIRFAX, VA 22031
MLS# VAFX2333384Listed by: EXP REALTY, LLC


Protect your home and budget from life's surprises with an Assurant Home Warranty, backed by a partner that supports you through every step of homeownership. Explore Plans.
© 2026 Better Homes and Gardens Real Estate LLC. An Anywhere Real Estate company. All rights reserved. Better Homes and Gardens® Real Estate is a registered trademark owned by Meredith Operations Corporation, licensed to Better Homes and Gardens Real Estate LLC and used with permission. Better Homes and Gardens Real Estate LLC fully supports the principles of the Fair Housing Act and the Equal Opportunity Act. Listing information is deemed reliable but is not guaranteed accurate.
Each office is independently owned and operated.
Any services or products provided by third parties are not provided by, affiliated with or related to Better Homes and Gardens Real Estate LLC, or its affiliated companies.