
4132 Locust Ln, Fairfax, VA 22030
Local realty services provided by:Better Homes and Gardens Real Estate Premier
Listed by: richie hanna
Office: re/max gateway
MLS#:VAFC2008656
Source:BRIGHTMLS
Price summary
- Price:$599,900
- Price per sq. ft.:$371.69
About this home
$50,000 Price Reduction and BRAND NEW TRANE HVAC! Welcome to this charming two-level raised rambler in the established Maple Hill community of Fairfax City on an excellent lot. This well-maintained home offers 3 bedrooms and 1 full bath on the main level, hardwood floors, crown molding, and family room just off the kitchen. The partially finished walk-up basement provides laundry room, additional living space with endless possibilities for a recreation room, home office, workout area, or storage. Step outside to enjoy the screened-in deck overlooking the flat, fully usable backyard, perfect for relaxing, entertaining, gardening, or outdoor play. A patio and storage shed add even more functionality to the outdoor space. Conveniently located just minutes from Old Town Fairfax, the Courthouse, City Hall, George Mason University, shops, restaurants, parks, and major commuter routes, including the Vienna Metro, this home offers the perfect blend of comfort, location, and value. Whether you're looking for a primary residence or a solid investment/rental opportunity, this turn-key property is a rare find in the heart of Fairfax City....
Contact an agent
Home facts
- Year built:1955
- Subdivision & Development:MAPLE HILL
- Listing ID #:VAFC2008656
- Added:44 day(s) ago
- Updated:August 23, 2026 at 08:22 AM
Rooms and interior
- Bedrooms:3
- Total bathrooms:1
- Full bathrooms:1
- Flooring:Hardwood
- Kitchen Description:Cooktop, Crown Moldings, Dishwasher, Kitchen - Eat-In, Oven - Wall, Refrigerator
- Bedroom Description:Entry Level Bedroom, Primary Bedroom
- Basement:Yes
- Basement Description:Partially Finished, Walkout Stairs
- Living area:1,614 sq. ft.
Heating and cooling
- Cooling:Central A/C
- Heating:Forced Air, Natural Gas
Structure and exterior
- Year built:1955
- Building area:1,614 sq. ft.
- Lot area:0.19 Acres
- Lot Features:Level, Rear Yard
- Architectural Style:Raised Ranch/Rambler
- Construction Materials:Brick, Vinyl Siding
- Exterior Features:Deck(s), Enclosed, Patio(s), Screened
- Foundation Description:Block
- Levels:2 Stories
Schools
- High school:FAIRFAX
- Middle school:KATHERINE JOHNSON
- Elementary school:DANIELS RUN
Utilities
- Water:Public
- Sewer:Public Sewer
Finances and disclosures
- Price:$599,900
- Price per sq. ft.:$371.69
- Tax amount:$5,597 (2025)
Features and amenities
- Laundry features:Dryer, Washer
- Amenities:Crown Moldings
Parking
- Parking description:Concrete Driveway
New listings near 4132 Locust Ln
- Coming Soon
 $2,400,000Coming Soon6 beds 47 baths5,855 sq. ft.
4126 Bruning Ct, FAIRFAX, VA 22032
MLS# VAFX2336752Listed by: EXP REALTY, LLC - Coming Soon
 $875,000Coming Soon5 beds 3 baths1,322 sq. ft.
3713 Randolph St, FAIRFAX, VA 22030
MLS# VAFC2009030Listed by: KELLER WILLIAMS REALTY/LEE BEAVER & ASSOC. - Coming Soon
 $1,095,000Coming Soon4 beds 3 baths4,070 sq. ft.
3601 Mclean Ave, FAIRFAX, VA 22030
MLS# VAFC2009020Listed by: TMG INC - Coming Soon
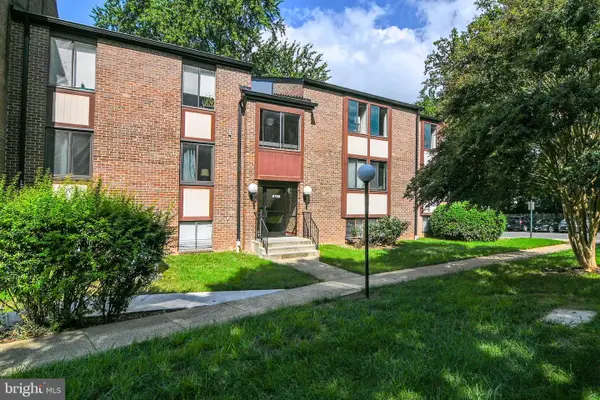 $365,000Coming Soon3 beds 2 baths1,417 sq. ft.
9700 Kingsbridge Dr #202, FAIRFAX, VA 22031
MLS# VAFX2336188Listed by: EXP REALTY, LLC - Coming Soon
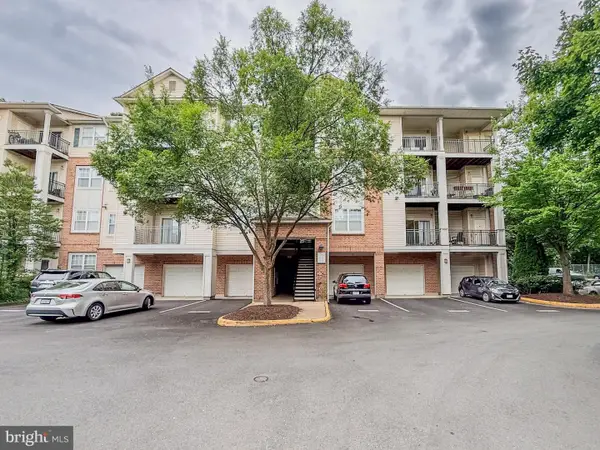 $395,000Coming Soon2 beds 2 baths1,192 sq. ft.
12140 Garden Grove Cir #404, FAIRFAX, VA 22030
MLS# VAFX2333910Listed by: PEARSON SMITH REALTY, LLC - Coming Soon
 $485,000Coming Soon2 beds 3 baths1,245 sq. ft.
10359 Sager Ave #302, FAIRFAX, VA 22030
MLS# VAFC2009018Listed by: SAMSON PROPERTIES - Coming Soon
 $1,024,900Coming Soon6 beds 4 baths4,035 sq. ft.
8715 Cherry Dr, FAIRFAX, VA 22031
MLS# VAFX2328190Listed by: SAMSON PROPERTIES - Coming Soon
 $759,999Coming Soon4 beds 3 baths1,187 sq. ft.
5500 Corot Ct, FAIRFAX, VA 22032
MLS# VAFX2334678Listed by: EXP REALTY, LLC - Coming Soon
 $899,950Coming Soon3 beds 4 baths2,985 sq. ft.
4092 Glendale Way, FAIRFAX, VA 22030
MLS# VAFC2009014Listed by: EXP REALTY, LLC - Coming SoonOpen Sat, 3:30 to 5:30pm
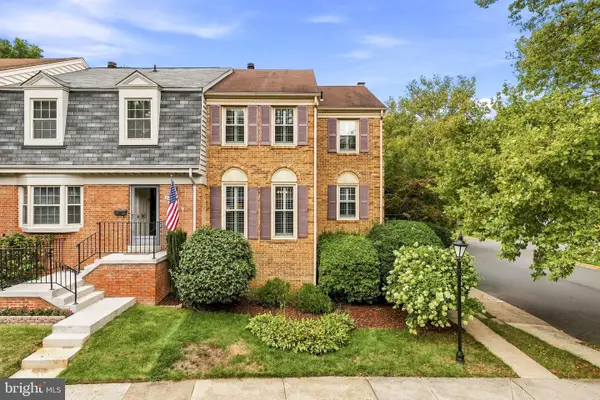 $665,000Coming Soon4 beds 4 baths2,327 sq. ft.
5459 Cheshire Meadows Way, FAIRFAX, VA 22032
MLS# VAFX2334450Listed by: SERHANT


Protect your home and budget from life's surprises with an Assurant Home Warranty, backed by a partner that supports you through every step of homeownership. Explore Plans.
© 2026 Better Homes and Gardens Real Estate LLC. An Anywhere Real Estate company. All rights reserved. Better Homes and Gardens® Real Estate is a registered trademark owned by Meredith Operations Corporation, licensed to Better Homes and Gardens Real Estate LLC and used with permission. Better Homes and Gardens Real Estate LLC fully supports the principles of the Fair Housing Act and the Equal Opportunity Act. Listing information is deemed reliable but is not guaranteed accurate.
Each office is independently owned and operated.
Any services or products provided by third parties are not provided by, affiliated with or related to Better Homes and Gardens Real Estate LLC, or its affiliated companies.