
4172 Vernoy Hills Rd, Fairfax, VA 22033
Local realty services provided by:Better Homes and Gardens Real Estate GSA Realty
4172 Vernoy Hills Rd,Fairfax, VA 22033
$785,000
- 3 Beds
- 4 Baths
- - sq. ft.
- Townhouse
- Coming Soon
Listed by: douglas k. eley, cyndee l carr
Office: century 21 new millennium
MLS#:VAFX2315028
Source:BRIGHTMLS
Price summary
- Price:$785,000
- Monthly HOA dues:$118
About this home
2-car garage brick townhome in the heart of Fair Lakes has 3 fully finished levels and a private driveway. Surrounded by mature trees and foliage, offering privacy and quiet amidst the shuffle of life. Enter on the ground level with elegant split foyer staircase leading to the main living level. With freshly refinished solid hardwoods and floor-to-ceiling windows, light from all angles illuminates every inch of the home, filling it with warmth.
Newly updated kitchen with herringbone, subway tile backsplash and artfully styled cabinetry with designer hardware. All new pendant and recessed lights create ambiance for entertaining that spills out onto the deck, or for cozy dining-in by the fire. A huge center island with counter seating abuts the kitchen table area or family room/den that offers versatile living spaces for all of your family’s needs . Large deck freshly painted, overlooks greenspace, mature foliage and a playground amidst the trees.
Separate formal dining room off of the kitchen steps down to the bright and open family/living room, spacious and light-filled.
Brand new carpeting on the upper level, elegant entryway steps up to the primary bedroom with vaulted ceiling & beautifully updated bathroom. Brand new double vanity with quartz countertop, new light fixtures & mirrors (2026). Primary shower newly tiled (2022) with separate soaking tub and recessed lighting. Secondary full bathroom upstairs updated 2026.
Lower-level recreation room with 3rd full bathroom (updated 2026), walks out to a brick paver patio and beautiful Japanese maple trees dancing along the fenced, rear yard. New Maytag washing machine (2023) and new Maytag dryer (2026).
Designer light fixtures and fans add custom touches throughout the home. Freshly painted top to bottom with updated door hardware, this home has an air of sophisticated elegance from the driveway to the back gate. A fresh and neutral canvas on which to put your personal shine! New Roof 2019 and New HVAC 2020 (whole system).
Beautifully located with quick access to a multitude of commuter routes, yet tucked amongst mature trees and the privacy of suburban Fair Lakes Court, you can have the best of both worlds. Enjoy Fair Ridge Park, FX County Pkwy Trail with miles of walking & bicycle trails (with access to Lake Zasada Community Park. Minutes from Fairfax Corner, Fairfax Towne Centre, Fair Oaks Mall, Fair Lakes shopping with fine dining & eateries, shopping and entertainment. Wegmans & Whole Foods both within minutes of your front door. Unbeatable location for all that Fair Lakes has to offer with easy access to everything!...
Contact an agent
Home facts
- Year built:1997
- Listing ID #:VAFX2315028
- Added:1 day(s) ago
- Updated:May 25, 2026 at 01:31 PM
Rooms and interior
- Bedrooms:3
- Total bathrooms:4
- Full bathrooms:3
- Half bathrooms:1
- Flooring:Ceramic Tile, Hardwood, Luxury Vinyl Plank, Partially Carpeted, Solid Hardwood, Wood
- Dining Description:Dining Area, Dining Room
- Bathrooms Description:Primary Bath(s)
- Kitchen Description:Dishwasher, Disposal, Exhaust Fan, Kitchen - Island, Microwave, Oven/Range - Gas, Refrigerator, Upgraded Countertops
- Bedroom Description:Primary Bedroom
- Basement:Yes
- Basement Description:Daylight, Full, Fully Finished, Interior Access, Rear Entrance, Walkout Level, Windows
Heating and cooling
- Cooling:Central A/C
- Heating:Forced Air, Natural Gas
Structure and exterior
- Roof:Asphalt
- Year built:1997
- Architectural Style:Colonial
- Construction Materials:Brick, Vinyl Siding
- Foundation Description:Slab
- Levels:3 Story
Schools
- High school:FAIRFAX
- Middle school:KATHERINE JOHNSON
- Elementary school:GREENBRIAR EAST
Utilities
- Water:Public
- Sewer:Public Sewer
Finances and disclosures
- Price:$785,000
- Tax amount:$8,336 (2025)
Features and amenities
- Laundry features:Dryer, Washer
- Amenities:Cable TV Available, Double Pane Windows, Multiple Phone Lines
Parking
- Parking description:Attached Garage, Garage - Front Entry, Garage Door Opener, Paved Driveway
- Garage:Yes
- Garage spaces:2
New listings near 4172 Vernoy Hills Rd
- New
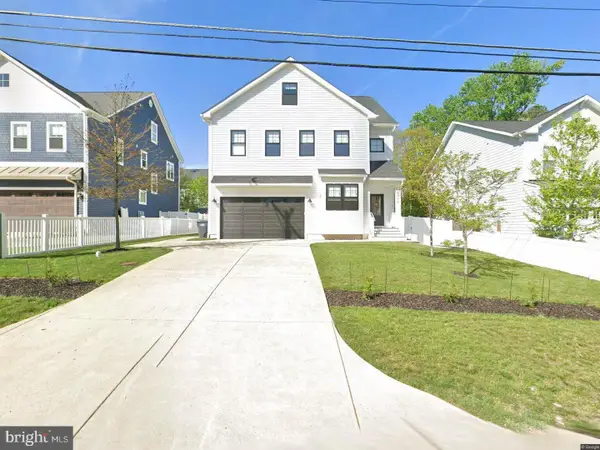 $1,392,000Active4 beds 5 baths3,220 sq. ft.
4222 Lamarre Dr, FAIRFAX, VA 22030
MLS# VAFX2314998Listed by: SAMSON PROPERTIES - Coming Soon
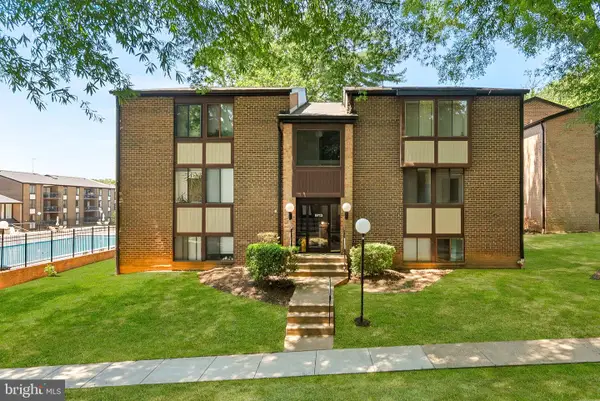 $272,500Coming Soon1 beds 1 baths
9713 Kings Crown Ct #2, FAIRFAX, VA 22031
MLS# VAFX2313514Listed by: PEARSON SMITH REALTY, LLC - New
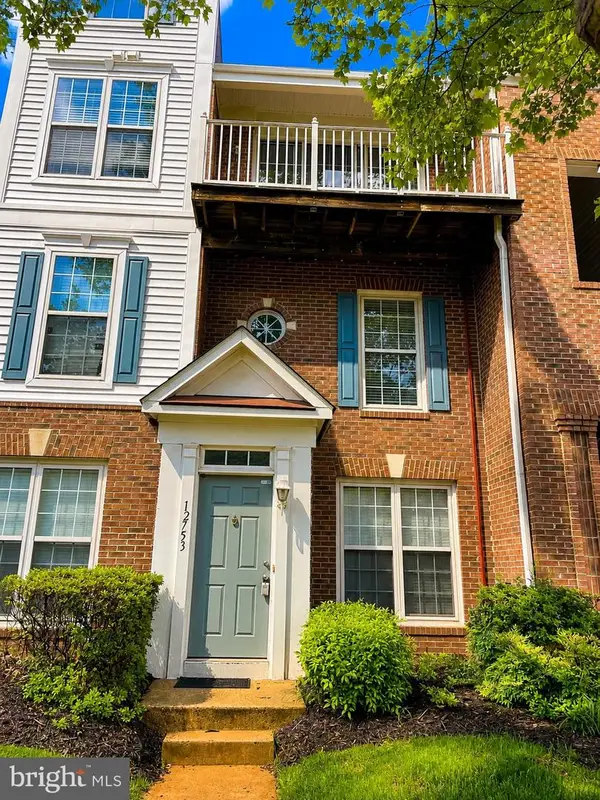 $462,000Active2 beds 3 baths1,360 sq. ft.
12753 Fair Crest Ct #22, FAIRFAX, VA 22033
MLS# VAFX2314640Listed by: LONG & FOSTER REAL ESTATE, INC. - Coming SoonOpen Sat, 2 to 4pm
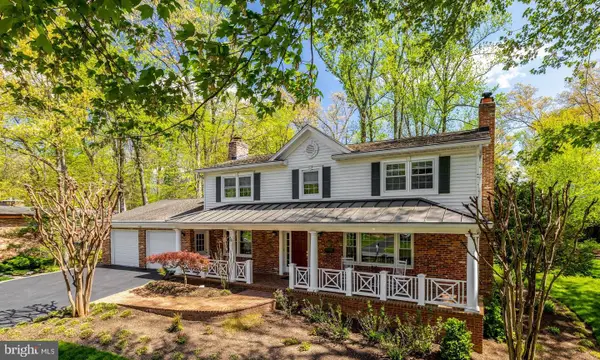 $1,650,000Coming Soon5 beds 5 baths
3613 Dorado Ct, FAIRFAX, VA 22031
MLS# VAFX2298380Listed by: LONG & FOSTER REAL ESTATE, INC. - Coming Soon
 $794,900Coming Soon3 beds 4 baths
4658 Buckhorn Rdg, FAIRFAX, VA 22030
MLS# VAFX2309682Listed by: REALTY ONE GROUP KEY PROPERTIES - New
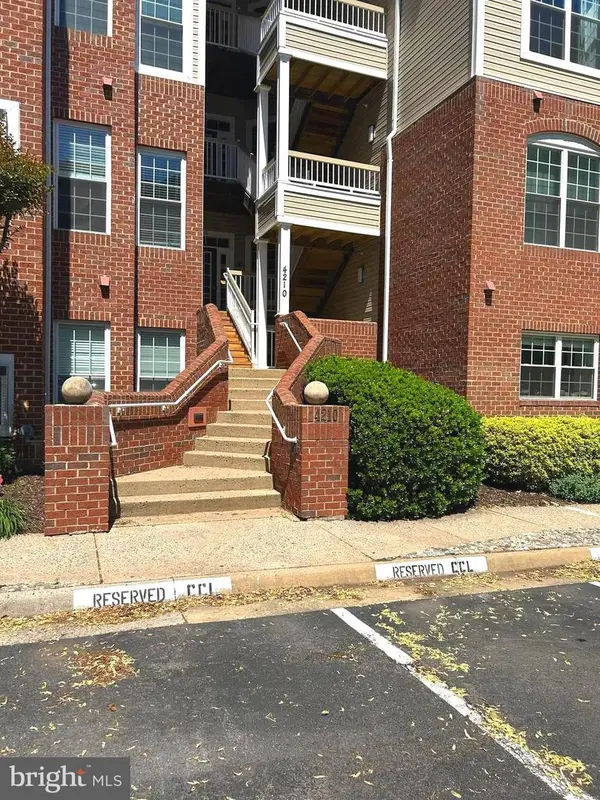 $535,000Active3 beds 2 baths1,500 sq. ft.
4210-f Mozart Brigade Ln #f, FAIRFAX, VA 22030
MLS# VAFX2311738Listed by: REALTY ONE GROUP KEY PROPERTIES - New
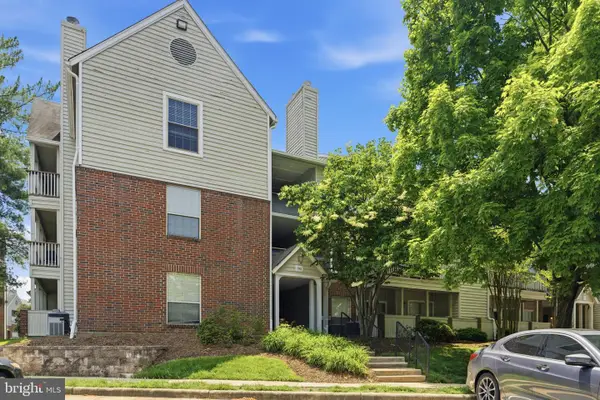 $304,900Active1 beds 1 baths700 sq. ft.
3901 Penderview Dr #1534, FAIRFAX, VA 22033
MLS# VAFX2304956Listed by: RE/MAX ALLEGIANCE - New
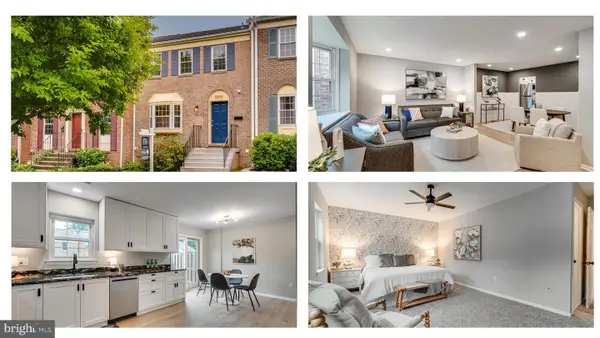 $639,500Active3 beds 4 baths1,952 sq. ft.
5509 Winford Ct, FAIRFAX, VA 22032
MLS# VAFX2313892Listed by: LONG & FOSTER REAL ESTATE, INC. - New
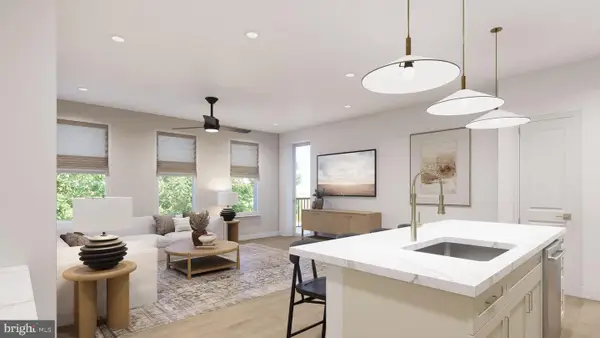 $700,990Active2 beds 2 baths1,364 sq. ft.
9540 Bastille St #503, FAIRFAX, VA 22031
MLS# VAFX2314772Listed by: MONUMENT SOTHEBY'S INTERNATIONAL REALTY


Protect your home and budget from life's surprises with an Assurant Home Warranty, backed by a partner that supports you through every step of homeownership. Explore Plans.
© 2026 Better Homes and Gardens Real Estate LLC. An Anywhere Real Estate company. All rights reserved. Better Homes and Gardens® Real Estate is a registered trademark owned by Meredith Operations Corporation, licensed to Better Homes and Gardens Real Estate LLC and used with permission. Better Homes and Gardens Real Estate LLC fully supports the principles of the Fair Housing Act and the Equal Opportunity Act. Listing information is deemed reliable but is not guaranteed accurate.
Each office is independently owned and operated.
Any services or products provided by third parties are not provided by, affiliated with or related to Better Homes and Gardens Real Estate LLC, or its affiliated companies.