
4266 Fox Lake Dr, Fairfax, VA 22033
Local realty services provided by:Better Homes and Gardens Real Estate Community Realty
4266 Fox Lake Dr,Fairfax, VA 22033
$732,500
- 3 Beds
- 3 Baths
- - sq. ft.
- Townhouse
- Sold
Listed by: robyn c burdett
Office: robyn burdett group
MLS#:VAFX2333800
Source:BRIGHTMLS
Sorry, we are unable to map this address
Price summary
- Price:$732,500
- Monthly HOA dues:$114
About this home
AMAZING**ONE OF A KIND** TOTALLY REMODELED**OPEN KITCHEN** AND SO SO MUCH MORE*********
This beautifully renovated brick-front townhome in the heart of Fairfax has been transformed from top to bottom with genuine care, exceptional craftsmanship, and an eye for timeless design. The result is a home that feels both effortlessly elegant and completely livable — from the moment you step inside.
A KITCHEN WORTH GATHENING IN....
The heart of this home is its spectacular gourmet kitchen, completed in 2020 and designed for the way people actually live.
Imagine starting your morning at your own dedicated coffee station before moving to the sweeping 8-by-5-foot center island — a space equally suited to Sunday breakfast, weeknight homework, or an impromptu dinner party. Custom white cabinetry extending to the ceiling, quartz countertops, a marble tile backsplash, and premium appliances — including a GE Café gas range, GE Café refrigerator, KitchenAid microwave, and Bosch dishwasher — come together in a space that is as beautiful as it is functional.
Rich hardwood flooring, recessed lighting, crown molding, a built-in desk, and designer fixtures complete a kitchen that genuinely earns the word stunning.
SPACES THAT FEEL CONSIDERED....
The open-concept main level flows naturally, making everyday living feel a little more gracious. New stone-look luxury vinyl flooring installed in 2024 adds durability without sacrificing style, while fresh paint throughout gives the entire home a clean, move-in-ready feel.
Upstairs, the spacious primary suite offers a quiet retreat, accompanied by additional bedrooms and beautifully renovated bathrooms appointed with stylish vanities, updated fixtures, and luxury finishes — including new luxury vinyl tile in the upper-level full bath.
Even the laundry room has been thoughtfully reimagined — custom cabinetry, a utility sink, butcher-block countertops, and recessed lighting make it a space you’ll actually appreciate.
PEACE OF MIND....
The updates here go well beyond cosmetic. A new architectural-shingle roof with a transferable 50-year warranty, a new 50-gallon gas water heater with circulation pump, and a UV light and charcoal filtration system added to the HVAC mean the next owner inherits not just beauty — but genuine confidence in the home they’re buying.
Outside, a beautifully restored brick patio creates a natural extension of the living space — ideal for quiet evenings or easy entertaining.
LOCATION THAT WORKS AS HARD AS THE HOME....
Situated close to Fair Lakes, Fair Oaks, major commuter routes, shopping, dining, parks, and trails, this is a location that rewards you daily — whether you’re commuting, exploring, or simply enjoying everything the area has to offer.
NOTABLE IMPROVEMENTS....
**Interior painting throughout — 2019
**HVAC ultraviolet purification and charcoal filtration system — 2020
**Architectural roof with transferable 50-year warranty — 2020
**Complete kitchen renovation — 2020
**Renovated full and half bathrooms — 2020
**New basement level luxury vinyl tile flooring — 2024
**Laundry room renovation — 2024
**New 50-gallon gas water heater with circulation pump — 2025
Driveway sealing ��� 2025
Brick patio restoration and leveling — 2026...
Contact an agent
Home facts
- Year built:1988
- Subdivision & Development:FAIR RIDGE
- Listing ID #:VAFX2333800
- Added:38 day(s) ago
- Updated:September 14, 2026 at 11:13 AM
Rooms and interior
- Bedrooms:3
- Total bathrooms:3
- Full bathrooms:2
- Half bathrooms:1
- Rooms Total:7
- Flooring:Ceramic Tile, Hardwood
- Dining Description:Dining Area
- Bathrooms Description:Primary Bath(s)
- Kitchen Description:Built-Ins, Cooktop, Dishwasher, Disposal, Freezer, Icemaker, Kitchen - Gourmet, Kitchen - Island, Recessed Lighting, Refrigerator, Stainless Steel Appliances, Upgraded Countertops
- Bedroom Description:Walk In Closet(s)
- Basement:Yes
- Basement Description:Connecting Stairway, Daylight, Full, Fully Finished, Outside Entrance, Rear Entrance, Walkout Level, Windows
Heating and cooling
- Cooling:Ceiling Fan(s), Central A/C
- Heating:Forced Air, Hot Water, Natural Gas
Structure and exterior
- Roof:Composite
- Year built:1988
- Lot Features:Adjoins - Open Space, Backs - Open Common Area, Cul-de-sac, Premium, Secluded
- Architectural Style:Colonial, Transitional
- Construction Materials:Brick, Brick Front, Combination
- Exterior Features:Deck(s), Patio(s)
- Foundation Description:Concrete Perimeter, Slab
- Levels:3 Story
Schools
- High school:FAIRFAX
- Middle school:KATHERINE JOHNSON
- Elementary school:GREENBRIAR EAST
Utilities
- Water:Public
- Sewer:Public Sewer
Finances and disclosures
- Price:$732,500
- Tax amount:$7,580 (2026)
Features and amenities
- Laundry features:Dryer - Electric, Dryer - Front Loading, Dryer In Unit, Washer - Front Loading, Washer In Unit
- Amenities:Built-Ins, Ceiling Fan(s), Recessed Lighting, Skylight(s), Window Treatments
Parking
- Parking description:Attached Garage, Garage - Front Entry, Garage Door Opener, Parking Lot, Paved Driveway
- Garage:Yes
- Garage spaces:1
New listings near 4266 Fox Lake Dr
- Coming SoonOpen Sat, 1 to 3pm
 $720,000Coming Soon3 beds 4 baths2,496 sq. ft.
4714 Caronia Way, FAIRFAX, VA 22030
MLS# VAFX2340442Listed by: LONG & FOSTER REAL ESTATE, INC. - Coming SoonOpen Thu, 5 to 7pm
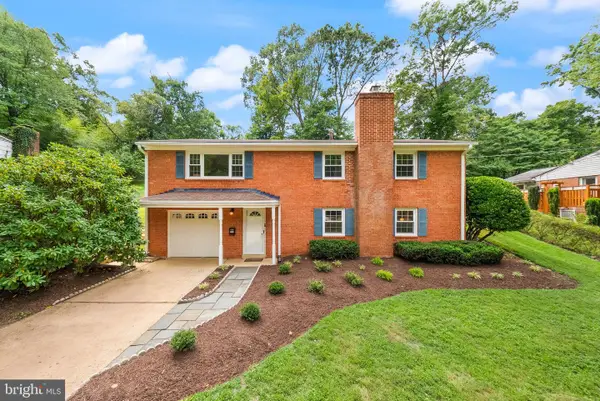 $750,000Coming Soon3 beds 2 baths1,722 sq. ft.
4426 Rockcrest Dr, FAIRFAX, VA 22032
MLS# VAFX2340692Listed by: CENTURY 21 REDWOOD REALTY - Coming SoonOpen Sun, 12 to 5pm
 $600,000Coming Soon4 beds 2 baths1,401 sq. ft.
13308 Hollinger Ave, FAIRFAX, VA 22033
MLS# VAFX2333102Listed by: KELLER WILLIAMS REALTY - Coming Soon
 $319,900Coming Soon1 beds 1 baths763 sq. ft.
12938 Grays Pointe Rd #12938a, FAIRFAX, VA 22033
MLS# VAFX2339900Listed by: PEARSON SMITH REALTY, LLC - Coming Soon
 $1,250,000Coming Soon5 beds 4 baths4,029 sq. ft.
9818 Flintridge Ct, FAIRFAX, VA 22032
MLS# VAFX2340304Listed by: SAMSON PROPERTIES - Coming Soon
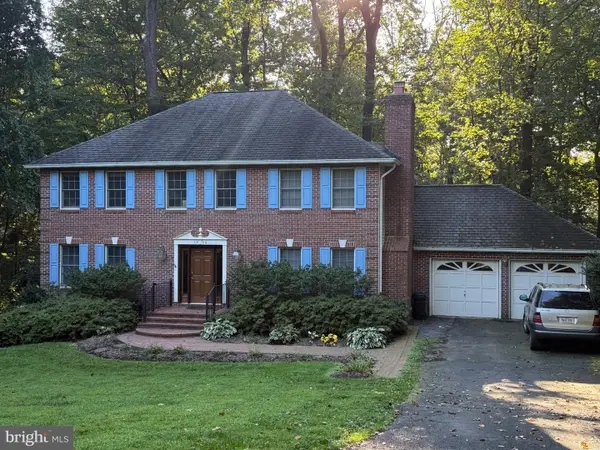 $899,900Coming Soon5 beds 3 baths4,032 sq. ft.
3806 Haynsworth Pl, FAIRFAX, VA 22031
MLS# VAFC2009190Listed by: RE/MAX GATEWAY, LLC - Coming Soon
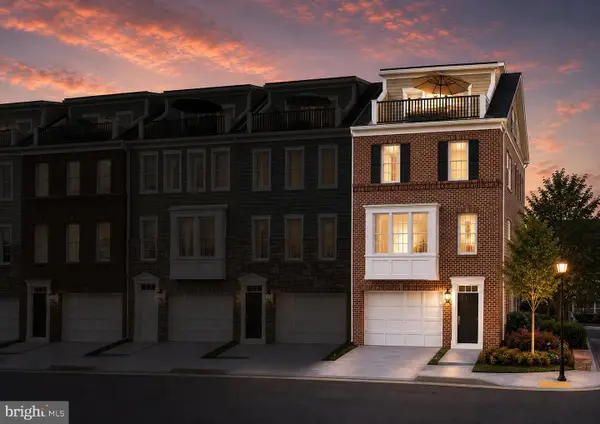 $1,130,000Coming Soon3 beds 3 baths2,474 sq. ft.
10826 Willow Ter, FAIRFAX, VA 22030
MLS# VAFC2009086Listed by: LONG & FOSTER REAL ESTATE, INC. - Coming Soon
 $695,000Coming Soon4 beds 3 baths2,314 sq. ft.
10924 Spurlock Ct, FAIRFAX, VA 22032
MLS# VAFX2340026Listed by: LONG & FOSTER REAL ESTATE, INC. - Coming Soon
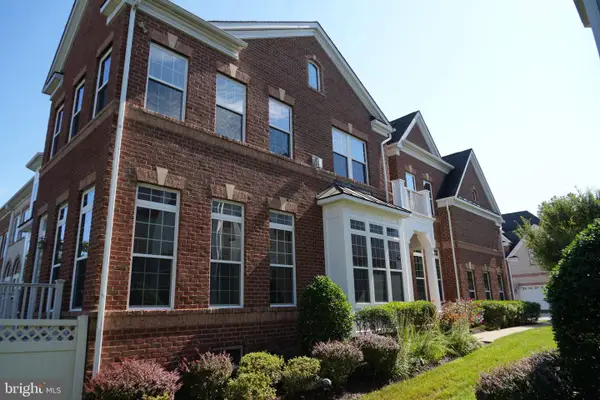 $1,199,900Coming Soon4 beds 4 baths4,444 sq. ft.
3888 Billberry Dr, FAIRFAX, VA 22033
MLS# VAFX2339688Listed by: NBI REALTY, LLC - Coming SoonOpen Fri, 5 to 7pm
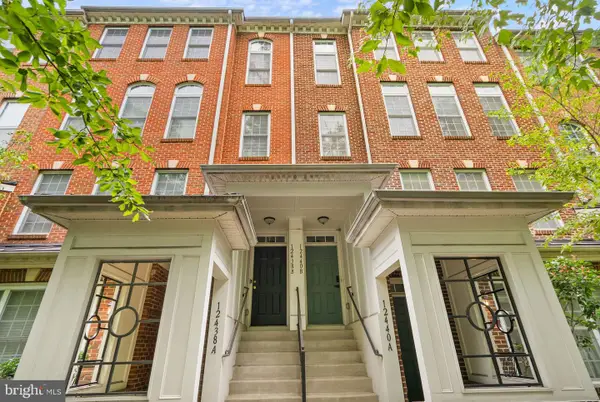 $599,999Coming Soon3 beds 3 baths1,866 sq. ft.
12440-b Liberty Bridge Rd #303b, FAIRFAX, VA 22033
MLS# VAFX2332080Listed by: SAMSON PROPERTIES


Protect your home and budget from life's surprises with an Assurant Home Warranty, backed by a partner that supports you through every step of homeownership. Explore Plans.
© 2026 Better Homes and Gardens Real Estate LLC. An Anywhere Real Estate company. All rights reserved. Better Homes and Gardens® Real Estate is a registered trademark owned by Meredith Operations Corporation, licensed to Better Homes and Gardens Real Estate LLC and used with permission. Better Homes and Gardens Real Estate LLC fully supports the principles of the Fair Housing Act and the Equal Opportunity Act. Listing information is deemed reliable but is not guaranteed accurate.
Each office is independently owned and operated.
Any services or products provided by third parties are not provided by, affiliated with or related to Better Homes and Gardens Real Estate LLC, or its affiliated companies.