
4414 Glenn Rose St, Fairfax, VA 22032
Local realty services provided by:Better Homes and Gardens Real Estate Community Realty
4414 Glenn Rose St,Fairfax, VA 22032
$750,000
- 3 Beds
- 2 Baths
- 1,100 sq. ft.
- Single family
- Active
Listed by: tamara a inzunza
Office: realty one group capital
MLS#:VAFX2326864
Source:BRIGHTMLS
Price summary
- Price:$750,000
- Price per sq. ft.:$681.82
About this home
Say good-bye to shared walls, HOA fees, and limited parking! Welcome to 4414 Glenn Rose Street, a beautifully updated split-level home situated on a professionally landscaped ¼-acre corner lot in one of Fairfax's most established neighborhoods. Zoned for the highly sought-after Woodson/Frost/Old Creek pyramid, this home has been thoughtfully renovated for the modern buyer.
Hardwood floors will greet you as you enter through the foyer, and into the formal living room. Generously sized with lots of natural light, the living room has crown molding and a three-panel window with beautiful views of the spacious front yard! The separate rear dining room has a built-in corner display cabinet, side exit door to the carport, and rear french door that opens to the shaded patio. The newly renovated kitchen says, "Come on in and stay for dinner!" With stainless steel appliances, including a built-in microwave, refrigerator with icemaker, induction stove, and dishwasher. New cabinetry including a built-in pantry, gorgeous new quartz counters, and corner nook that's perfect for breakfast and coffee to start the day. A focal point is the large box-garden window measuring 6ft wide x 3ft high x 1 ft deep. House plant lovers won't be able to get enough of this while looking out into the fenced in back yard.
There are three generously sized bedrooms on the upper level, each with new remote controlled ceiling fans. The primary bedroom has an additional door to the bathroom plus two full closets. Bathroom updates include new lighting, fixtures, toilet, ceramic tile, and vanity!
The lower-level recreation room is the perfect place to relax with family and friends. It offers enough room for a remote home work station and boasts a full brick wall with gas fireplace, perfect for the winter months. There's also a second fully updated full bathroom, a large utility room with full sized washer and dryer, cabinets, and plenty of additional storage space. The walk-up level basement has freshly painted iron railing and a concrete pad, leading you to the level back yard with mature trees.Outside, there's plenty of space to grill and entertain guests on the patio, while the fenced yard helps you keep an eye on your furry friends. Need more storage? Check! The storage shed in the back yard has plenty of space for your garden tools and overflow. The carport offers covered parking and easy-access side entry. There's room for you and your visitors with additional street parking in front and on the side.
If you're tired of sharing walls, monthly HOA or condo fees, and no outside space, then put this home on your MUST SEE list. This move-in ready home has been freshly painted throughout and is ready for the new owners! Located in the heart of Fairfax, it offers easy access to I-495, I-66, Route 50, and Route 236, making commuting throughout Northern Virginia and Washington, D.C. a breeze. Enjoy nearby shopping, dining, parks, and recreation, with convenient access to Fairfax Corner, the Mosaic District, George Mason University, and Tysons Corner....
Contact an agent
Home facts
- Year built:1964
- Subdivision & Development:OLD CREEK ESTATES
- Listing ID #:VAFX2326864
- Added:48 day(s) ago
- Updated:August 25, 2026 at 02:01 PM
Rooms and interior
- Bedrooms:3
- Total bathrooms:2
- Full bathrooms:2
- Dining Description:Dining Room
- Kitchen Description:Built-In Microwave, Crown Moldings, Dishwasher, Disposal, Icemaker, Kitchen - Eat-In, Oven/Range - Electric, Recessed Lighting, Refrigerator, Stainless Steel Appliances, Stove, Upgraded Countertops
- Bedroom Description:Primary Bedroom
- Basement:Yes
- Basement Description:Daylight, Full, Walkout Level
- Living area:1,100 sq. ft.
Heating and cooling
- Cooling:Ceiling Fan(s), Central A/C
- Heating:Electric, Forced Air
Structure and exterior
- Year built:1964
- Building area:1,100 sq. ft.
- Lot area:0.26 Acres
- Lot Features:Corner
- Architectural Style:Split Level
- Construction Materials:Brick, Vinyl Siding
- Exterior Features:Patio(s)
- Foundation Description:Slab
- Levels:3 Story
Schools
- High school:WOODSON
- Middle school:FROST
- Elementary school:OLDE CREEK
Utilities
- Water:Public
- Sewer:Public Sewer
Finances and disclosures
- Price:$750,000
- Price per sq. ft.:$681.82
- Tax amount:$8,160 (2025)
Features and amenities
- Laundry features:Dryer - Front Loading, Washer - Front Loading
- Amenities:Bay/Bow Windows, Ceiling Fan(s), Crown Moldings, Recessed Lighting
Parking
- Parking description:Attached Carport
New listings near 4414 Glenn Rose St
- Coming Soon
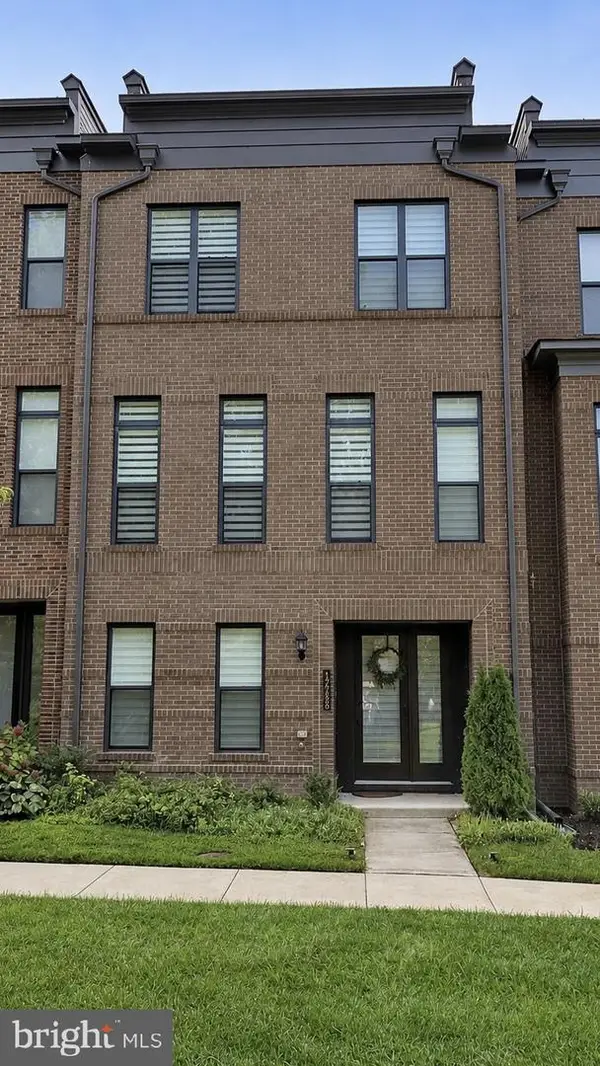 $975,000Coming Soon3 beds 5 baths2,222 sq. ft.
12288 Sessile Cmns, FAIRFAX, VA 22030
MLS# VAFX2336484Listed by: SAMSON PROPERTIES - Coming SoonOpen Sun, 12 to 3pm
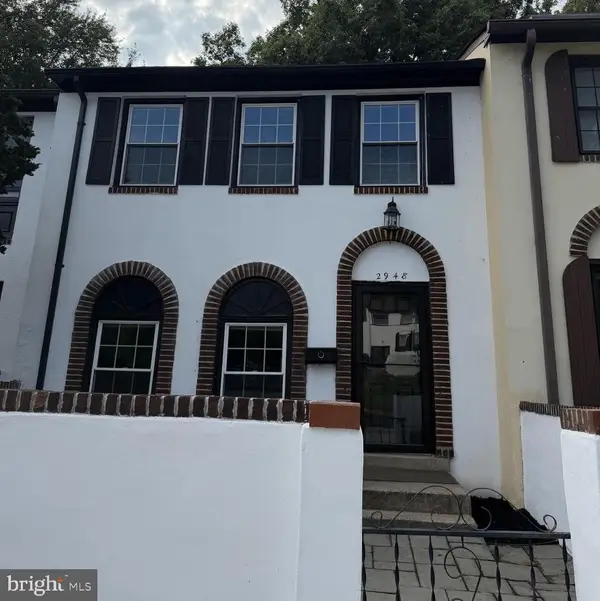 $650,000Coming Soon3 beds 4 baths1,302 sq. ft.
2948 Espana Ct, FAIRFAX, VA 22031
MLS# VAFX2337190Listed by: DOUGLAS ELLIMAN OF METRO DC, LLC - Coming Soon
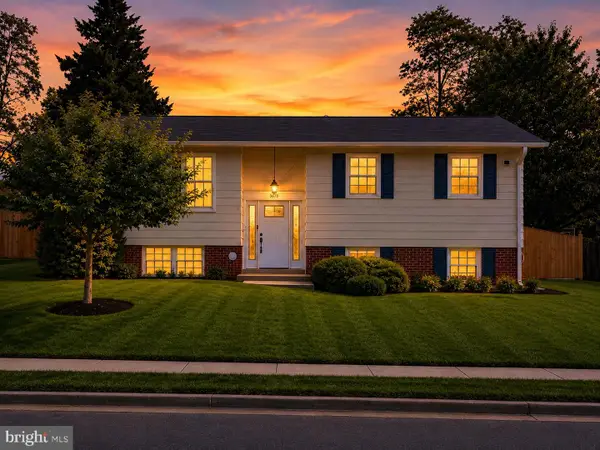 $849,000Coming Soon4 beds 2 baths2,068 sq. ft.
3610 Heritage Ln, FAIRFAX, VA 22030
MLS# VAFC2009036Listed by: REAL BROKER, LLC - Coming Soon
 $2,400,000Coming Soon6 beds 47 baths5,855 sq. ft.
4126 Bruning Ct, FAIRFAX, VA 22032
MLS# VAFX2336752Listed by: EXP REALTY, LLC - Coming Soon
 $875,000Coming Soon5 beds 3 baths1,322 sq. ft.
3713 Randolph St, FAIRFAX, VA 22030
MLS# VAFC2009030Listed by: KELLER WILLIAMS REALTY/LEE BEAVER & ASSOC. - Coming Soon
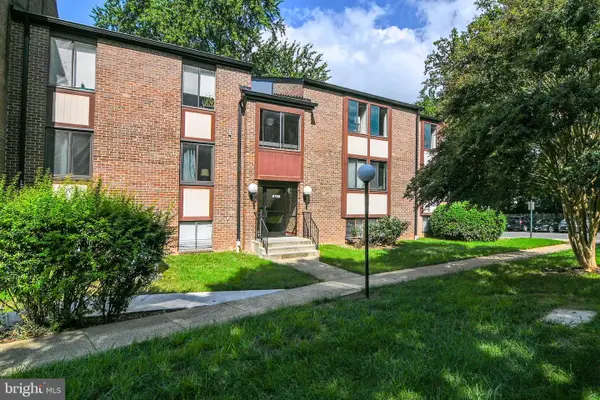 $365,000Coming Soon3 beds 2 baths1,417 sq. ft.
9700 Kingsbridge Dr #202, FAIRFAX, VA 22031
MLS# VAFX2336188Listed by: EXP REALTY, LLC - Coming Soon
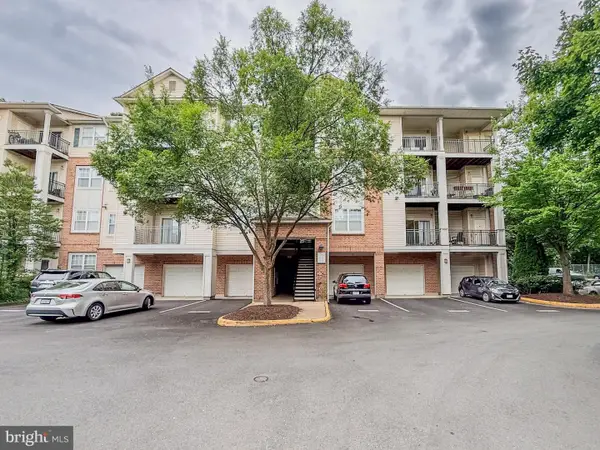 $395,000Coming Soon2 beds 2 baths1,192 sq. ft.
12140 Garden Grove Cir #404, FAIRFAX, VA 22030
MLS# VAFX2333910Listed by: PEARSON SMITH REALTY, LLC - Coming Soon
 $485,000Coming Soon2 beds 3 baths1,245 sq. ft.
10359 Sager Ave #302, FAIRFAX, VA 22030
MLS# VAFC2009018Listed by: SAMSON PROPERTIES - Coming Soon
 $1,024,900Coming Soon6 beds 4 baths4,035 sq. ft.
8715 Cherry Dr, FAIRFAX, VA 22031
MLS# VAFX2328190Listed by: SAMSON PROPERTIES - Coming Soon
 $759,999Coming Soon4 beds 3 baths1,187 sq. ft.
5500 Corot Ct, FAIRFAX, VA 22032
MLS# VAFX2334678Listed by: EXP REALTY, LLC


Protect your home and budget from life's surprises with an Assurant Home Warranty, backed by a partner that supports you through every step of homeownership. Explore Plans.
© 2026 Better Homes and Gardens Real Estate LLC. An Anywhere Real Estate company. All rights reserved. Better Homes and Gardens® Real Estate is a registered trademark owned by Meredith Operations Corporation, licensed to Better Homes and Gardens Real Estate LLC and used with permission. Better Homes and Gardens Real Estate LLC fully supports the principles of the Fair Housing Act and the Equal Opportunity Act. Listing information is deemed reliable but is not guaranteed accurate.
Each office is independently owned and operated.
Any services or products provided by third parties are not provided by, affiliated with or related to Better Homes and Gardens Real Estate LLC, or its affiliated companies.