
4738 Holly Ave, Fairfax, VA 22030
Local realty services provided by:Better Homes and Gardens Real Estate GSA Realty
4738 Holly Ave,Fairfax, VA 22030
$1,199,000
- 3 Beds
- 3 Baths
- 2,850 sq. ft.
- Single family
- Active
Listed by: tien t. cotter
Office: pearson smith realty, llc.
MLS#:VAFX2344990
Source:BRIGHTMLS
Price summary
- Price:$1,199,000
- Price per sq. ft.:$420.7
About this home
A rare opportunity to create something truly special in the heart of Fairfax. Set on nearly 1.9 private acres with NO HOA, this stately home offers an exceptional combination of space, privacy, character and potential. Offering approximately 2,850 finished square feet above grade, the home features 3 bedrooms, 2.5 baths, generous living spaces, including a highly desirable MAIN-LEVEL PRIMARY SUITE with an oversized private en-suite bath and its own private deck overlooking the property. An approximately 1,850-square-foot unfinished full walkout basement offers tremendous potential for additional living space bringing the home to approximately 4,700 SQUARE FEET OF TOTAL FINISHED SPACE. The basement also includes a rough-in for an additional full bathroom, making a future lower-level transformation even easier to envision. An expansive wraparound-style covered porch extends across much of the home, creating incredible outdoor living space and giving the property timeless character, all surrounded by mature trees and a beautiful open yard.
The possibilities continue above the garage, where additional space with its own existing HVAC system and a second roughed-in full bathroom (for a total of 4.5 bathrooms) offers exciting potential for a future home office, studio, hobby space, guest retreat or other use.
Adding even more value, several of the home’s major systems have already been updated, with the ROOF, HVAC and WATER HEATER all replaced within approximately the last five years, allowing the next owner to focus their vision on making the home’s finishes and spaces their own.
Outside, the setting is increasingly difficult to find in Fairfax. Nearly 1.9 acres provide the best of both worlds - an expansive open yard with plenty of usable space complemented by a wooded backdrop offering privacy and a peaceful sense of separation. Enjoy the property from the extensive covered porch that wraps around almost the entire house, retreat to the primary suite’s private deck, and imagine creating your own outdoor oasis. All with NO HOA.
Offered AS-IS, this is an opportunity to renovate, reimagine and unlock the tremendous potential already built into the property. With substantial existing living space, a main-level primary suite, an expansive walkout lower level, two additional full-bath rough-ins already included in the Fairfax County tax records, additional space above the garage, newer major systems, nearly two private acres and exceptional outdoor living areas, 4738 Holly Avenue has the space, setting and versatility to become something truly extraordinary. Schedule your showing ASAP and make this rare gem yours today!...
Contact an agent
Home facts
- Year built:1996
- Subdivision & Development:GLEN ALDEN
- Listing ID #:VAFX2344990
- Added:1 day(s) ago
- Updated:October 08, 2026 at 02:05 PM
Rooms and interior
- Bedrooms:3
- Total bathrooms:3
- Full bathrooms:2
- Half bathrooms:1
- Kitchen Description:Breakfast Area, Built-Ins
- Bedroom Description:Entry Level Bedroom
- Basement:Yes
- Basement Description:Daylight, Full, Interior Access, Outside Entrance, Unfinished, Walkout Level, Windows
- Living area:2,850 sq. ft.
Heating and cooling
- Cooling:Central A/C
- Heating:Forced Air, Natural Gas
Structure and exterior
- Roof:Architectural Shingle
- Year built:1996
- Building area:2,850 sq. ft.
- Lot area:1.88 Acres
- Architectural Style:Colonial, Traditional
- Construction Materials:Vinyl Siding
- Foundation Description:Slab
- Levels:3 Story
Utilities
- Water:Public
Finances and disclosures
- Price:$1,199,000
- Price per sq. ft.:$420.7
- Tax amount:$13,056 (2026)
Features and amenities
- Amenities:Attic, Built-Ins
Parking
- Parking description:Additional Storage Area, Detached Garage, Oversized
- Garage:Yes
- Garage spaces:2
New listings near 4738 Holly Ave
- Coming Soon
 $680,000Coming Soon3 beds 3 baths2,052 sq. ft.
12207 Tenbury Ter, FAIRFAX, VA 22030
MLS# VAFX2345124Listed by: KW UNITED - Coming SoonOpen Sat, 2 to 4pm
 $825,000Coming Soon4 beds 3 baths2,537 sq. ft.
10308 Collingham Dr, FAIRFAX, VA 22032
MLS# VAFX2343466Listed by: LONG & FOSTER REAL ESTATE, INC. - Coming SoonOpen Sat, 12 to 2pm
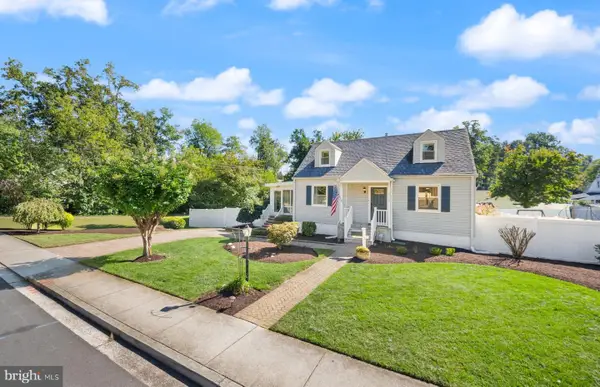 $875,000Coming Soon4 beds 3 baths2,718 sq. ft.
4019 Poplar St, FAIRFAX, VA 22030
MLS# VAFC2009336Listed by: RE/MAX GATEWAY, LLC - Coming Soon
 $1,449,999Coming Soon5 beds 5 baths6,424 sq. ft.
8901 Hargrove Ct, FAIRFAX, VA 22031
MLS# VAFX2344030Listed by: LONG & FOSTER REAL ESTATE, INC. - Coming Soon
 $675,000Coming Soon2 beds 2 baths1,615 sq. ft.
3989 Norton Pl #408, FAIRFAX, VA 22030
MLS# VAFC2009334Listed by: PEARSON SMITH REALTY, LLC - Coming SoonOpen Sat, 1 to 3pm
 $1,049,000Coming Soon4 beds 3 baths2,664 sq. ft.
3449 Briargate Ct, FAIRFAX, VA 22033
MLS# VAFX2344342Listed by: KW METRO CENTER - Coming Soon
 $659,900Coming Soon4 beds 4 baths2,216 sq. ft.
9103 Bowler Dr, FAIRFAX, VA 22031
MLS# VAFX2342558Listed by: SAMSON PROPERTIES - Coming Soon
 $390,000Coming Soon2 beds 2 baths1,227 sq. ft.
4359 Wilson Valley Dr #202, FAIRFAX, VA 22033
MLS# VAFX2344176Listed by: KELLER WILLIAMS REALTY/LEE BEAVER & ASSOC. - Coming SoonOpen Thu, 5 to 7pm
 $325,000Coming Soon1 beds 1 baths1,180 sq. ft.
12779 Fair Crest Ct #101, FAIRFAX, VA 22033
MLS# VAFX2343274Listed by: SAMSON PROPERTIES - Coming Soon
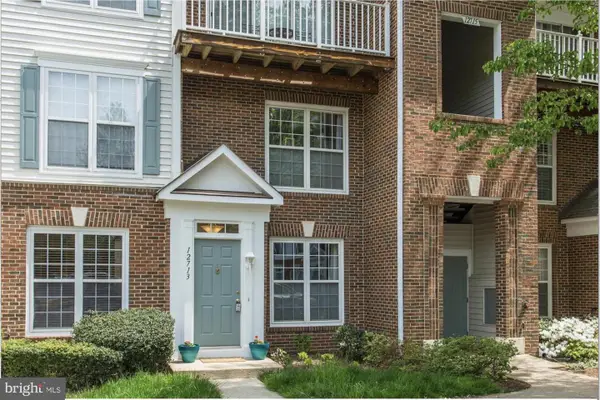 $452,000Coming Soon2 beds 3 baths2,720 sq. ft.
12713 Fair Crest Ct #64, FAIRFAX, VA 22033
MLS# VAFX2339786Listed by: KELLER WILLIAMS FAIRFAX GATEWAY


Protect your home and budget from life's surprises with an Assurant Home Warranty, backed by a partner that supports you through every step of homeownership. Explore Plans.
© 2026 Better Homes and Gardens Real Estate LLC. An Anywhere Real Estate company. All rights reserved. Better Homes and Gardens® Real Estate is a registered trademark owned by Meredith Operations Corporation, licensed to Better Homes and Gardens Real Estate LLC and used with permission. Better Homes and Gardens Real Estate LLC fully supports the principles of the Fair Housing Act and the Equal Opportunity Act. Listing information is deemed reliable but is not guaranteed accurate.
Each office is independently owned and operated.
Any services or products provided by third parties are not provided by, affiliated with or related to Better Homes and Gardens Real Estate LLC, or its affiliated companies.