
4911 Wycliff Ln, Fairfax, VA 22032
Local realty services provided by:Better Homes and Gardens Real Estate Valley Partners
4911 Wycliff Ln,Fairfax, VA 22032
$850,000
- 4 Beds
- 3 Baths
- - sq. ft.
- Single family
- Sold
Listed by: kathlene k holzhauer
Office: exp realty llc.
MLS#:VAFX2307352
Source:BRIGHTMLS
Sorry, we are unable to map this address
Price summary
- Price:$850,000
About this home
We are excited to share the details of this exceptional property in the Kings Park West community. This four-level home is designed for easy everyday living and features two walkout levels, a back yard with privacy and additional off-street parking with a 28' deep carport for a boat or car.
Key features of the home include:
- Upper Level: Three bedrooms and two full bathrooms.
- Garage Level: A fourth bedroom and a third full bathroom.
- Renovations: All bathrooms have been beautifully updated.
- Interior Details: Warm hardwoods on the main and upper levels, an open kitchen with quality cabinetry and a breakfast bar, and fresh interior paint.
- Exterior: Vinyl siding, replacement windows, an extended driveway, and a low-maintenance grassy backyard.
Recent improvements include: Interior paint, refinished hardwood floors, a remodeled bathroom(s) fresh lower level LVP flooring.
The property is located near Royal Lake Park, a 46-acre gem offering tennis courts, a playground, fitness equipment, and a scenic trail loop. Residents also enjoy an outdoor summer concert series by the water and close proximity to the community pool. This neighborhood is ideal for commuters, providing easy access to Braddock Road, Route 123, I-495, and the Burke VRE station for manageable travel to Washington, D.C....
Contact an agent
Home facts
- Year built:1969
- Listing ID #:VAFX2307352
- Added:37 day(s) ago
- Updated:June 28, 2026 at 12:53 PM
Rooms and interior
- Bedrooms:4
- Total bathrooms:3
- Full bathrooms:3
- Flooring:Hardwood
- Dining Description:Dining Room
- Bathrooms Description:Bathroom 1, Bathroom 2, Bathroom 3
- Kitchen Description:Built-In Microwave, Dishwasher, Disposal, Icemaker, Recessed Lighting, Refrigerator
- Basement:Yes
- Basement Description:Interior Access
Heating and cooling
- Cooling:Central A/C
- Heating:Forced Air, Natural Gas
Structure and exterior
- Year built:1969
- Architectural Style:Split Level
- Construction Materials:Brick
- Exterior Features:Exterior Lighting, Patio(s), Sidewalks, Street Lights
- Levels:4 Story
Schools
- High school:ROBINSON SECONDARY SCHOOL
- Middle school:ROBINSON SECONDARY SCHOOL
- Elementary school:LAUREL RIDGE
Utilities
- Water:Public
- Sewer:Public Sewer
Finances and disclosures
- Price:$850,000
- Tax amount:$8,976 (2025)
Features and amenities
- Laundry features:Dryer, Laundry, Washer
- Amenities:Ceiling Fan(s), Double Hung Windows, Electric Alarm, Recessed Lighting, Underground Utilities
Parking
- Parking description:Attached Garage, Concrete Driveway, Garage - Front Entry, Garage Door Opener, On Street
- Garage:Yes
- Garage spaces:1
New listings near 4911 Wycliff Ln
- Coming Soon
 $550,000Coming Soon3 beds 4 baths
5305 Anchor Ct, FAIRFAX, VA 22032
MLS# VAFX2322878Listed by: SERHANT - Coming Soon
 $457,999Coming Soon2 beds 2 baths
2931 Deer Hollow Way #208, FAIRFAX, VA 22031
MLS# VAFX2323900Listed by: COLDWELL BANKER REALTY - Coming Soon
 $235,000Coming Soon1 beds 1 baths
10720 W West Dr #103, FAIRFAX, VA 22030
MLS# VAFC2008612Listed by: HOUWZER, LLC - Coming Soon
 $260,000Coming Soon1 beds 1 baths
3908 Penderview Dr #638, FAIRFAX, VA 22033
MLS# VAFX2324122Listed by: S & S REALTY & INVESTMENT, LLC - New
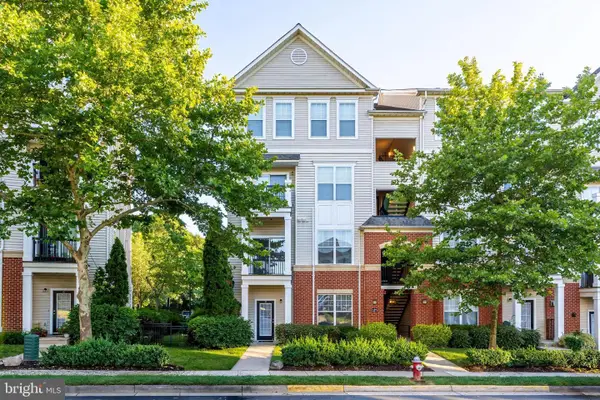 $469,900Active2 beds 2 baths1,324 sq. ft.
11375 Aristotle Dr #9-101, FAIRFAX, VA 22030
MLS# VAFX2323966Listed by: WEICHERT, REALTORS - Coming SoonOpen Sun, 1 to 3pm
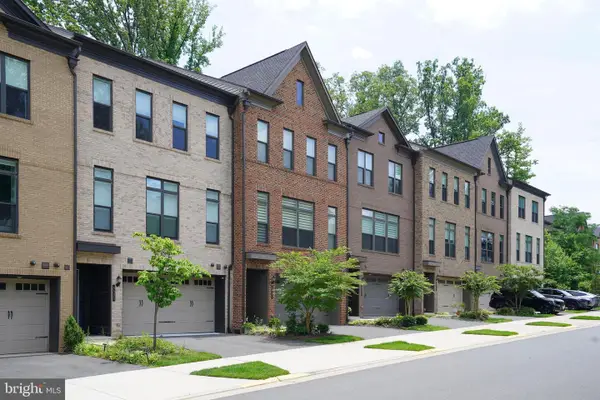 $1,080,000Coming Soon4 beds 5 baths
4507 Plateau Dr, FAIRFAX, VA 22030
MLS# VAFX2324074Listed by: S & S REALTY & INVESTMENT, LLC - Open Sun, 10am to 12pmNew
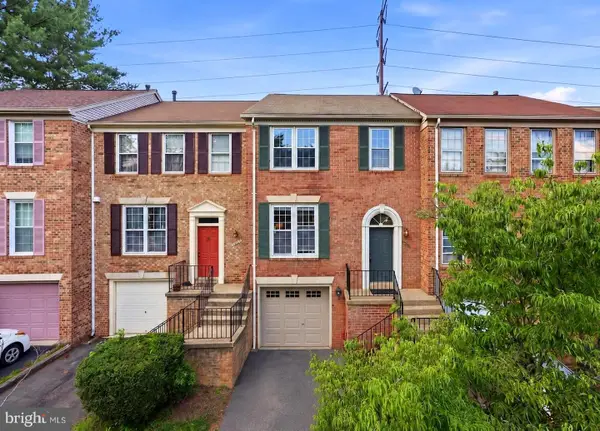 $650,000Active3 beds 4 baths1,696 sq. ft.
4262 Fox Lake Dr, FAIRFAX, VA 22033
MLS# VAFX2321488Listed by: SAMSON PROPERTIES - New
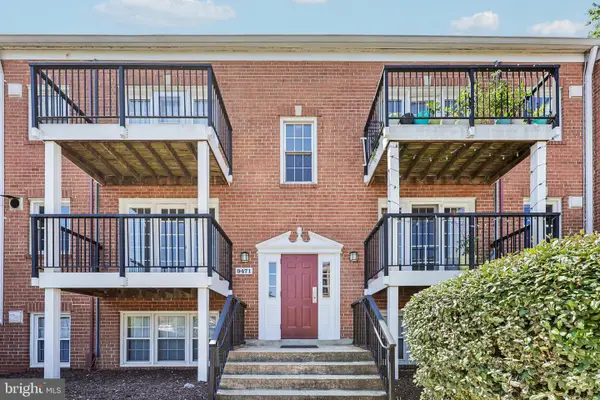 $230,000Active1 beds 1 baths698 sq. ft.
9471 Fairfax Blvd #301, FAIRFAX, VA 22031
MLS# VAFC2008594Listed by: PEARSON SMITH REALTY, LLC - Coming Soon
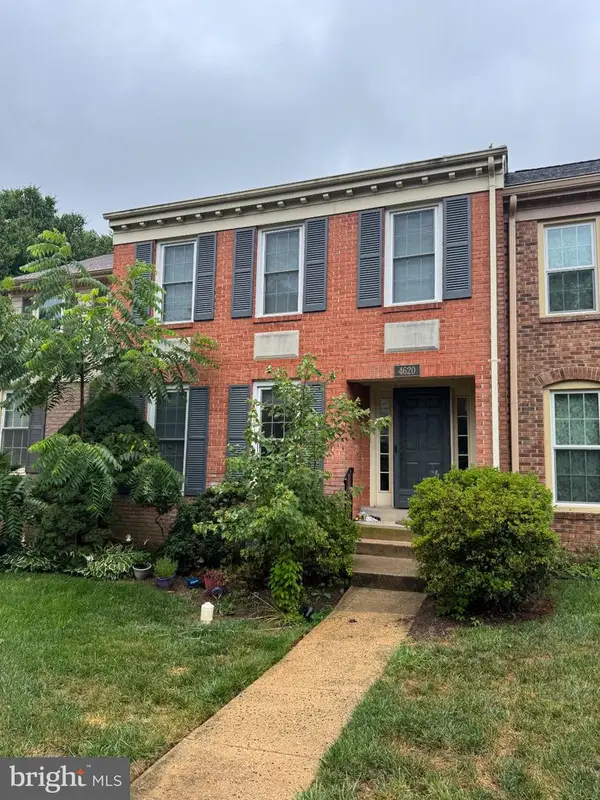 $699,999Coming Soon3 beds 4 baths
4620 Luxberry Dr, FAIRFAX, VA 22032
MLS# VAFX2322730Listed by: EXP REALTY, LLC - Coming Soon
 $309,000Coming Soon2 beds 1 baths
3901 Lyndhurst Dr #201, FAIRFAX, VA 22031
MLS# VAFC2008608Listed by: COMPASS


Protect your home and budget from life's surprises with an Assurant Home Warranty, backed by a partner that supports you through every step of homeownership. Explore Plans.
© 2026 Better Homes and Gardens Real Estate LLC. An Anywhere Real Estate company. All rights reserved. Better Homes and Gardens® Real Estate is a registered trademark owned by Meredith Operations Corporation, licensed to Better Homes and Gardens Real Estate LLC and used with permission. Better Homes and Gardens Real Estate LLC fully supports the principles of the Fair Housing Act and the Equal Opportunity Act. Listing information is deemed reliable but is not guaranteed accurate.
Each office is independently owned and operated.
Any services or products provided by third parties are not provided by, affiliated with or related to Better Homes and Gardens Real Estate LLC, or its affiliated companies.