
4915 Powell Rd, Fairfax, VA 22032
Local realty services provided by:Better Homes and Gardens Real Estate Reserve
4915 Powell Rd,Fairfax, VA 22032
$865,000
- 5 Beds
- 5 Baths
- - sq. ft.
- Single family
- Sold
Listed by: robert e wittman
Office: redfin corporation
MLS#:VAFX2288626
Source:BRIGHTMLS
Sorry, we are unable to map this address
Price summary
- Price:$865,000
About this home
Filled with the character and comfort that only decades of thoughtful stewardship can create, 4915 Powell Road welcomes you with the unmistakable warmth of a home that has been cherished by one family for more than 40 years. Originally the model home for the community and purchased directly from the developer in 1980, this residence has been lovingly maintained and extensively enhanced with more than $80,000 in recent improvements, including a new HVAC system, brand-new water heater, all-new electrical brought up to code, fresh interior paint, all-new basement flooring, a new refrigerator, refreshed landscaping, and rebuilt concrete side stairs. A major remodel in 2008 elevated the home’s functionality and flow while preserving its inviting spirit, while a roof replacement in 2019 and mini-split system add further peace of mind. The versatile layout offers three bedrooms on the main level, plus an additional bedroom in the garage-conversion wing, creating exceptional flexibility for guests, hobbies, or home office needs. The lower level features a separate in-law suite with two private entrances and a private outdoor patio, making it ideal for multigenerational living, extended-stay visitors, or even a short term rental. Sunlight fills spaces designed for gathering, relaxing, and creating lasting memories, where holidays around the table, quiet mornings with coffee, and everyday moments feel effortless. With its rare blend of history, thoughtful updates, modern comfort, and flexible living options, this special home offers a sense of continuity and possibility that’s increasingly hard to find....
Contact an agent
Home facts
- Year built:1974
- Listing ID #:VAFX2288626
- Added:29 day(s) ago
- Updated:July 18, 2026 at 05:59 AM
Rooms and interior
- Bedrooms:5
- Total bathrooms:5
- Full bathrooms:5
- Rooms Total:10
- Flooring:Ceramic Tile, Hardwood, Marble
- Dining Description:Dining Area, Dining Room
- Bathrooms Description:Bathroom 2, Bathroom 3, Full Bath, Primary Bath(s), Primary Bathroom
- Kitchen Description:2nd Kitchen, Breakfast Area, Built-In Microwave, Dishwasher, Disposal, Kitchenette, Recessed Lighting, Refrigerator, Stove, Upgraded Countertops
- Bedroom Description:Entry Level Bedroom, Primary Bedroom
- Basement:Yes
- Basement Description:Connecting Stairway, Daylight, Full, Fully Finished, Heated, Improved, Interior Access, Outside Entrance, Walkout Level, Windows
Heating and cooling
- Cooling:Ductless/Mini-Split, Heat Pump(s)
- Heating:Electric, Heat Pump(s)
Structure and exterior
- Year built:1974
- Lot Features:Corner Lot/Unit
- Architectural Style:Ranch/Rambler
- Construction Materials:Combination
- Exterior Features:Exterior Lighting, Gutter System, Patio(s)
- Foundation Description:Concrete Perimeter
- Levels:2 Stories
Schools
- High school:ROBINSON SECONDARY SCHOOL
- Middle school:ROBINSON SECONDARY SCHOOL
- Elementary school:LAUREL RIDGE
Utilities
- Water:Public
- Sewer:Public Sewer
Finances and disclosures
- Price:$865,000
- Tax amount:$9,084 (2025)
Features and amenities
- Laundry features:Dryer, Laundry, Washer
- Amenities:Bay/Bow Windows, Ceiling Fan(s), Recessed Lighting
New listings near 4915 Powell Rd
- New
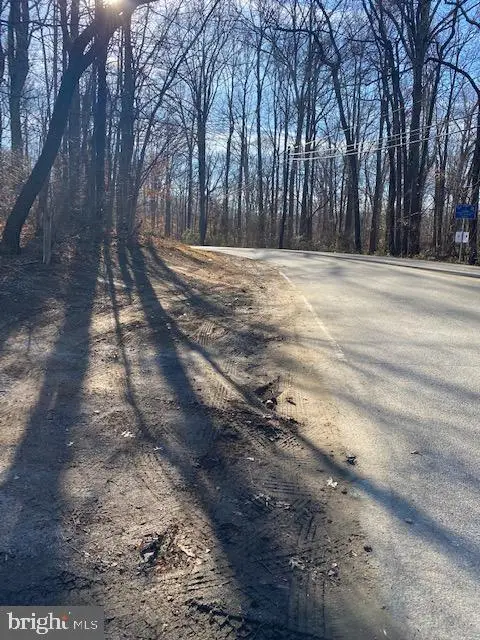 $1,200,000Active4.76 Acres
12609 Braddock Rd, FAIRFAX, VA 22030
MLS# VAFX2329422Listed by: GANGNAM REALTY & MANAGEMENT - Open Sat, 1 to 3pmNew
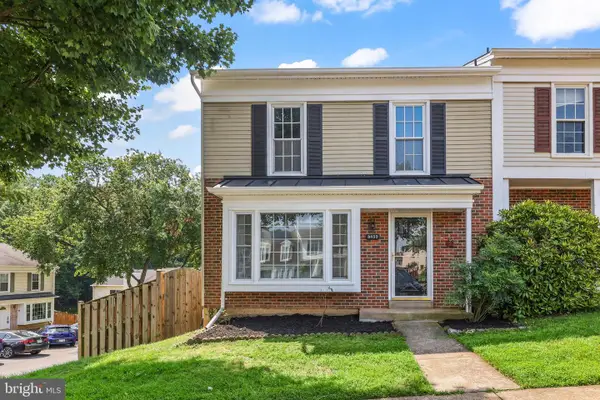 $649,500Active3 beds 4 baths1,870 sq. ft.
5409 Riverboat Way, FAIRFAX, VA 22032
MLS# VAFX2328434Listed by: REDFIN CORPORATION - Open Sat, 1 to 4pmNew
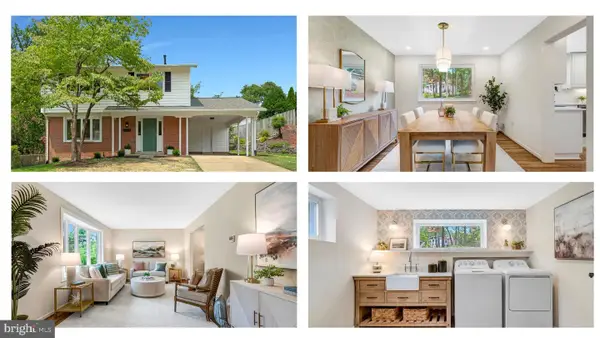 $899,500Active4 beds 3 baths2,228 sq. ft.
5416 Chatsworth Ct, FAIRFAX, VA 22032
MLS# VAFX2328600Listed by: LONG & FOSTER REAL ESTATE, INC. - Open Sun, 1 to 3pmNew
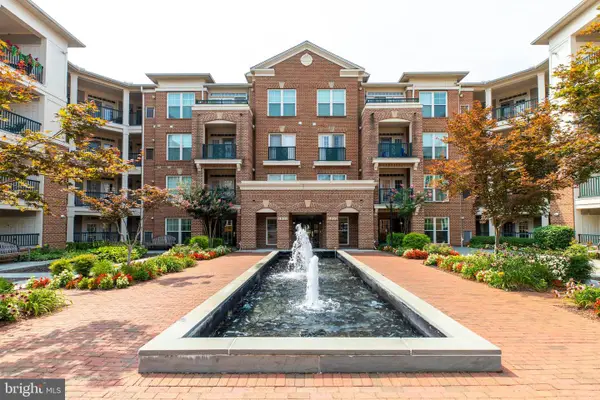 $469,500Active2 beds 2 baths1,325 sq. ft.
2901 Saintsbury Plz #206, FAIRFAX, VA 22031
MLS# VAFX2328910Listed by: FAIRFAX REALTY - Open Sat, 11am to 1pmNew
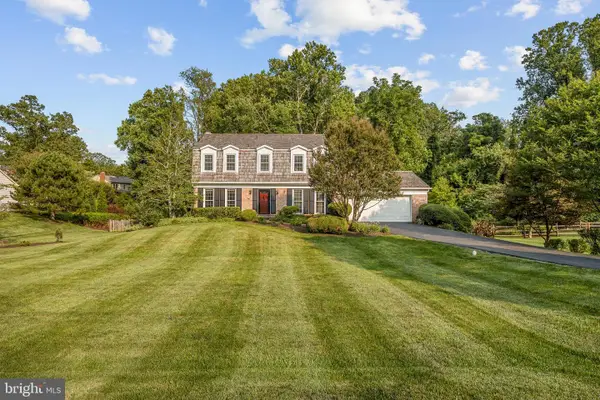 $1,075,000Active4 beds 3 baths3,640 sq. ft.
5250 Lewisham Rd, FAIRFAX, VA 22030
MLS# VAFX2327552Listed by: KW METRO CENTER - New
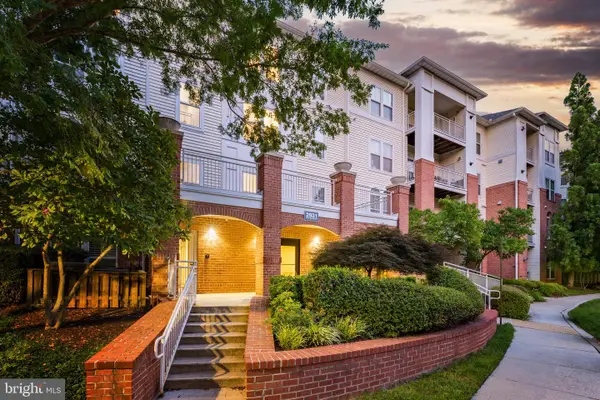 $443,990Active2 beds 2 baths1,091 sq. ft.
2931 Deer Hollow Way #408, FAIRFAX, VA 22031
MLS# VAFX2328550Listed by: BERKSHIRE HATHAWAY HOMESERVICES PENFED REALTY - New
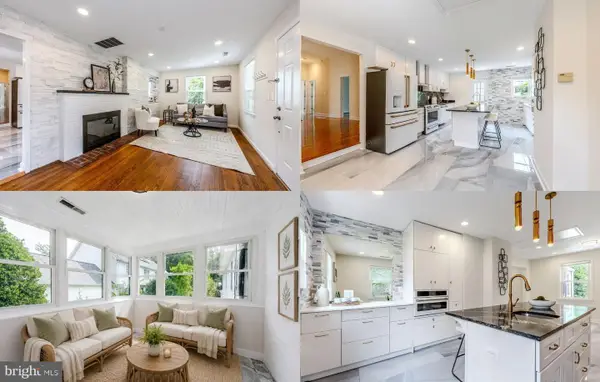 $899,900Active6 beds 5 baths2,488 sq. ft.
2923 Fairhill Rd, FAIRFAX, VA 22031
MLS# VAFX2328712Listed by: KELLER WILLIAMS REALTY - Coming Soon
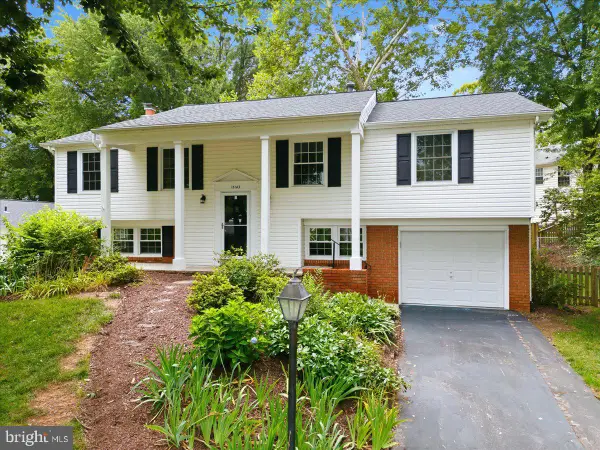 $825,000Coming Soon4 beds 3 baths
13143 Melville Ln, FAIRFAX, VA 22033
MLS# VAFX2328784Listed by: REALTY ONE GROUP OLD TOWNE - Open Sat, 1 to 3pmNew
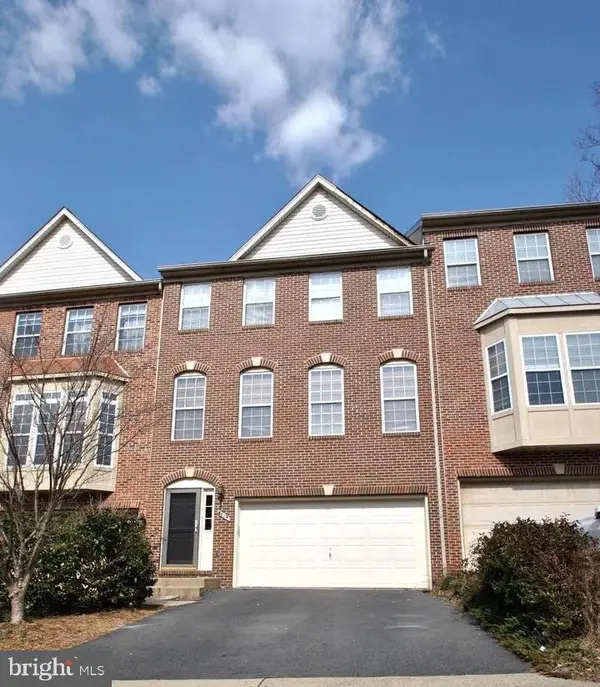 $839,000Active3 beds 4 baths1,920 sq. ft.
4119 Brookgreen Dr, FAIRFAX, VA 22033
MLS# VAFX2329132Listed by: KELLER WILLIAMS FAIRFAX GATEWAY - Coming Soon
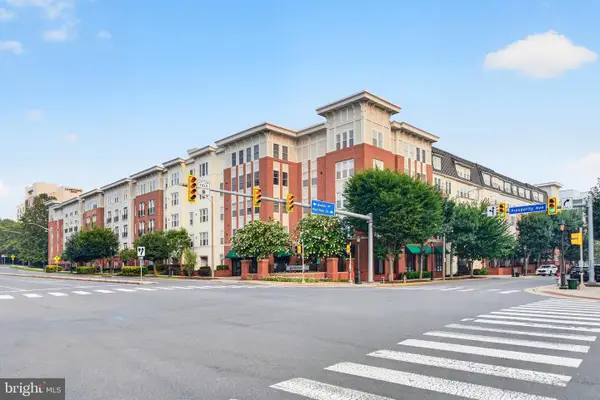 $379,000Coming Soon1 beds 1 baths
2655 Prosperity Ave #311, FAIRFAX, VA 22031
MLS# VAFX2305440Listed by: COMPASS


Protect your home and budget from life's surprises with an Assurant Home Warranty, backed by a partner that supports you through every step of homeownership. Explore Plans.
© 2026 Better Homes and Gardens Real Estate LLC. An Anywhere Real Estate company. All rights reserved. Better Homes and Gardens® Real Estate is a registered trademark owned by Meredith Operations Corporation, licensed to Better Homes and Gardens Real Estate LLC and used with permission. Better Homes and Gardens Real Estate LLC fully supports the principles of the Fair Housing Act and the Equal Opportunity Act. Listing information is deemed reliable but is not guaranteed accurate.
Each office is independently owned and operated.
Any services or products provided by third parties are not provided by, affiliated with or related to Better Homes and Gardens Real Estate LLC, or its affiliated companies.