
5238 Pommeroy Dr, Fairfax, VA 22032
Local realty services provided by:Better Homes and Gardens Real Estate GSA Realty
5238 Pommeroy Dr,Fairfax, VA 22032
$850,000
- 4 Beds
- 3 Baths
- 2,699 sq. ft.
- Single family
- Coming Soon
Listed by: catherine b deloach
Office: long & foster real estate, inc.
MLS#:VAFX2341218
Source:BRIGHTMLS
Price summary
- Price:$850,000
- Price per sq. ft.:$314.93
About this home
This is the opportunity so many have been waiting for—a Regent model on a rarely available, spectacular .35-acre lot backing to Royal Lake in Kings Park West. Sold in as-is condition, this spacious four-level split gives one very lucky buyer the chance to add their own personal touches while creating a lake-backing oasis that is truly their own. The Regent is one of the most popular models in Kings Park West. The main level features a spacious living room and dining room, both with white oak hardwood floors, and a nice kitchen. The dining room opens directly to an inviting deck—perfect for dinner with a view of the lake. Upstairs, you’ll find three nicely sized bedrooms with hardwood floors and two full bathrooms. The primary bathroom has been updated with walk-in shower, and lovely tile work. Head down a few steps from the main level and an entire suite awaits. A family room with fireplace, fourth bedroom, third full bathroom, and full eat-in kitchen create a wonderfully flexible space—ideal for an au pair, extended family, or the opportunity for long-term, one-level living. Another deck off this level offers even more wonderful views of the lake. And while it’s hard to imagine needing more space, there’s still another level! The fourth level is finished and features a wood-burning stove along with a separate laundry and utility area. And now—the backyard. This may be what you’ve been waiting for. The well-proportioned home sits on an extraordinary lot where Mother Nature beckons you outside to explore the winding paths surrounded by lush greenery, with Royal Lake as the backdrop. Grab your cuppa joe and head out to the upper deck in the morning, or wander down to the lower deck with a glass of wine as the sun goes down. This isn’t simply a chance to buy a Regent—it’s a rare opportunity to make one of Kings Park West’s special lake-backing properties your own....
Contact an agent
Home facts
- Year built:1970
- Subdivision & Development:KINGS PARK WEST
- Listing ID #:VAFX2341218
- Updated:September 19, 2026 at 02:38 AM
Rooms and interior
- Bedrooms:4
- Total bathrooms:3
- Full bathrooms:3
- Flooring:Carpet, Ceramic Tile, Hardwood
- Dining Description:Dining Room, Formal/Separate Dining Room
- Bathrooms Description:Full Bath, Primary Bath(s), Primary Bathroom
- Kitchen Description:2nd Kitchen, Built-In Microwave, Dishwasher, Disposal, Extra Refrigerator/Freezer, Kitchen - Table Space, Oven/Range - Electric, Oven/Range - Gas, Refrigerator, Water Heater
- Bedroom Description:Primary Bedroom
- Basement:Yes
- Basement Description:Partially Finished, Windows
- Living area:2,699 sq. ft.
Heating and cooling
- Cooling:Central A/C
- Heating:Forced Air, Natural Gas
Structure and exterior
- Year built:1970
- Building area:2,699 sq. ft.
- Lot area:0.35 Acres
- Lot Features:Adjoins - Open Space, Adjoins - Public Land, Backs - Parkland, Lake
- Architectural Style:Split Level
- Construction Materials:Brick, Vinyl Siding
- Exterior Features:Deck(s), Porch(es), Sidewalks, Street Lights
- Foundation Description:Block
- Levels:4 Story
Schools
- High school:ROBINSON SECONDARY SCHOOL
- Middle school:ROBINSON SECONDARY SCHOOL
- Elementary school:LAUREL RIDGE
Utilities
- Water:Public
Finances and disclosures
- Price:$850,000
- Price per sq. ft.:$314.93
- Tax amount:$9,269 (2026)
Features and amenities
- Laundry features:Dryer, Laundry, Washer
- Amenities:Bay/Bow Windows, Double Hung Windows, Skylight(s), Sliding Windows, Underground Utilities
Parking
- Parking description:Concrete Driveway
New listings near 5238 Pommeroy Dr
- Coming Soon
 $1,019,000Coming Soon3 beds 4 baths2,239 sq. ft.
3775 Mayors Way, FAIRFAX, VA 22030
MLS# VAFC2009138Listed by: SAMSON PROPERTIES - Coming Soon
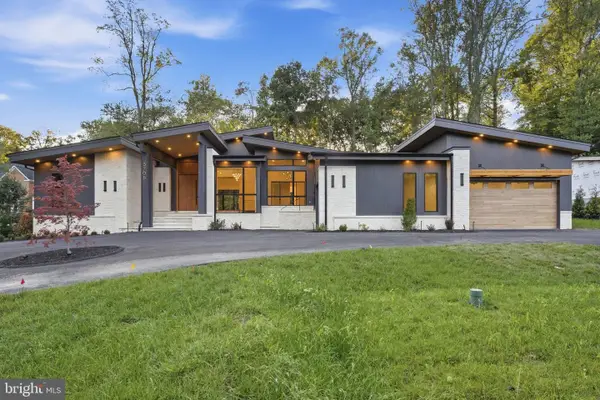 $3,989,998Coming Soon5 beds 7 baths10,030 sq. ft.
3708 Prosperity Ave, FAIRFAX, VA 22031
MLS# VAFX2340158Listed by: SAMSON PROPERTIES - Coming Soon
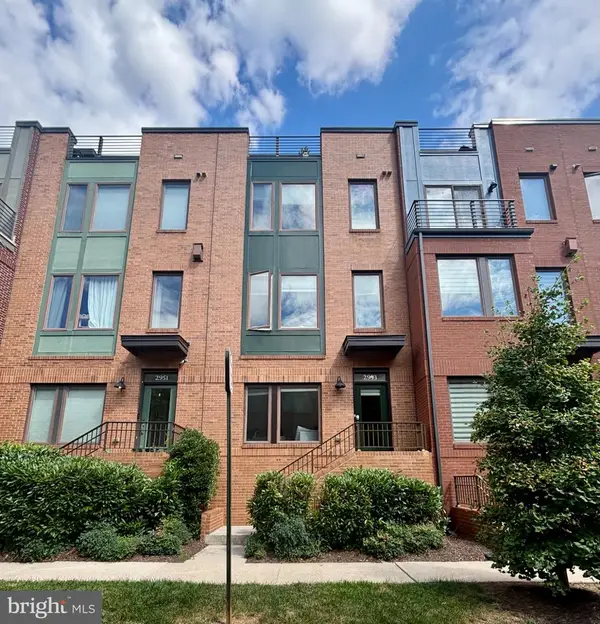 $1,079,000Coming Soon3 beds 4 baths2,100 sq. ft.
2953 Stella Blue Ln, FAIRFAX, VA 22031
MLS# VAFX2340566Listed by: WEICHERT, REALTORS - Coming Soon
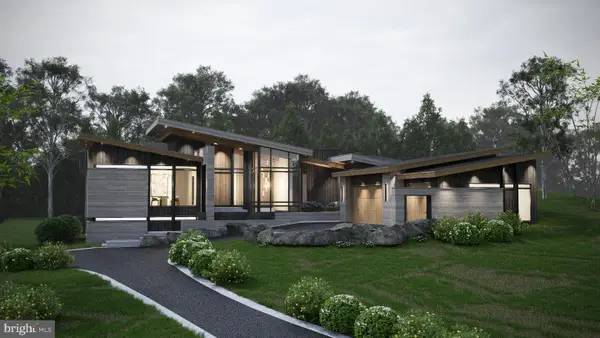 $3,749,998Coming Soon5 beds 8 baths10,282 sq. ft.
3704 Prosperity Ave, FAIRFAX, VA 22031
MLS# VAFX2342026Listed by: EXP REALTY, LLC - Coming Soon
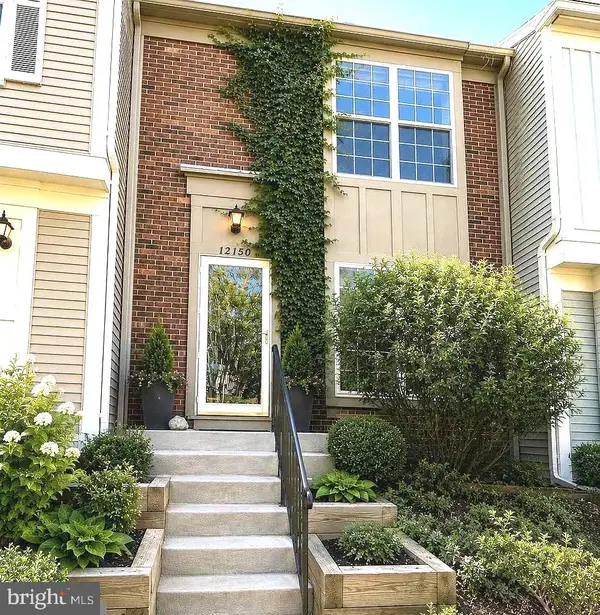 $579,000Coming Soon2 beds 4 baths1,946 sq. ft.
Address Withheld By Seller, FAIRFAX, VA 22033
MLS# VAFX2342088Listed by: REAL BROKER, LLC - Coming Soon
 $925,000Coming Soon3 beds 3 baths1,654 sq. ft.
3406 Park Hill Pl, FAIRFAX, VA 22030
MLS# VAFC2009228Listed by: KW METRO CENTER - Coming Soon
 $465,000Coming Soon2 beds 2 baths1,181 sq. ft.
11575 Cavalier Landing Ct #301, FAIRFAX, VA 22030
MLS# VAFX2341448Listed by: KELLER WILLIAMS REALTY - Coming Soon
 $1,000,000Coming Soon4 beds 3 baths2,307 sq. ft.
11404 Octagon Ct, FAIRFAX, VA 22030
MLS# VAFX2341614Listed by: KELLER WILLIAMS REALTY - Coming SoonOpen Sat, 1 to 3pm
 $740,000Coming Soon3 beds 3 baths2,320 sq. ft.
3508 Jean St, FAIRFAX, VA 22030
MLS# VAFC2009206Listed by: CORCORAN MCENEARNEY


Protect your home and budget from life's surprises with an Assurant Home Warranty, backed by a partner that supports you through every step of homeownership. Explore Plans.
© 2026 Better Homes and Gardens Real Estate LLC. An Anywhere Real Estate company. All rights reserved. Better Homes and Gardens® Real Estate is a registered trademark owned by Meredith Operations Corporation, licensed to Better Homes and Gardens Real Estate LLC and used with permission. Better Homes and Gardens Real Estate LLC fully supports the principles of the Fair Housing Act and the Equal Opportunity Act. Listing information is deemed reliable but is not guaranteed accurate.
Each office is independently owned and operated.
Any services or products provided by third parties are not provided by, affiliated with or related to Better Homes and Gardens Real Estate LLC, or its affiliated companies.