
5522 Chestermill Dr, Fairfax, VA 22030
Local realty services provided by:Better Homes and Gardens Real Estate Premier
5522 Chestermill Dr,Fairfax, VA 22030
$1,150,000
- 5 Beds
- 4 Baths
- - sq. ft.
- Single family
- Sold
Listed by: kathy o'donnell
Office: samson properties
MLS#:VAFX2329026
Source:BRIGHTMLS
Sorry, we are unable to map this address
Price summary
- Price:$1,150,000
- Monthly HOA dues:$34
About this home
Welcome to this exceptional brick-front Colonial nestled on a cul-de-sac in the highly sought-after Hampton Forest community. Situated on a beautifully landscaped one-third-acre lot, this impressive five-bedroom, four-bath residence offers timeless elegance, generous living spaces, and an unbeatable location just off Braddock Road with convenient access to Fairfax County Parkway, major commuter routes, shopping, dining, and area airports.
Step inside to a dramatic two-story foyer featuring a graceful curved staircase that sets the tone for the home’s sophisticated design. Gleaming hardwood floors flow throughout the main level, leading to the spectacular two-story family room, where soaring ceilings, expansive Palladian windows, and a cozy fireplace create a warm yet impressive gathering space filled with natural light.
Designed for both everyday living and entertaining, the gourmet kitchen boasts stainless steel appliances, an eight-burner cooktop, double wall ovens, a built-in microwave, a center island with prep sink, abundant cabinetry, and a spacious dining area. A convenient mudroom provides additional functionality and easy access to the outdoor living spaces.
The versatile main level also features a private office or separate dining room, and a spacious living room that is currently configured as a luxurious primary suite complete with its own fireplace. This flexible space can easily be converted back to an elegant living room if desired. The accompanying bath includes dual vanities, a large walk-in shower, and an expansive walk-in closet.
Upstairs, the open hallway overlooks both the foyer and family room below, enhancing the home’s airy, open feel. The upper level offers four generously sized bedrooms and three full baths, including a spacious primary suite with a spa-inspired bath featuring dual vanities, a soaking tub, separate shower, and ample closet space. An additional ensuite bedroom provides privacy for guests, while two secondary bedrooms share a well-appointed Jack-and-Jill bath.
The unfinished lower level presents endless possibilities for future expansion, complete with rough-in plumbing for a full bath, allowing you to customize the space to suit your needs.
Outside, enjoy a large deck overlooking the level backyard—perfect for outdoor dining, entertaining, play, or simply relaxing in a peaceful setting.
Combining classic architecture, exceptional living space, and an outstanding location in one of the area’s most desirable neighborhoods, this Hampton Forest home is a rare opportunity not to be missed....
Contact an agent
Home facts
- Year built:1988
- Subdivision & Development:HAMPTON FOREST
- Listing ID #:VAFX2329026
- Added:27 day(s) ago
- Updated:August 18, 2026 at 10:32 AM
Rooms and interior
- Bedrooms:5
- Total bathrooms:4
- Full bathrooms:4
- Dining Description:Combination Kitchen/Dining
- Bathrooms Description:Primary Bathroom
- Kitchen Description:Built-In Microwave, Carpet, Cooktop, Crown Moldings, Dishwasher, Disposal, Icemaker, Kitchen - Eat-In, Kitchen - Gourmet, Kitchen - Island, Kitchen - Table Space, Oven - Double, Recessed Lighting, Six Burner Stove, Stainless Steel Appliances
- Bedroom Description:Carpet, Entry Level Bedroom, Primary Bedroom, Walk In Closet(s)
- Basement:Yes
- Basement Description:Full
Heating and cooling
- Cooling:Central A/C
- Heating:Central, Electric, Natural Gas
Structure and exterior
- Year built:1988
- Lot Features:Backs to Trees, Cul-de-sac, Front Yard, Landscaping, Level, Rear Yard
- Architectural Style:Colonial
- Construction Materials:Brick Front
- Exterior Features:Exterior Lighting, Flood Lights, Gutter System
- Foundation Description:Block
- Levels:3 Story
Schools
- High school:FAIRFAX
- Middle school:KATHERINE JOHNSON
- Elementary school:WILLOW SPRINGS
Utilities
- Water:Public
- Sewer:Public Sewer
Finances and disclosures
- Price:$1,150,000
- Tax amount:$12,878 (2025)
Features and amenities
- Amenities:Carpet, Ceiling Fan(s), Chair Railings, Crown Moldings, Curved Staircase, Recessed Lighting, Window Treatments
Parking
- Parking description:Attached Garage, Garage Door Opener
- Garage:Yes
- Garage spaces:2
New listings near 5522 Chestermill Dr
- Coming Soon
 $899,990Coming Soon4 beds 3 baths
10102 Spring Lake Ter, FAIRFAX, VA 22030
MLS# VAFC2008870Listed by: SPRING HILL REAL ESTATE, LLC. - Coming Soon
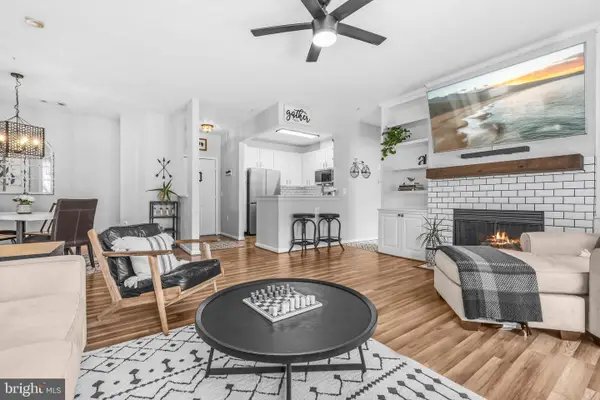 $499,000Coming Soon2 beds 2 baths
2931 Deer Hollow Way #201, FAIRFAX, VA 22031
MLS# VAFX2334286Listed by: REDFIN CORPORATION - Coming SoonOpen Sat, 12 to 2pm
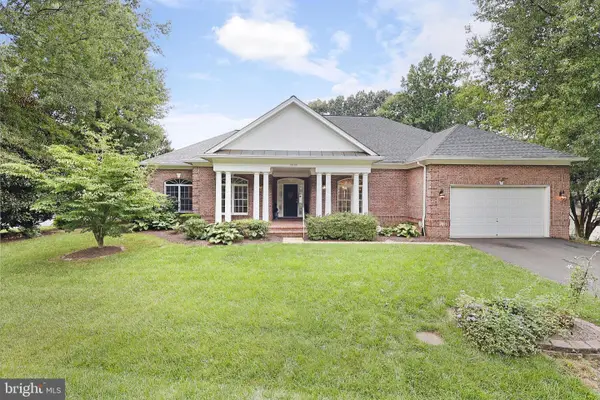 $1,125,000Coming Soon3 beds 4 baths
10799 Glen Mist Ln, FAIRFAX, VA 22030
MLS# VAFX2332050Listed by: PEARSON SMITH REALTY, LLC - Open Sun, 1:30 to 3:30pmNew
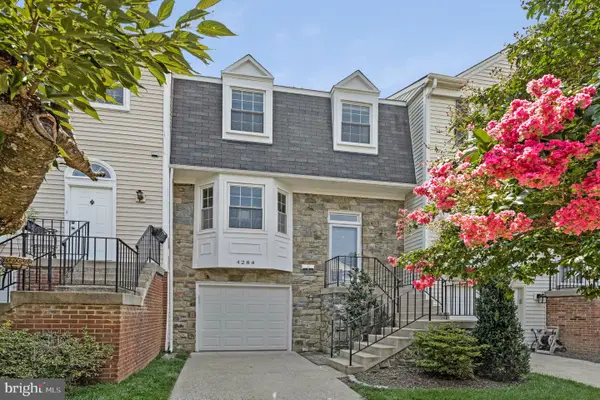 $664,000Active2 beds 4 baths1,840 sq. ft.
4284 Sleepy Lake Dr, FAIRFAX, VA 22033
MLS# VAFX2335834Listed by: CORCORAN MCENEARNEY - Coming SoonOpen Sun, 1 to 3pm
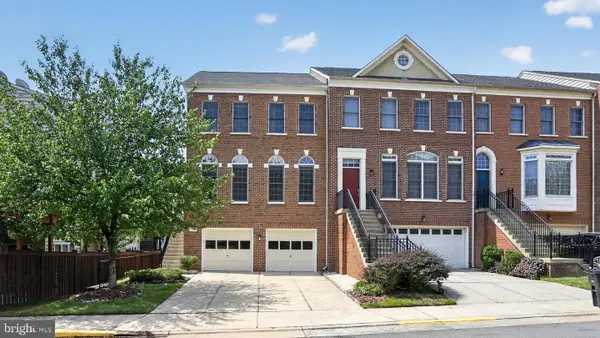 $819,500Coming Soon4 beds 4 baths
4519 Fair Valley Dr, FAIRFAX, VA 22033
MLS# VAFX2335698Listed by: GSHWANG REALTY - New
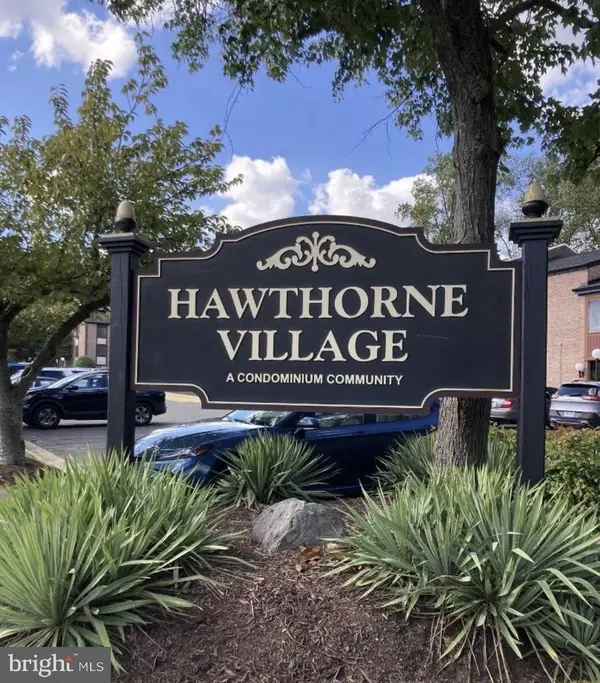 $269,500Active1 beds 1 baths962 sq. ft.
9709 Kings Crown Ct #2, FAIRFAX, VA 22031
MLS# VAFX2335772Listed by: KELLER WILLIAMS CAPITAL PROPERTIES - Open Sun, 1 to 3pmNew
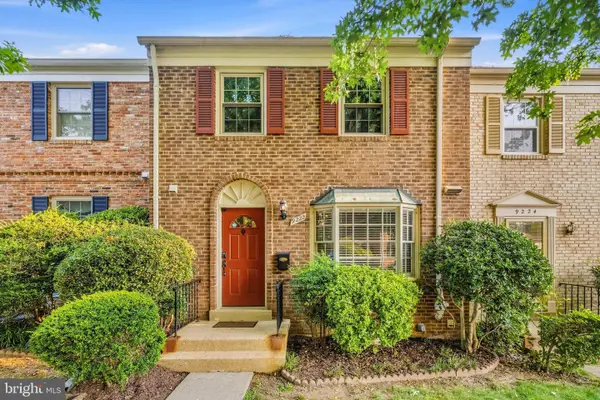 $699,900Active3 beds 4 baths2,160 sq. ft.
9222 Bailey Ln, FAIRFAX, VA 22031
MLS# VAFX2335724Listed by: REDFIN CORPORATION - Coming SoonOpen Sat, 1 to 3pm
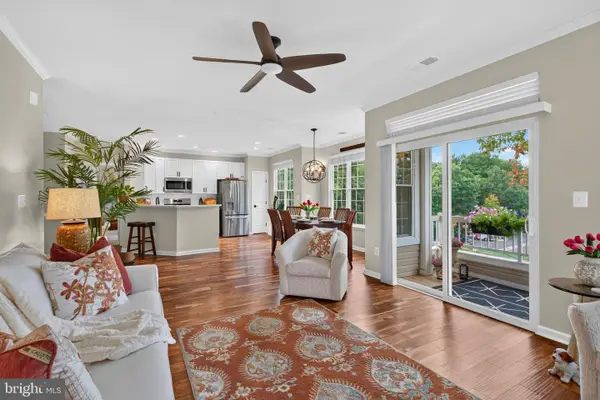 $529,900Coming Soon3 beds 2 baths
4210-s Mozart Brigade Ln #4210s, FAIRFAX, VA 22033
MLS# VAFX2335578Listed by: KELLER WILLIAMS REALTY - Coming Soon
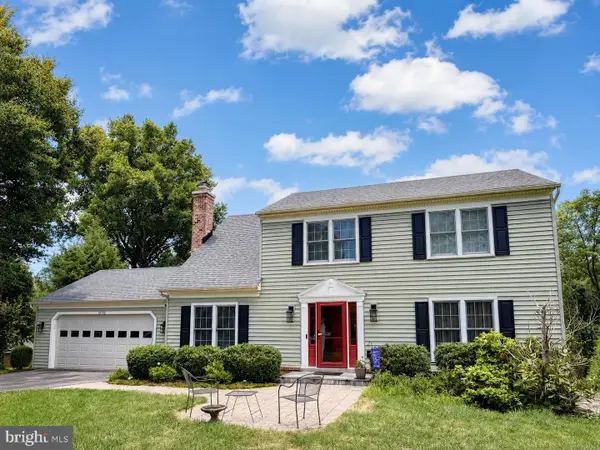 $890,000Coming Soon4 beds 4 baths
6102 Queens Brigade Ct, FAIRFAX, VA 22030
MLS# VAFX2334778Listed by: CORCORAN MCENEARNEY - Coming Soon
 $1,024,900Coming Soon3 beds 4 baths
3722 Mclean Ave, FAIRFAX, VA 22030
MLS# VAFC2009000Listed by: LONG & FOSTER REAL ESTATE, INC.


Protect your home and budget from life's surprises with an Assurant Home Warranty, backed by a partner that supports you through every step of homeownership. Explore Plans.
© 2026 Better Homes and Gardens Real Estate LLC. An Anywhere Real Estate company. All rights reserved. Better Homes and Gardens® Real Estate is a registered trademark owned by Meredith Operations Corporation, licensed to Better Homes and Gardens Real Estate LLC and used with permission. Better Homes and Gardens Real Estate LLC fully supports the principles of the Fair Housing Act and the Equal Opportunity Act. Listing information is deemed reliable but is not guaranteed accurate.
Each office is independently owned and operated.
Any services or products provided by third parties are not provided by, affiliated with or related to Better Homes and Gardens Real Estate LLC, or its affiliated companies.