
5539 Shooters Hill Ln, Fairfax, VA 22032
Local realty services provided by:Better Homes and Gardens Real Estate Cassidon Realty
5539 Shooters Hill Ln,Fairfax, VA 22032
$845,000
- 4 Beds
- 3 Baths
- - sq. ft.
- Single family
- Sold
Listed by: ashley o'brien
Office: re/max allegiance
MLS#:VAFX2318410
Source:BRIGHTMLS
Sorry, we are unable to map this address
Price summary
- Price:$845,000
About this home
Welcome to this wonderful 4 bedroom, 3 full bathroom home in Middleridge. This move-in ready home sits on a beautiful .28 acre private lot with mature trees and includes upgrades galore! The main level features new wide plank flooring, an updated kitchen with white cabinets, stainless appliances & quartz countertops, a separate dining area, updated light fixtures, a bright & open living room, and access to the new trex deck with stairs leading to amazing back yard. The main level also includes 3 spacious carpeted bedrooms and 2 updated bathrooms. The wide plank flooring carries to the lower level rec room with wood burning fireplace. The walkout lower level also features a 4th bedroom, full bathroom, storage/laundry room, and access to the oversized garage. Roof was replaced in December 2024. HVAC was replaced in October 2023. All of this just minutes to Burke Shopping Center, University Mall, GMU, and easy access to major commuting routes. Bonnie Brae/Robinson. Schedule a tour today!...
Contact an agent
Home facts
- Year built:1977
- Subdivision & Development:MIDDLERIDGE
- Listing ID #:VAFX2318410
- Added:91 day(s) ago
- Updated:September 18, 2026 at 05:58 AM
Rooms and interior
- Bedrooms:4
- Total bathrooms:3
- Full bathrooms:3
- Flooring:Carpet, Ceramic Tile, Luxury Vinyl Plank
- Dining Description:Dining Area, Formal/Separate Dining Room
- Bathrooms Description:Primary Bath(s)
- Kitchen Description:Breakfast Area, Built-In Microwave, Dishwasher, Disposal, Kitchen - Eat-In, Oven/Range - Gas, Refrigerator, Stainless Steel Appliances, Upgraded Countertops
- Basement:Yes
- Basement Description:Fully Finished, Walkout Stairs
Heating and cooling
- Cooling:Central A/C
- Heating:Forced Air, Natural Gas
Structure and exterior
- Roof:Asphalt
- Year built:1977
- Lot Features:Cleared, Landscaping
- Architectural Style:Split Foyer
- Construction Materials:Brick, Vinyl Siding
- Exterior Features:Deck(s), Sidewalks
- Foundation Description:Block, Slab
- Levels:2 Stories
Schools
- High school:ROBINSON SECONDARY SCHOOL
- Middle school:ROBINSON SECONDARY SCHOOL
- Elementary school:BONNIE BRAE
Utilities
- Water:Public
- Sewer:Public Sewer
Finances and disclosures
- Price:$845,000
- Tax amount:$8,892 (2025)
Features and amenities
- Laundry features:Washer/Dryer Hookups Only
- Amenities:Storm Windows, Window Treatments
Parking
- Parking description:Attached Garage, Garage - Front Entry, Garage Door Opener
- Garage:Yes
- Garage spaces:1
New listings near 5539 Shooters Hill Ln
- Coming Soon
 $1,000,000Coming Soon4 beds 3 baths2,307 sq. ft.
11404 Octagon Ct, FAIRFAX, VA 22030
MLS# VAFX2341614Listed by: KELLER WILLIAMS REALTY - Coming Soon
 $740,000Coming Soon3 beds 3 baths2,320 sq. ft.
3508 Jean St, FAIRFAX, VA 22030
MLS# VAFC2009206Listed by: CORCORAN MCENEARNEY - Coming Soon
 $769,000Coming Soon5 beds 3 baths2,184 sq. ft.
4305 Markwood Ln, FAIRFAX, VA 22033
MLS# VAFX2341906Listed by: KELLER WILLIAMS FAIRFAX GATEWAY - Coming SoonOpen Sat, 3 to 5pm
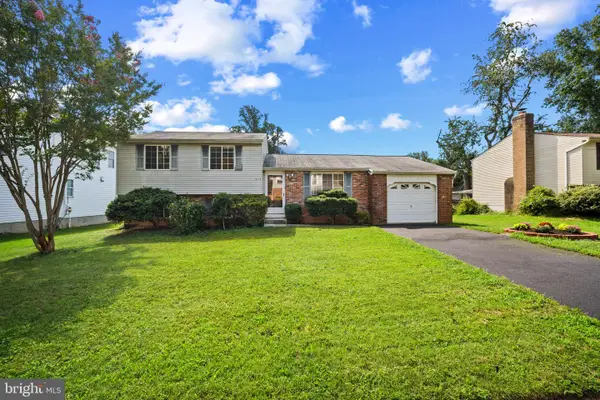 $699,900Coming Soon3 beds 2 baths1,300 sq. ft.
9715 Water Oak Dr, FAIRFAX, VA 22031
MLS# VAFX2341138Listed by: PEARSON SMITH REALTY, LLC - Coming Soon
 $850,000Coming Soon4 beds 3 baths1,861 sq. ft.
13341 Jasper Ct, FAIRFAX, VA 22033
MLS# VAFX2340846Listed by: SAMSON PROPERTIES - Coming Soon
 $459,000Coming Soon2 beds 2 baths1,610 sq. ft.
3674 Persimmon Cir ##, FAIRFAX, VA 22031
MLS# VAFX2341760Listed by: SAMSON PROPERTIES - Coming Soon
 $1,599,000Coming Soon4 beds 5 baths3,976 sq. ft.
12463 Meadow Hunt Dr, FAIRFAX, VA 22033
MLS# VAFX2341832Listed by: RE/MAX GATEWAY, LLC - Coming Soon
 $1,325,000Coming Soon4 beds 5 baths5,192 sq. ft.
3886 Billberry Dr, FAIRFAX, VA 22033
MLS# VAFX2341580Listed by: PEARSON SMITH REALTY LLC - Coming Soon
 $459,500Coming Soon2 beds 2 baths1,254 sq. ft.
11314 Westbrook Mill Ln #201, FAIRFAX, VA 22030
MLS# VAFX2340774Listed by: FAIRFAX REALTY - Coming Soon
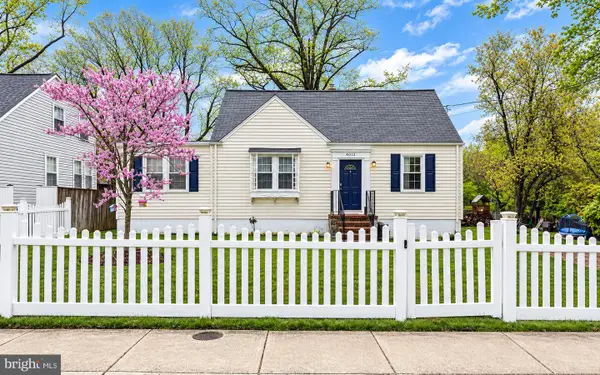 $625,000Coming Soon4 beds 1 baths1,380 sq. ft.
4013 Poplar St, FAIRFAX, VA 22030
MLS# VAFC2009166Listed by: EXP REALTY, LLC


Protect your home and budget from life's surprises with an Assurant Home Warranty, backed by a partner that supports you through every step of homeownership. Explore Plans.
© 2026 Better Homes and Gardens Real Estate LLC. An Anywhere Real Estate company. All rights reserved. Better Homes and Gardens® Real Estate is a registered trademark owned by Meredith Operations Corporation, licensed to Better Homes and Gardens Real Estate LLC and used with permission. Better Homes and Gardens Real Estate LLC fully supports the principles of the Fair Housing Act and the Equal Opportunity Act. Listing information is deemed reliable but is not guaranteed accurate.
Each office is independently owned and operated.
Any services or products provided by third parties are not provided by, affiliated with or related to Better Homes and Gardens Real Estate LLC, or its affiliated companies.