
8955 Colesbury Pl, Fairfax, VA 22031
Local realty services provided by:Better Homes and Gardens Real Estate Murphy & Co.
8955 Colesbury Pl,Fairfax, VA 22031
$1,550,000
- 6 Beds
- 5 Baths
- 4,800 sq. ft.
- Single family
- Pending
Listed by: joseph paratore
Office: samson properties
MLS#:VAFX2336894
Source:BRIGHTMLS
Price summary
- Price:$1,550,000
- Price per sq. ft.:$322.92
About this home
This majestic, all-brick colonial has approximately 4,800 finished square feet across three levels. Situated on over an acre lot, this home has great bones and presents endless potential. It is one of the larger custom homes in the neighborhood and offers well-proportioned rooms and a timeless layout. From the grand, front 2-story portico, you'll enter the welcoming foyer and find a formal living room with a gas fireplace, an elegant dining room, a powder room, a country kitchen with a double pantry, and a family room that offers a warm gathering space with a wood-burning fireplace, mahogany paneling, a beamed ceiling, and French doors leading to the serene balcony overlooking a beautifully landscaped, level, private & fenced backyard. Upstairs, you’ll discover five ample bedrooms and three full bathrooms. The large primary suite includes a gas fireplace, an en-suite bath, dressing area, walk-in closet, and additional closet. The finished lower level provides a large bedroom as well as a full bath, and a versatile space with a wood-burning fireplace, and a built-in bar ideal for entertaining. The French doors lead to a relaxing covered patio. Additional highlights include a substantial size attic, an oversized two-car garage with workbench, and a large driveway for easy parking. Recent improvements of this well maintained home include new roof, windows & glass French doors, A/C unit, and exterior paint. Ideally located just minutes from I-495, the Vienna and Dunn Loring Metro stations, Mosaic District, Trader Joe’s, Inova Fairfax Hospital, George Mason University, and an abundance of parks and trails. This Mantua/Ridgelea Estates home is in the highly sought after Woodson/Frost/Mantua pyramid....
Contact an agent
Home facts
- Year built:1965
- Subdivision & Development:RIDGELEA ESTATES
- Listing ID #:VAFX2336894
- Added:1 day(s) ago
- Updated:August 25, 2026 at 07:53 AM
Rooms and interior
- Bedrooms:6
- Total bathrooms:5
- Full bathrooms:5
- Rooms Total:17
- Dining Description:Dining Area
- Bathrooms Description:Primary Bath(s)
- Kitchen Description:Built-Ins, Cooktop, Cooktop - Down Draft, Dishwasher, Disposal, Exhaust Fan, Freezer, Icemaker, Kitchen - Country, Kitchen - Table Space, Oven/Range - Electric, Range Hood, Refrigerator, Trash Compactor
- Basement:Yes
- Basement Description:Fully Finished, Outside Entrance, Rear Entrance, Side Entrance, Walkout Level
- Living area:4,800 sq. ft.
Heating and cooling
- Cooling:Central A/C
- Heating:Forced Air, Natural Gas
Structure and exterior
- Roof:Asphalt, Composite
- Year built:1965
- Building area:4,800 sq. ft.
- Lot area:1.09 Acres
- Lot Features:Backs - Parkland, Backs to Trees, Landscaping, Premium, Suburban
- Architectural Style:Colonial
- Construction Materials:Brick
- Exterior Features:Patio(s), Porch(es)
- Foundation Description:Brick/Mortar
- Levels:3 Story
Schools
- High school:WOODSON
- Middle school:FROST
- Elementary school:MANTUA
Utilities
- Water:Public
- Sewer:Public Sewer
Finances and disclosures
- Price:$1,550,000
- Price per sq. ft.:$322.92
- Tax amount:$17,680 (2026)
Features and amenities
- Laundry features:Dryer, Dryer In Unit, Washer, Washer In Unit
- Amenities:Built-Ins, Cable TV Available, Electric Available, Humidifer, Intercom, Natural Gas Available, Window Treatments
Parking
- Parking description:Attached Garage, Basement Garage, Garage - Side Entry, Inside Access
- Garage:Yes
- Garage spaces:2
New listings near 8955 Colesbury Pl
- Coming SoonOpen Sun, 12 to 3pm
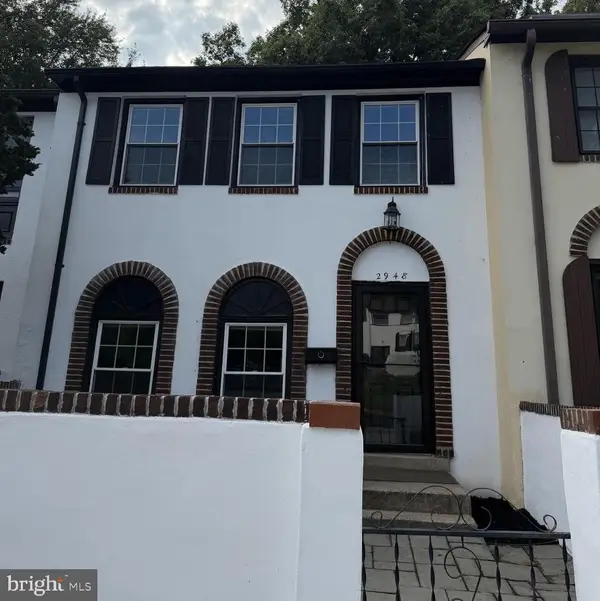 $650,000Coming Soon3 beds 4 baths1,302 sq. ft.
2948 Espana Ct, FAIRFAX, VA 22031
MLS# VAFX2337190Listed by: DOUGLAS ELLIMAN OF METRO DC, LLC - Coming Soon
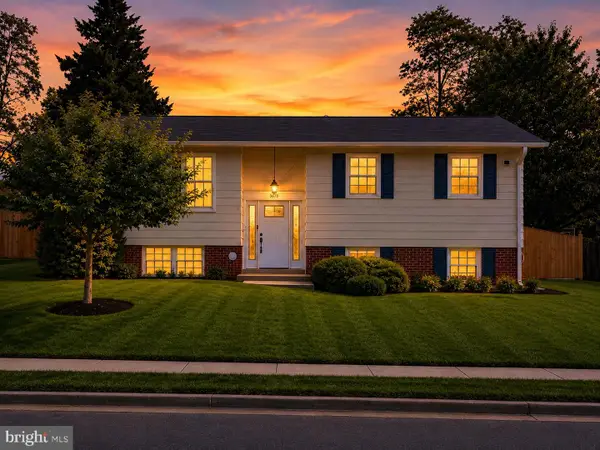 $849,000Coming Soon4 beds 2 baths2,068 sq. ft.
3610 Heritage Ln, FAIRFAX, VA 22030
MLS# VAFC2009036Listed by: REAL BROKER, LLC - Coming Soon
 $2,400,000Coming Soon6 beds 47 baths5,855 sq. ft.
4126 Bruning Ct, FAIRFAX, VA 22032
MLS# VAFX2336752Listed by: EXP REALTY, LLC - Coming Soon
 $875,000Coming Soon5 beds 3 baths1,322 sq. ft.
3713 Randolph St, FAIRFAX, VA 22030
MLS# VAFC2009030Listed by: KELLER WILLIAMS REALTY/LEE BEAVER & ASSOC. - Coming Soon
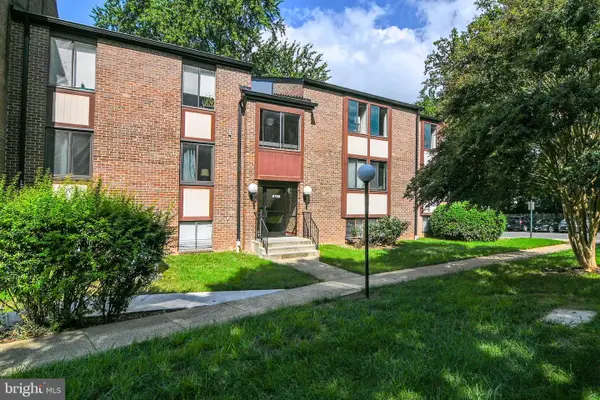 $365,000Coming Soon3 beds 2 baths1,417 sq. ft.
9700 Kingsbridge Dr #202, FAIRFAX, VA 22031
MLS# VAFX2336188Listed by: EXP REALTY, LLC - Coming Soon
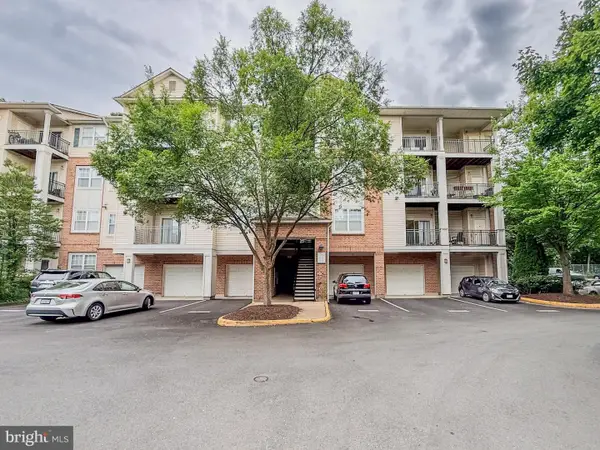 $395,000Coming Soon2 beds 2 baths1,192 sq. ft.
12140 Garden Grove Cir #404, FAIRFAX, VA 22030
MLS# VAFX2333910Listed by: PEARSON SMITH REALTY, LLC - Coming Soon
 $485,000Coming Soon2 beds 3 baths1,245 sq. ft.
10359 Sager Ave #302, FAIRFAX, VA 22030
MLS# VAFC2009018Listed by: SAMSON PROPERTIES - Coming Soon
 $1,024,900Coming Soon6 beds 4 baths4,035 sq. ft.
8715 Cherry Dr, FAIRFAX, VA 22031
MLS# VAFX2328190Listed by: SAMSON PROPERTIES - Coming Soon
 $759,999Coming Soon4 beds 3 baths1,187 sq. ft.
5500 Corot Ct, FAIRFAX, VA 22032
MLS# VAFX2334678Listed by: EXP REALTY, LLC - Coming Soon
 $899,950Coming Soon3 beds 4 baths2,985 sq. ft.
4092 Glendale Way, FAIRFAX, VA 22030
MLS# VAFC2009014Listed by: EXP REALTY, LLC


Protect your home and budget from life's surprises with an Assurant Home Warranty, backed by a partner that supports you through every step of homeownership. Explore Plans.
© 2026 Better Homes and Gardens Real Estate LLC. An Anywhere Real Estate company. All rights reserved. Better Homes and Gardens® Real Estate is a registered trademark owned by Meredith Operations Corporation, licensed to Better Homes and Gardens Real Estate LLC and used with permission. Better Homes and Gardens Real Estate LLC fully supports the principles of the Fair Housing Act and the Equal Opportunity Act. Listing information is deemed reliable but is not guaranteed accurate.
Each office is independently owned and operated.
Any services or products provided by third parties are not provided by, affiliated with or related to Better Homes and Gardens Real Estate LLC, or its affiliated companies.