
9357 Chestnut Knolls Dr, Fairfax, VA 22032
Local realty services provided by:Better Homes and Gardens Real Estate Community Realty
9357 Chestnut Knolls Dr,Fairfax, VA 22032
$850,000
- 4 Beds
- 3 Baths
- - sq. ft.
- Single family
- Coming Soon
Upcoming open houses
- Sun, Aug 1612:00 pm - 02:00 pm
Listed by: mary m olympia
Office: long & foster real estate, inc.
MLS#:VAFX2335090
Source:BRIGHTMLS
Price summary
- Price:$850,000
- Monthly HOA dues:$11.83
About this home
WELCOME HOME! SITUATED ON A CORNER LOT, THIS BEAUTIFULLY UPDATED CENTER HALL COLONIAL OFFERS A WONDERFUL BLEND OF CLASSIC DETAILS, MODERN UPDATES, AND SPACES DESIGNED FOR BOTH EVERYDAY LIVING AND ENTERTAINING. STEP INSIDE ONTO HARDWOOD FLOORS THAT FLOW THROUGH THE FOYER AND INTO THE FORMAL LIVING ROOM, WHERE CROWN MOLDING AND CHAIR RAILING ADD A POLISHED TOUCH. ACROSS THE FOYER, THE FORMAL DINING ROOM FEATURES CHAIR RAILING AND PROVIDES AN INVITING SETTING FOR HOLIDAY MEALS, DINNER PARTIES, OR SPECIAL OCCASIONS. THE RENOVATED ALL-WHITE EAT-IN GOURMET KITCHEN IS SURE TO IMPRESS, FEATURING UPGRADED COUNTERTOPS, TILE BACKSPLASH, STAINLESS STEEL APPLIANCES, AMPLE CABINETRY, AND A BREAKFAST BAR THAT CREATES THE PERFECT SPOT FOR CASUAL MEALS OR GATHERING WITH GUESTS. CONVENIENTLY OPEN TO THE FAMILY ROOM, THE KITCHEN ALLOWS FOR EASY FLOW BETWEEN THE MAIN LIVING SPACES. THE FAMILY ROOM FEATURES A CORNER GAS FIREPLACE, CREATING A WARM AND INVITING PLACE TO RELAX AFTER DINNER OR ENJOY A QUIET EVENING AT HOME. WHEN THE WEATHER COOPERATES, TAKE THE ENTERTAINING OUTDOORS TO THE CUSTOM SCREENED-IN PORCH. WHETHER DINING AL FRESCO, ENJOYING YOUR MORNING COFFEE, OR UNWINDING AT THE END OF THE DAY, THIS IS A WONDERFUL EXTENSION OF THE HOME. FROM THE PORCH, STEP OUT TO THE DECK, WHICH LEADS DOWN TO THE REAR FENCED YARD WITH GATE—A GREAT SPACE FOR OUTDOOR ACTIVITIES, GRILLING, OR ENJOYING TIME OUTSIDE. UPSTAIRS, NEWLY INSTALLED NEUTRAL CARPETING LEADS TO THE SPACIOUS PRIMARY SUITE, FEATURING A LARGE WALK-IN CLOSET PLUS AN ADDITIONAL CLOSET FOR EXTRA STORAGE. THE RENOVATED PRIMARY BATH OFFERS TILE FLOORS, A VANITY, AND TUB/SHOWER COMBINATION. THREE ADDITIONAL WELL-SIZED BEDROOMS PROVIDE PLENTY OF SPACE FOR FAMILY, GUESTS, OR FLEXIBLE USE, WHILE ANOTHER RENOVATED FULL BATH WITH TILE FLOORS AND TUB/SHOWER COMBINATION COMPLETES THE UPPER LEVEL. DOWNSTAIRS, THE FINISHED LOWER LEVEL EXPANDS THE LIVING SPACE WITH A LARGE REC ROOM THAT CAN EASILY ADAPT TO YOUR LIFESTYLE—PERFECT FOR ENTERTAINING, MOVIE NIGHTS, WATCHING THE BIG GAME, OR SIMPLY HAVING SPACE TO SPREAD OUT. A SEPARATE BONUS ROOM PROVIDES EVEN MORE FLEXIBILITY FOR A HOME OFFICE, HOBBY AREA, FITNESS SPACE, OR CREATIVE RETREAT. PLENTY OF STORAGE AND A CONVENIENT LAUNDRY AREA WITH SIDE-BY-SIDE WASHER AND DRYER COMPLETE THE LOWER LEVEL. WITH ITS CORNER-LOT LOCATION, RENOVATED KITCHEN AND BATHS, SCREENED-IN PORCH, DECK, FENCED REAR YARD, FINISHED LOWER LEVEL, AND CONVENIENT ACCESS TO MAJOR COMMUTER ROUTES, SHOPPING, AND RESTAURANTS, THIS HOME OFFERS THE SPACE AND UPDATES YOU'VE BEEN LOOKING FOR. DON'T MISS THE OPPORTUNITY TO MAKE THIS ONE YOURS! SOME UPDATES/IMPROVEMENTS: ROOF & SIDING (2020), HOT WATER HEATER (2019), RENOVATED KITCHEN, PRIMARY BATHROOM & UPPER LEVEL FULL BATH & HVAC (2018), SIEMENS ELECTRIC PANEL (2006)...
Contact an agent
Home facts
- Year built:1979
- Subdivision & Development:CHESTNUT HILLS WEST
- Listing ID #:VAFX2335090
- Updated:August 14, 2026 at 07:51 PM
Rooms and interior
- Bedrooms:4
- Total bathrooms:3
- Full bathrooms:2
- Half bathrooms:1
- Flooring:Carpet, Ceramic Tile, Hardwood
- Dining Description:Dining Area, Dining Room, Formal/Separate Dining Room
- Bathrooms Description:Full Bath, Half Bath, Primary Bath(s), Primary Bathroom
- Kitchen Description:Breakfast Area, Carpet, Crown Moldings, Dishwasher, Disposal, Kitchen - Eat-In, Kitchen - Gourmet, Kitchen - Island, Kitchen - Table Space, Microwave, Range Hood, Recessed Lighting, Refrigerator, Stainless Steel Appliances, Stove, Upgraded Countertops, Water Heater
- Bedroom Description:Carpet, Primary Bedroom, Walk In Closet(s)
- Basement:Yes
- Basement Description:Daylight, Full, Fully Finished, Interior Access, Outside Entrance, Rear Entrance, Walkout Level
Heating and cooling
- Cooling:Ceiling Fan(s), Central A/C
- Heating:Heat Pump(s), Natural Gas
Structure and exterior
- Year built:1979
- Lot Features:Corner, Corner Lot/Unit, Front Yard, Rear Yard, SideYard(s), Trees/Wooded
- Architectural Style:Colonial
- Construction Materials:Vinyl Siding
- Exterior Features:Deck(s), Porch(es), Screened
- Levels:3 Story
Schools
- High school:WOODSON
- Middle school:FROST
- Elementary school:OLDE CREEK
Utilities
- Water:Public
- Sewer:Public Sewer
Finances and disclosures
- Price:$850,000
- Tax amount:$9,992 (2025)
Features and amenities
- Laundry features:Dryer, Washer
- Amenities:Carpet, Ceiling Fan(s), Chair Railings, Crown Moldings, Recessed Lighting, Security System, Smoke Detector
Parking
- Parking description:Additional Storage Area, Attached Garage, Garage - Front Entry, Garage Door Opener, Inside Access, Paved Driveway
- Garage:Yes
- Garage spaces:1
New listings near 9357 Chestnut Knolls Dr
- Coming Soon
 $389,000Coming Soon2 beds 2 baths
4200 Mozart Brigade Ln #v, FAIRFAX, VA 22033
MLS# VAFX2330238Listed by: SAMSON PROPERTIES - Coming SoonOpen Sat, 11am to 1pm
 $1,250,000Coming Soon4 beds 4 baths
3718 Broadrun Dr, FAIRFAX, VA 22033
MLS# VAFX2335266Listed by: REALTY ONE GROUP CAPITAL - Coming SoonOpen Sat, 2 to 4pm
 $899,900Coming Soon3 beds 4 baths
11604 Park Vista Blvd, FAIRFAX, VA 22030
MLS# VAFX2335200Listed by: KELLER WILLIAMS REALTY - New
 $619,000Active3 beds 3 baths1,320 sq. ft.
3022 Ellenwood Dr, FAIRFAX, VA 22031
MLS# VAFX2334560Listed by: SAMSON PROPERTIES - Open Sun, 1 to 3pmNew
 $649,900Active3 beds 3 baths1,716 sq. ft.
3158 Ellenwood Dr, FAIRFAX, VA 22031
MLS# VAFX2335030Listed by: RE/MAX REALTY SERVICES - New
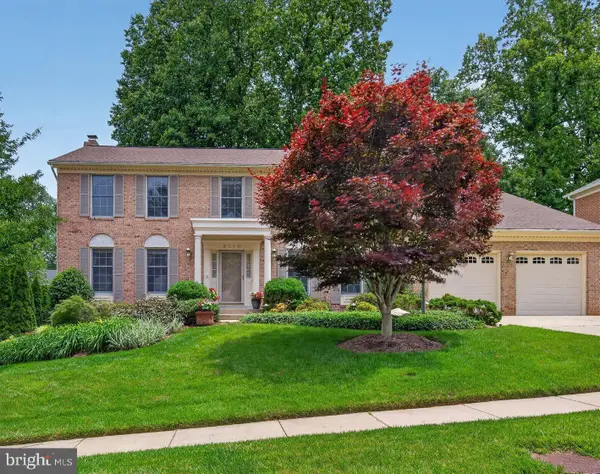 $1,200,000Active5 beds 4 baths3,799 sq. ft.
9710 Dansk Ct, FAIRFAX, VA 22032
MLS# VAFX2331922Listed by: RLAH @PROPERTIES - Open Fri, 5 to 7pmNew
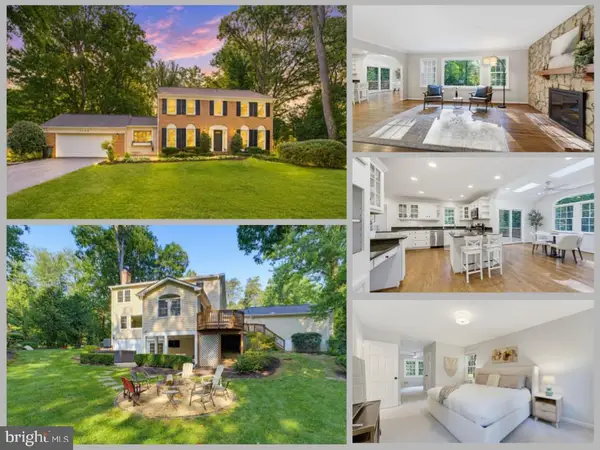 $1,064,888Active4 beds 4 baths3,730 sq. ft.
5194 Dungannon Rd, FAIRFAX, VA 22030
MLS# VAFX2332434Listed by: EXP REALTY LLC - Coming Soon
 $799,000Coming Soon3 beds 4 baths
3839 Inverness Rd, FAIRFAX, VA 22033
MLS# VAFX2335148Listed by: BERKSHIRE HATHAWAY HOMESERVICES PENFED REALTY - Open Sun, 12:30 to 3:30pmNew
 $1,195,000Active5 beds 3 baths3,020 sq. ft.
10211 Stratford Ave, FAIRFAX, VA 22030
MLS# VAFC2008978Listed by: SAMSON PROPERTIES


Protect your home and budget from life's surprises with an Assurant Home Warranty, backed by a partner that supports you through every step of homeownership. Explore Plans.
© 2026 Better Homes and Gardens Real Estate LLC. An Anywhere Real Estate company. All rights reserved. Better Homes and Gardens® Real Estate is a registered trademark owned by Meredith Operations Corporation, licensed to Better Homes and Gardens Real Estate LLC and used with permission. Better Homes and Gardens Real Estate LLC fully supports the principles of the Fair Housing Act and the Equal Opportunity Act. Listing information is deemed reliable but is not guaranteed accurate.
Each office is independently owned and operated.
Any services or products provided by third parties are not provided by, affiliated with or related to Better Homes and Gardens Real Estate LLC, or its affiliated companies.