
3912 Houze Terrace, Fairfield, VA 23060
Local realty services provided by:Better Homes and Gardens Real Estate Native American Group
3912 Houze Terrace,Henrico, VA 23060
$448,000
- 4 Beds
- 3 Baths
- 2,064 sq. ft.
- Single family
- Active
Listed by: brianna walker
Office: keller williams realty
MLS#:2627720
Source:RV
Price summary
- Price:$448,000
- Price per sq. ft.:$217.05
- Monthly HOA dues:$35.42
About this home
This 4-bedroom, 2.5-bath home offers 2,064 square feet of thoughtfully arranged living space, with a formal dining room, bright kitchen, and comfortable family room with a gas fireplace. The kitchen features stainless steel appliances, a center island, and a sunny breakfast nook framed by a bay window, perfect for starting your families day.
Upstairs, the spacious primary suite includes two walk-in closets and a private bath with a double vanity, soaking tub, and separate shower. Three additional bedrooms, a full hall bath, and convenient second-floor laundry complete the upper level.
Outside, enjoy a privacy-fenced backyard, deck, and room to relax or entertain. An attached two-car garage and cul-de-sac setting round out this home offering the perfect setting for your children and pets to run around.
The fully paid off solar panels offer any buyer very minimal utility payments!
Schedule your showing today!
Contact an agent
Home facts
- Year built:2009
- Subdivision & Development:Spring Lake
- Listing ID #:2627720
- Added:2 day(s) ago
- Updated:October 14, 2026 at 05:56 PM
Rooms and interior
- Bedrooms:4
- Total bathrooms:3
- Full bathrooms:2
- Half bathrooms:1
- Rooms Total:7
- Flooring:Ceramic Tile, Partially Carpeted, Wood
- Dining Description:Breakfast Area, Separate/Formal Dining Room
- Kitchen Description:Dishwasher, Electric Cooking, Kitchen Island, Microwave, Oven, Pantry, Refrigerator, Stove
- Basement:Yes
- Basement Description:Crawl Space
- Living area:2,064 sq. ft.
Heating and cooling
- Cooling:Central Air
- Heating:Forced Air, Natural Gas
- Central air:Yes
Structure and exterior
- Year built:2009
- Building area:2,064 sq. ft.
- Lot area:0.29 Acres
- Lot Features:Cul-de-sac
- Architectural Style:Colonial, Two Story
- Construction Materials:Drywall, Frame, Vinyl Siding
- Exterior Features:Deck
- Levels:Two, Two Story
Schools
- High school:Hermitage
- Middle school:Brookland
- Elementary school:Longdale
Utilities
- Water:Public
Finances and disclosures
- Price:$448,000
- Price per sq. ft.:$217.05
- Tax amount:$3,494 (2026)
Features and amenities
- Appliances:Dishwasher, Electric Cooking, Gas Water Heater, Microwave, Oven, Refrigerator, Stove
- Laundry features:Dryer Hookup, Washer Hookup
- Amenities:Bay Windows, Granite Counters, Walk-In Closets
Parking
- Parking description:Attached, Covered, Direct Access, Driveway, Garage, Paved, Paved Driveway
- Garage:Yes
- Garage spaces:2
 The information being provided is for consumers' personal, non-commercial use and may not be used for any purpose other than to identify prospective properties for purchasing. All information provided is deemed reliable but is not guaranteed accurate.The multiple listing information is provided by Central Virginia Regional Multiple Listing Service, LLC from a copyrighted compilation of listings. The compilation of listings and each individual listing are © 2026 Central Virginia Regional Multiple Listing Service, LLC. All rights reserved.
New listings near 3912 Houze Terrace
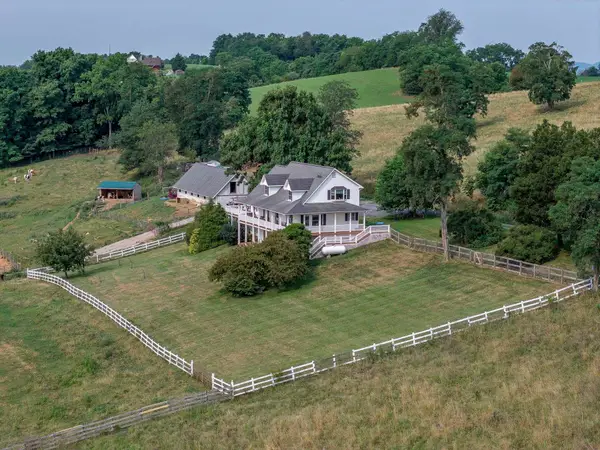 $539,000Active3 beds 3 baths3,444 sq. ft.
143 Mcclure Blvd, Fairfield, VA 24435
MLS# 681474Listed by: LEXINGTON REAL ESTATE CONNECTION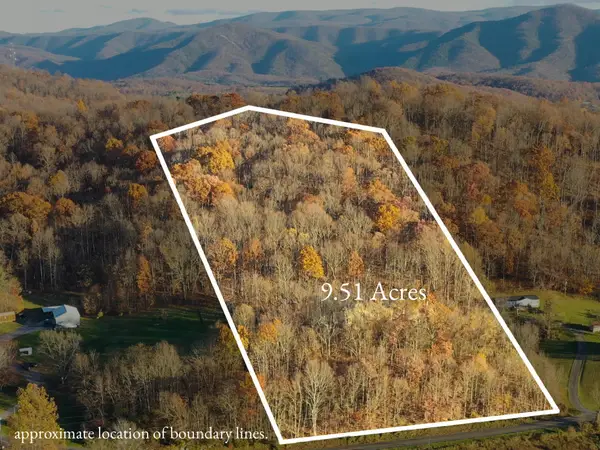 $89,900Active9.51 Acres
TBD Ridge Rd, Fairfield, VA 24435
MLS# 680692Listed by: REAL BROKER LLC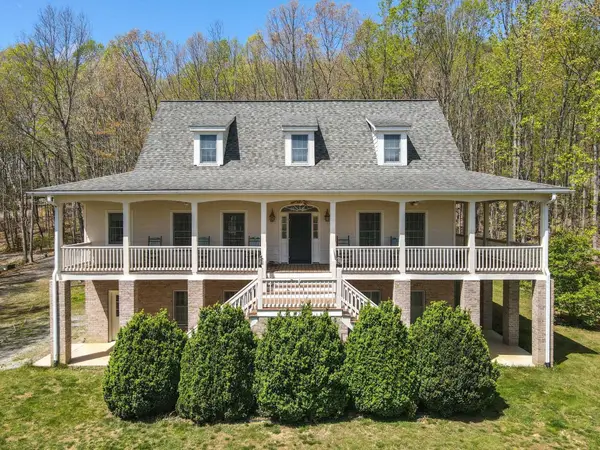 $799,000Active4 beds 5 baths3,715 sq. ft.
190 Henry Hill Dr, Fairfield, VA 24435
MLS# 679801Listed by: LEXINGTON REAL ESTATE CONNECTION $2,450,000Active4 beds 3 baths2,689 sq. ft.
65 & 190 Whistle Hollow Ln, Fairfield, VA 24435
MLS# 678959Listed by: LEXINGTON REAL ESTATE CONNECTION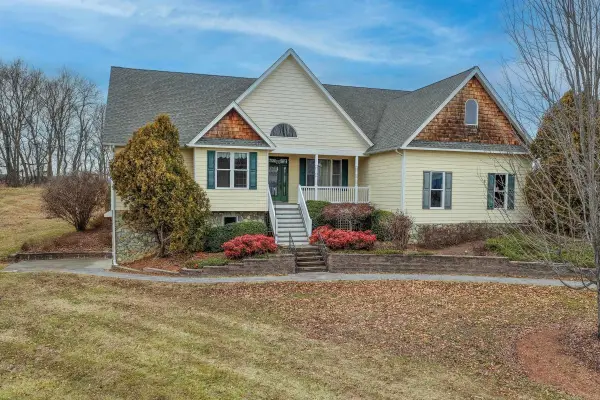 $525,000Pending4 beds 3 baths4,640 sq. ft.
120 Spring Ridge Ln, Fairfield, VA 24435
MLS# 673610Listed by: LEXINGTON REAL ESTATE CONNECTION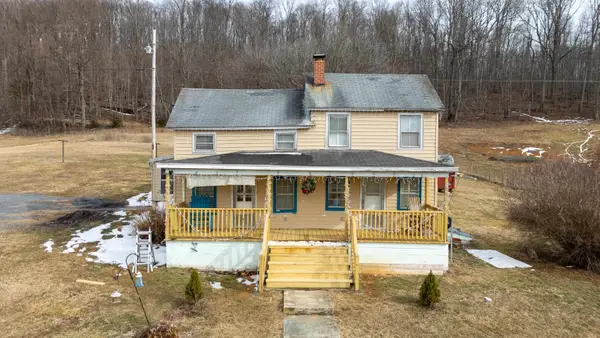 $170,000Pending2 beds 1 baths1,200 sq. ft.
394 Ridge Rd, Fairfield, VA 24435
MLS# 673412Listed by: OLD DOMINION REALTY INC - AUGUSTA


Protect your home and budget from life's surprises with an Assurant Home Warranty, backed by a partner that supports you through every step of homeownership. Explore Plans.
© 2026 Better Homes and Gardens Real Estate LLC. An Anywhere Real Estate company. All rights reserved. Better Homes and Gardens® Real Estate is a registered trademark owned by Meredith Operations Corporation, licensed to Better Homes and Gardens Real Estate LLC and used with permission. Better Homes and Gardens Real Estate LLC fully supports the principles of the Fair Housing Act and the Equal Opportunity Act. Listing information is deemed reliable but is not guaranteed accurate.
Each office is independently owned and operated.
Any services or products provided by third parties are not provided by, affiliated with or related to Better Homes and Gardens Real Estate LLC, or its affiliated companies.